
318 N Court Street, Howell, MI 48843
Local realty services provided by:CENTURY 21 Signature Realty
318 N Court Street,Howell, MI 48843
$370,000
- 3 Beds
- 2 Baths
- 1,726 sq. ft.
- Single family
- Active
Listed by: jonathan zaia
Office: exp z real estate
MLS#:20261052600
Source:MI_REALCOMP
Price summary
- Price:$370,000
- Price per sq. ft.:$214.37
About this home
Welcome home to this charming historical Colonial, ideally situated on a quiet cul-de-sac just a short walk to downtown Howell. This beautifully maintained 3-bedroom, 2-bathroom home blends timeless character with modern updates throughout.
The updated kitchen features granite countertops and stainless steel appliances, perfect for everyday living and entertaining alike. A bright four-seasons room adds versatile living space year-round, while the fully fenced backyard offers privacy and room to relax or play.
With historic charm, thoughtful updates, and an unbeatable location close to shops, restaurants, and everything downtown Howell has to offer, this home is a rare find. Don’t miss your chance to make it yours!
Contact an agent
Home facts
- Year built:1920
- Subdivision & Development:THOMPSONS ADD
- Listing ID #:20261052600
- Added:35 day(s) ago
- Updated:August 14, 2026 at 10:04 AM
Rooms and interior
- Bedrooms:3
- Total bathrooms:2
- Full bathrooms:2
- Rooms Total:9
- Basement Description:Unfinished
- Living area:1,726 sq. ft.
Heating and cooling
- Cooling:Central Air
- Heating:Forced Air, Natural Gas
Structure and exterior
- Roof:Asphalt
- Year built:1920
- Building area:1,726 sq. ft.
- Lot area:0.09 Acres
- Architectural Style:Colonial
- Construction Materials:Aluminum Siding
- Exterior Features:Balcony, Covered, Patio
- Foundation Description:Basement, Block
- Levels:Two
Utilities
- Water:Public
- Sewer:Public Sewer
Finances and disclosures
- Price:$370,000
- Price per sq. ft.:$214.37
- Tax amount:$7,291
Features and amenities
- Appliances:Dishwasher, Dryer, Microwave, Washer
- Laundry features:Laundry Room
Parking
- Parking description:Detached, One Car Garage
- Garage spaces:1

New listings near 318 N Court Street
- New
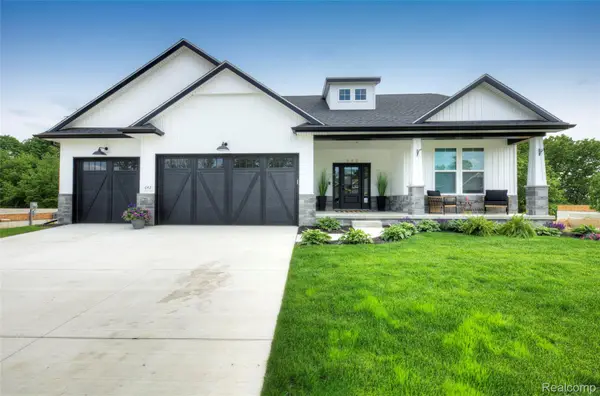 $650,000Active4 beds 4 baths3,140 sq. ft.
MOH 121 Gambrel Lane, Howell, MI 48843
MLS# 20261062279Listed by: KW REALTY LIVINGSTON - New
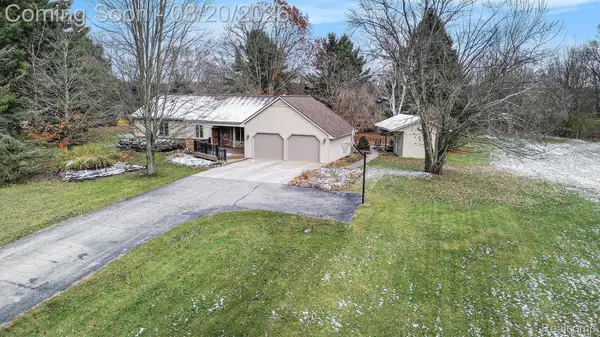 $645,900Active3 beds 2 baths2,758 sq. ft.
292 Norlynn Drive, Howell, MI 48843
MLS# 20261064887Listed by: 3DX REAL ESTATE-BRIGHTON - New
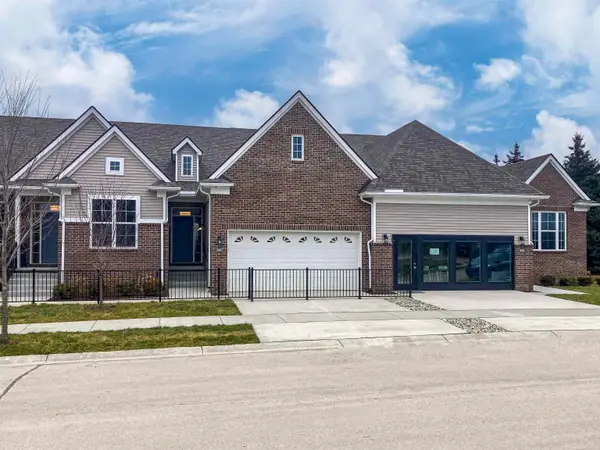 $399,945Active3 beds 3 baths1,745 sq. ft.
2239 Chase #106, Howell, MI 48855
MLS# 50218613Listed by: MJC REAL ESTATE CO INC. - New
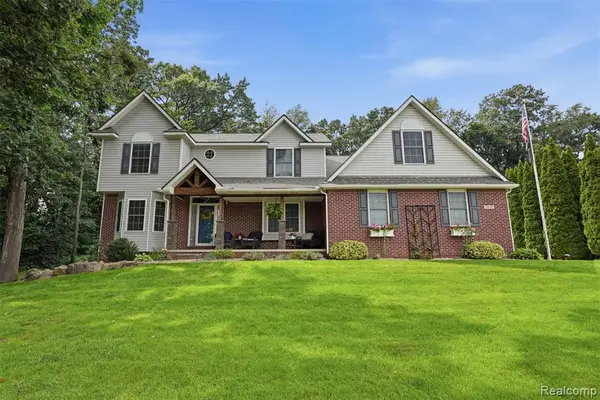 $525,800Active3 beds 4 baths2,390 sq. ft.
1519 Andover, Howell, MI 48843
MLS# 61021442Listed by: TIPPINSLUXE REALTY - New
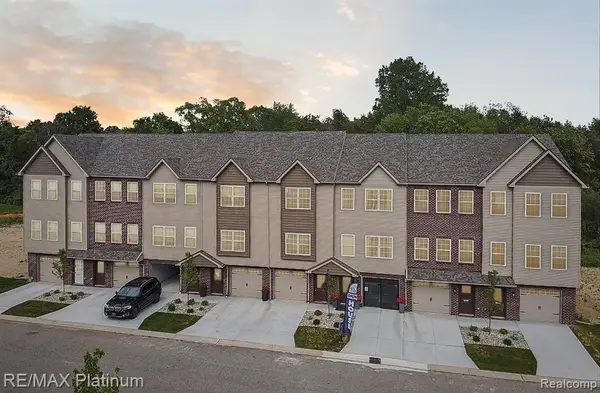 $325,000Active3 beds 3 baths1,795 sq. ft.
1666 Pinecroft #68, Howell, MI 48855
MLS# 61021456Listed by: RE/MAX PLATINUM - New
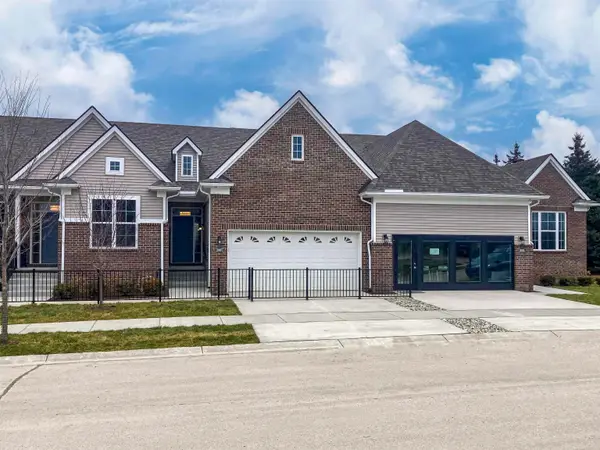 $399,945Active3 beds 3 baths1,745 sq. ft.
2239 Chase DR, Howell, MI 48855
MLS# 58050218613Listed by: MJC REAL ESTATE CO INC. - New
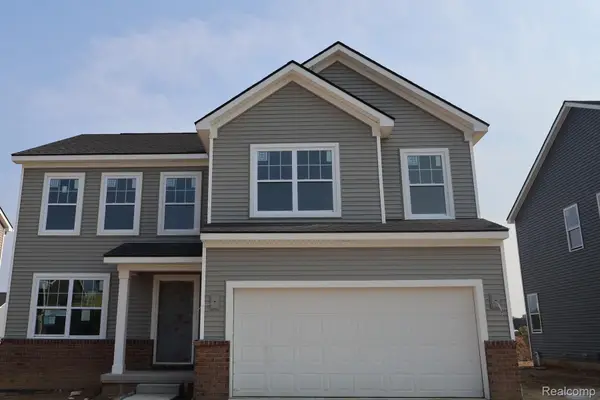 $415,220Active4 beds 3 baths2,128 sq. ft.
4125 Sedgeview Circle, Howell, MI 48843
MLS# 20261064781Listed by: M/I HOMES OF MICHIGAN, LLC - New
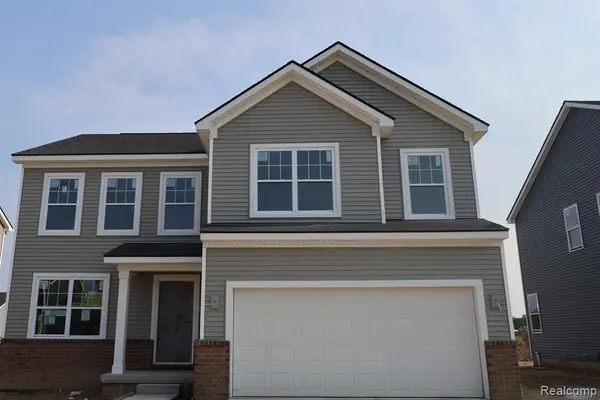 $415,220Active4 beds 3 baths2,128 sq. ft.
4125 Sedgeview, Howell, MI 48843
MLS# 61021342Listed by: M/I HOMES OF MICHIGAN, LLC - Open Sat, 1 to 3pmNew
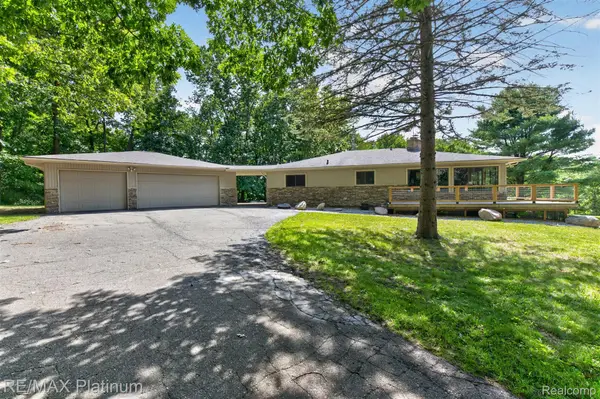 $436,000Active3 beds 2 baths1,764 sq. ft.
2456 Chilson Road, Howell, MI 48843
MLS# 20261057970Listed by: RE/MAX PLATINUM - New
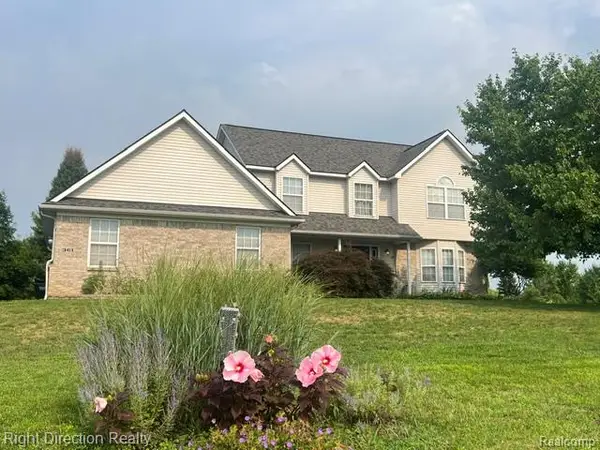 $497,500Active3 beds 3 baths2,196 sq. ft.
361 Prince Edward, Howell, MI 48843
MLS# 61021157Listed by: RIGHT DIRECTION REALTY


Protect your home and budget from life's surprises with an Assurant Home Warranty, backed by a partner that supports you through every step of homeownership. Explore Plans.
©2026 Century 21 Real Estate LLC. All rights reserved. CENTURY 21®, the CENTURY 21 Logo and C21® are service marks owned by Century 21 Real Estate LLC. Century 21 Real Estate LLC fully supports the principles of the Fair Housing Act and the Equal Opportunity Act. Each office is independently owned and operated. Listing information is deemed reliable but not guaranteed accurate.