
3378 Kneeland Circle, Howell, MI 48843
Local realty services provided by:CENTURY 21 Curran & Oberski
3378 Kneeland Circle,Howell, MI 48843
$225,000
- 2 Beds
- 2 Baths
- 1,292 sq. ft.
- Single family
- Active
Listed by: anne loehr
Office: redfin corporation
MLS#:81026056027
Source:MI_REALCOMP
Price summary
- Price:$225,000
- Price per sq. ft.:$174.15
- Monthly HOA dues:$327
About this home
Situated in desirable Howell, this meticulously maintained 2 bed, 2 bath condo in Jonathan's Landing offers immediate occupancy and a lifestyle of effortless comfort and low-maintenance living. Built in 2003, the home features a light-filled open-concept floor plan with bright living spaces. Step outside your front door to enjoy community amenities, including a refreshing pool, serene walking areas, and beautiful grounds for morning strolls or quiet evenings outdoors. NEW! 2025 - HVAC and water heater. Located just minutes from vibrant downtown Howell, you are ideally placed for weekend farmers' markets, local dining, boutique shopping, and seasonal festivals, all while benefiting from quick access to major highways for an easy commute. Schedule a private showing.
Contact an agent
Home facts
- Year built:2003
- Listing ID #:81026056027
- Added:1 day(s) ago
- Updated:October 23, 2026 at 10:05 AM
Rooms and interior
- Bedrooms:2
- Total bathrooms:2
- Full bathrooms:2
- Rooms Total:6
- Flooring:Carpet
- Living area:1,292 sq. ft.
Heating and cooling
- Cooling:Ceiling Fans, Central Air
- Heating:Forced Air, Natural Gas
Structure and exterior
- Roof:Asphalt
- Year built:2003
- Building area:1,292 sq. ft.
- Lot Features:Sprinklers
- Architectural Style:Traditional
- Construction Materials:Brick, Vinyl Siding
- Exterior Features:Balcony, Covered, Private Entrance
- Foundation Description:Slab
Utilities
- Water:Public
- Sewer:Public Sewer
Finances and disclosures
- Price:$225,000
- Price per sq. ft.:$174.15
- Tax amount:$1,042
Features and amenities
- Appliances:Dishwasher, Dryer, Microwave, Oven, Refrigerator, Washer
- Laundry features:Main Level
- Pool features:Community
Parking
- Parking description:Attached, Garage Faces Side, Paved
- Garage spaces:1

New listings near 3378 Kneeland Circle
- New
 $242,000Active2 beds 2 baths1,275 sq. ft.
3163 Kneeland CIR, Howell, MI 48843
MLS# 20261084927Listed by: REAL ESTATE ONE-BRIGHTON - New
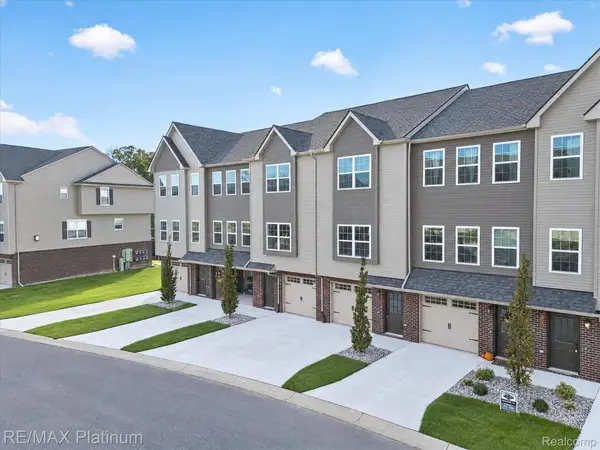 $275,000Active2 beds 3 baths1,625 sq. ft.
2231 Knotty Pine TRL, Howell, MI 48855
MLS# 20261084835Listed by: RE/MAX PLATINUM - New
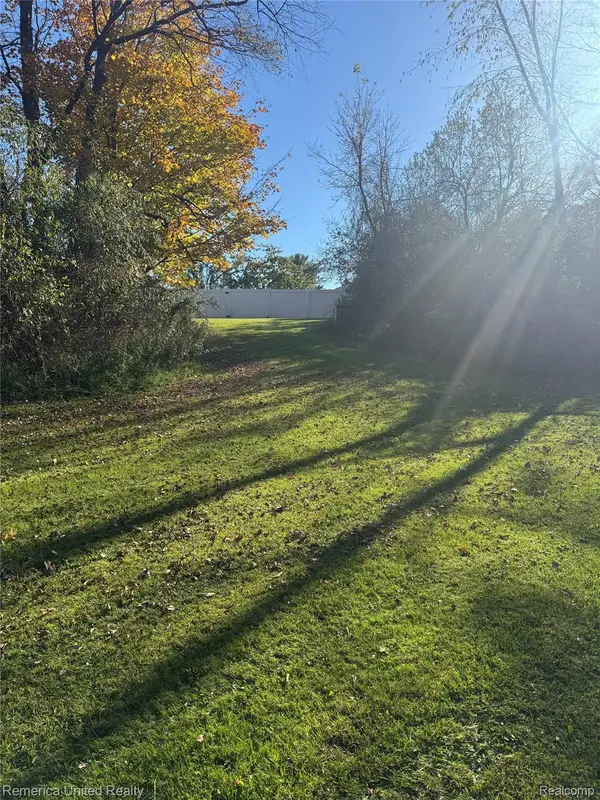 $60,000Active1 Acres
0000 Brewer, Howell, MI 48843
MLS# 20261085975Listed by: REMERICA UNITED REALTY-BRIGHTON - New
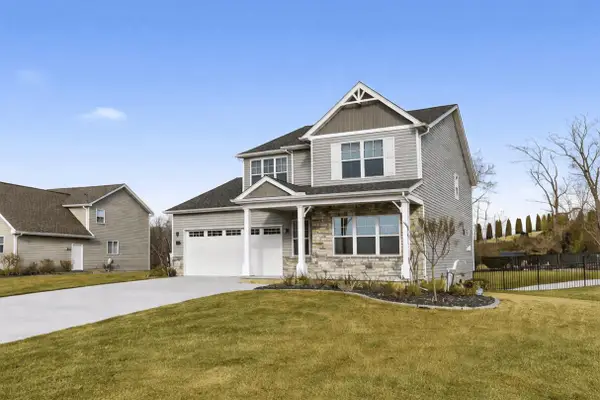 $595,000Active3 beds 4 baths3,380 sq. ft.
2921 Clivedon Road, Howell, MI 48843
MLS# 55026056292Listed by: NCDG REALTY & PROPERTY MANAGEMENT - Open Sat, 12 to 2pmNew
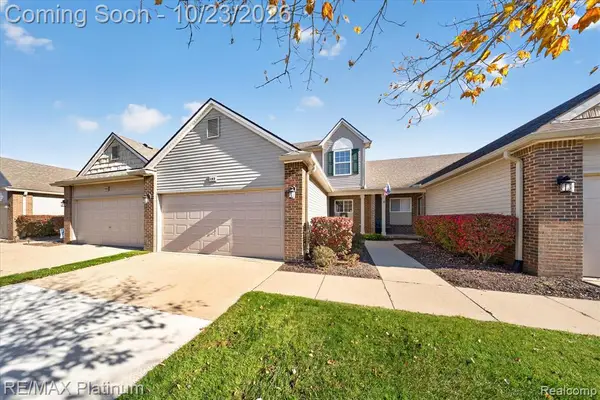 $300,000Active2 beds 2 baths1,571 sq. ft.
193 Newberry #103, Howell, MI 48843
MLS# 61041028Listed by: RE/MAX PLATINUM - New
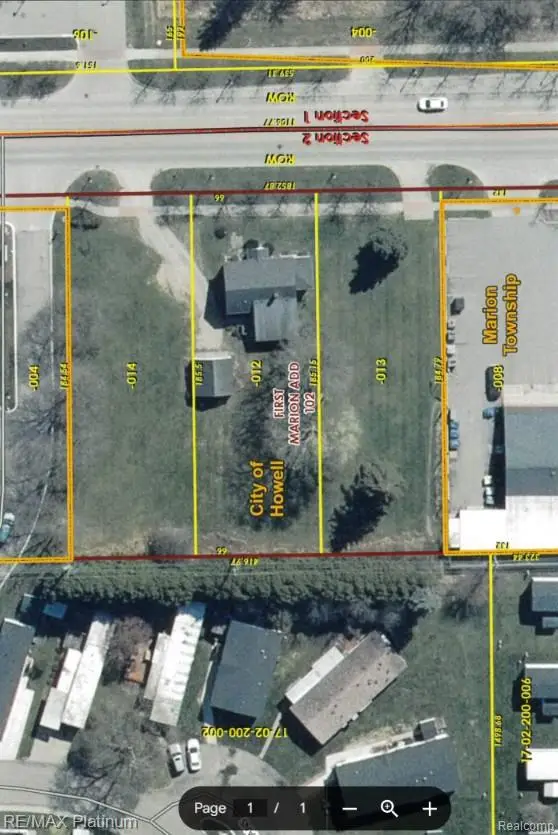 $275,000Active0.84 Acres
1062 S. MICHIGAN AVENUE, Howell, MI 48843
MLS# 20261085773Listed by: RE/MAX PLATINUM-HARTLAND - New
 $44,900Active0.62 Acres
6400 Crandall RD, Howell, MI 48855
MLS# 20261085812Listed by: COLDSTONE GROUP LLC - New
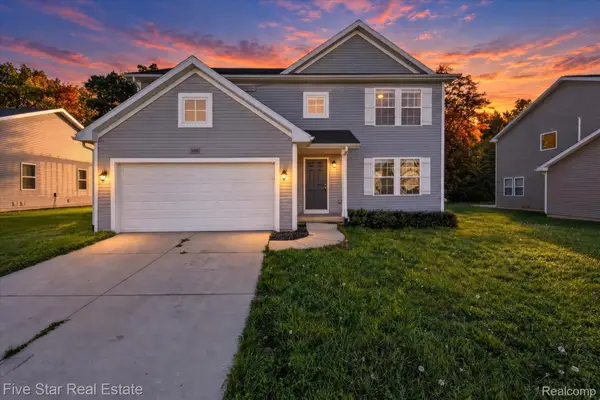 $415,000Active4 beds 3 baths2,022 sq. ft.
3668 Amber Oaks DR, Howell, MI 48855
MLS# 20261085261Listed by: FIVE STAR REAL ESTATE-COMMERCE - New
 $350,000Active4 beds 3 baths2,050 sq. ft.
510 S Michigan Avenue, Howell, MI 48843
MLS# 20261080618Listed by: KW REALTY LIVINGSTON - New
 $449,900Active3 beds 2 baths1,560 sq. ft.
368 McDowell DR, Howell, MI 48843
MLS# 20261085712Listed by: KW REALTY LIVINGSTON


Protect your home and budget from life's surprises with an Assurant Home Warranty, backed by a partner that supports you through every step of homeownership. Explore Plans.
©2026 Century 21 Real Estate LLC. All rights reserved. CENTURY 21®, the CENTURY 21 Logo and C21® are service marks owned by Century 21 Real Estate LLC. Century 21 Real Estate LLC fully supports the principles of the Fair Housing Act and the Equal Opportunity Act. Each office is independently owned and operated. Listing information is deemed reliable but not guaranteed accurate.