
3578 Rainier, Howell, MI 48843
Local realty services provided by:CENTURY 21 Northland
3578 Rainier,Howell, MI 48843
$435,000
- 2 Beds
- 2 Baths
- 1,728 sq. ft.
- Condominium
- Active
Listed by: tina peterson
Office: real estate one
MLS#:61026110
Source:MI_REALSOURCE
Price summary
- Price:$435,000
- Price per sq. ft.:$251.74
- Monthly HOA dues:$400
About this home
Want condo living without feeling like you live in a condo? This detached ranch in Howell offers the privacy, space and setting buyers often struggle to find in condominium living. Tucked on a quiet cul-de-sac and backing to mature woods, this 2-bedroom, 2-bath home delivers peaceful views, abundant natural light and easy main-floor living in a setting that feels much more like a private home than a typical condo. Inside, large windows brighten the open living spaces, while the gas fireplace creates a warm focal point for everyday living and entertaining. The kitchen and dining areas flow naturally into the main living space, with access to the deck overlooking the wooded backdrop. The spacious primary suite offers comfortable one-level living, while the second bedroom provides flexibility for guests, a home office or den. Main-floor laundry adds everyday convenience. One of the biggest advantages is what you don't immediately see in the finished square footage: a full unfinished daylight basement offering tremendous additional space for storage today and the opportunity to create future recreation, exercise, hobby, office or entertaining space. Add an attached 2-car garage, low-maintenance condo living and a private wooded setting, and this property offers something many buyers are looking for but rarely find: the freedom of a condo with the privacy and feel of a single-family ranch. Conveniently located in the Howell area with access to shopping, dining and major roadways. If you have been searching for a detached ranch condo with privacy, natural light, a daylight basement and room to make your own, this one deserves a closer look....
Contact an agent
Home facts
- Year built:2015
- Subdivision & Development:Villas Of Oceola Condo
- Listing ID #:61026110
- Added:55 day(s) ago
- Updated:October 19, 2026 at 01:08 AM
Rooms and interior
- Bedrooms:2
- Total bathrooms:2
- Full bathrooms:2
- Rooms Total:8
- Kitchen Description:Dishwasher, Microwave, On Entry Level, Range/Oven, Refrigerator
- Bedroom Description:Bedroom 1 on Entry Level, Bedroom 2 on Entry Level
- Basement Description:Unfinished
- Living area:1,728 sq. ft.
Heating and cooling
- Cooling:Ceiling Fan(s), Central A/C
- Heating:Forced Air, Natural Gas
Structure and exterior
- Year built:2015
- Building area:1,728 sq. ft.
- Architectural Style:Detached, Ranch
- Construction Materials:Brick, Vinyl Siding
- Exterior Features:Deck, Porch
- Foundation Description:Basement
- Levels:1 Story
Utilities
- Water:Public Water
Finances and disclosures
- Price:$435,000
- Price per sq. ft.:$251.74
- Tax amount:$4,307
Features and amenities
- Appliances:Dishwasher, Dryer, Microwave, Range/Oven, Refrigerator, Washer
- Laundry features:Dryer, On Entry Level, Washer
Parking
- Parking description:Attached Garage, Direct Access Garage, Electric in Garage
- Garage spaces:2
 Provided through IDX via MiRealSource. Courtesy of MiRealSource Shareholder. Copyright MiRealSource. The information published and disseminated by MiRealSource is communicated verbatim, without change by MiRealSource, as filed with MiRealSource by its members. The accuracy of all information, regardless of source, is not guaranteed or warranted. All information should be independently verified. Copyright 2026 MiRealSource. All rights reserved. The information provided hereby constitutes proprietary information of MiRealSource, Inc. and its shareholders, affiliates and licensees and may not be reproduced or transmitted in any form or by any means, electronic or mechanical, including photocopy, recording, scanning or any information storage and retrieval system, without written permission from MiRealSource, Inc. MI_REALSOURCE Member Broker: Brad Platt
New listings near 3578 Rainier
- New
 $550,000Active3 beds 3 baths1,728 sq. ft.
271 Bozeman, Howell, MI 48843
MLS# 61041772Listed by: KW REALTY LIVINGSTON - New
 $324,900Active3 beds 3 baths1,795 sq. ft.
2237 Knotty Pine TRL, Howell, MI 48855
MLS# 20261084843Listed by: RE/MAX PLATINUM - Open Sun, 1 to 3pmNew
 $374,900Active3 beds 3 baths2,583 sq. ft.
515 Jewett ST, Howell, MI 48843
MLS# 20261086168Listed by: REAL ESTATE ONE-BRIGHTON - New
 $699,900Active4 beds 4 baths2,530 sq. ft.
4570 Stillmeadow Drive, Howell, MI 48843
MLS# 20261086218Listed by: RE/MAX PLATINUM - New
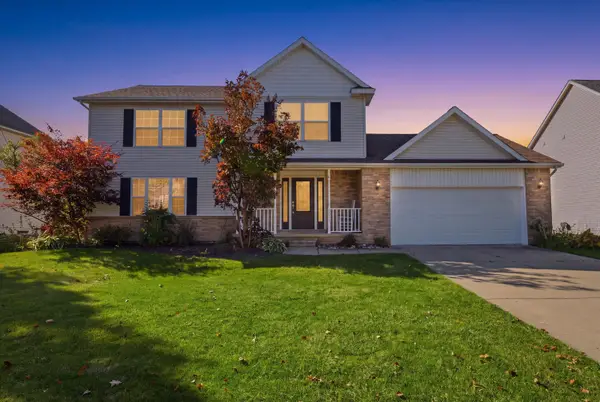 $360,000Active3 beds 3 baths1,813 sq. ft.
1821 Acorn Valley Drive, Howell, MI 48855
MLS# 26056413Listed by: RE/MAX PLATINUM - New
 $242,000Active2 beds 2 baths1,275 sq. ft.
3163 Kneeland CIR, Howell, MI 48843
MLS# 20261084927Listed by: REAL ESTATE ONE-BRIGHTON - Open Fri, 4 to 6pmNew
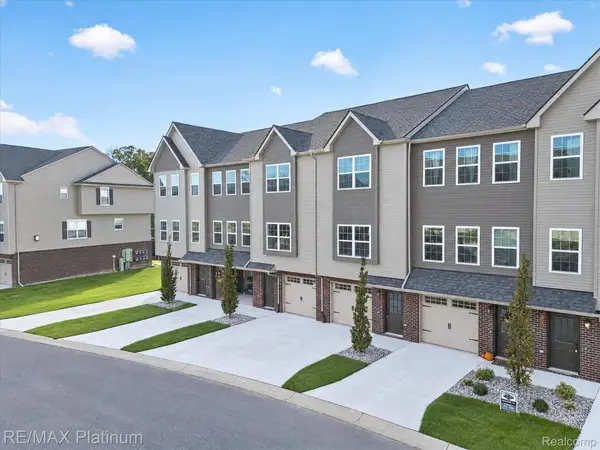 $275,000Active2 beds 3 baths1,625 sq. ft.
2231 Knotty Pine TRL, Howell, MI 48855
MLS# 20261084835Listed by: RE/MAX PLATINUM - New
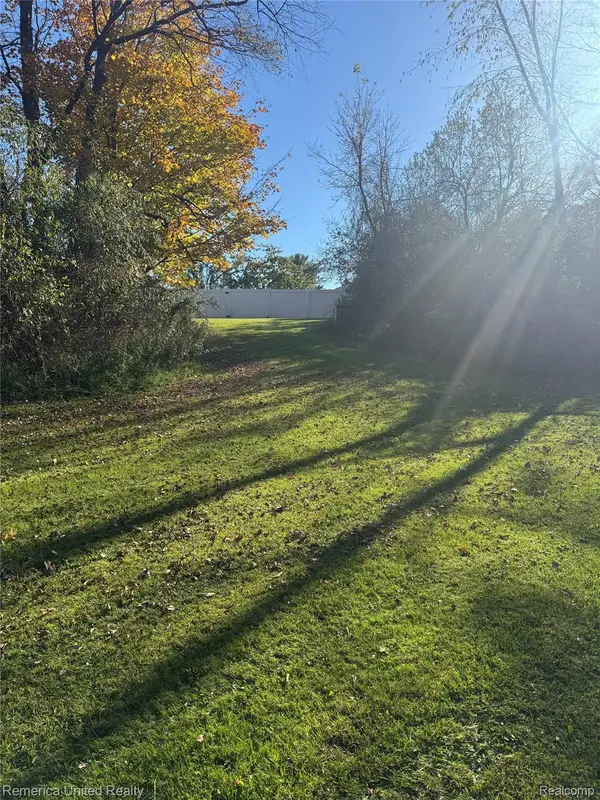 $60,000Active1 Acres
0000 Brewer, Howell, MI 48843
MLS# 20261085975Listed by: REMERICA UNITED REALTY-BRIGHTON - New
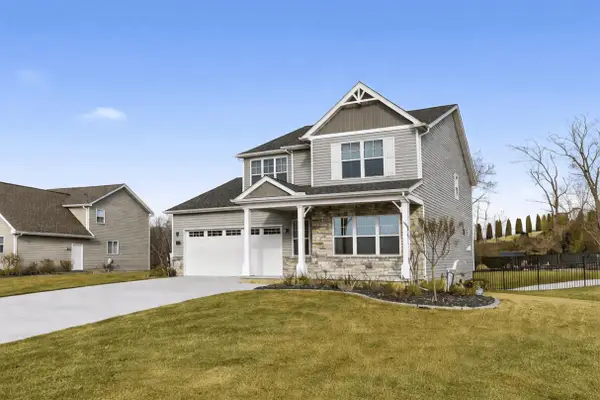 $595,000Active3 beds 4 baths3,380 sq. ft.
2921 Clivedon Road, Howell, MI 48843
MLS# 26056292Listed by: NCDG REALTY & PROPERTY MANAGEMENT - New
 $350,000Active4 beds 3 baths2,050 sq. ft.
510 S Michigan, Howell, MI 48843
MLS# 61041030Listed by: KW REALTY LIVINGSTON


Protect your home and budget from life's surprises with an Assurant Home Warranty, backed by a partner that supports you through every step of homeownership. Explore Plans.
©2026 Century 21 Real Estate LLC. All rights reserved. CENTURY 21®, the CENTURY 21 Logo and C21® are service marks owned by Century 21 Real Estate LLC. Century 21 Real Estate LLC fully supports the principles of the Fair Housing Act and the Equal Opportunity Act. Each office is independently owned and operated. Listing information is deemed reliable but not guaranteed accurate.