
3760 Amber Oaks Drive, Howell, MI 48855
Local realty services provided by:CENTURY 21 Metro Brokers
3760 Amber Oaks Drive,Howell, MI 48855
- 3 Beds
- 3 Baths
- - sq. ft.
- Single family
- Sold
Listed by: diane remer, ian mcavoy
Office: kw professionals
MLS#:20261058740
Source:MI_REALCOMP
Sorry, we are unable to map this address
Price summary
- Price:
- Monthly HOA dues:$54.17
About this home
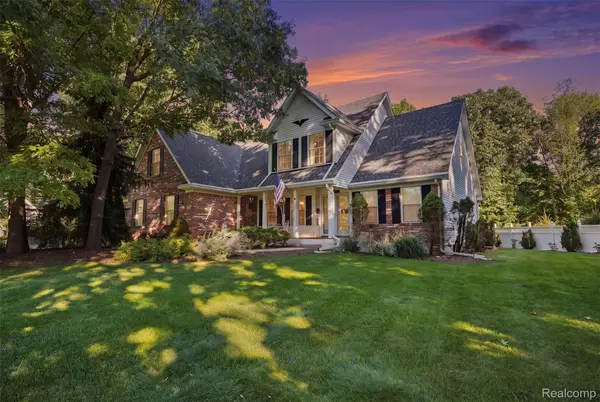
Welcome to this well-maintained 3-bedroom, 2.1-bath home situated on a spacious .51-acre lot! An attached 2-car garage and attractive landscaping provide an inviting first impression. Inside, the bright, open-concept main level features vaulted ceilings, recessed lighting, and updated luxury vinyl plank flooring throughout the kitchen, living room, and stairs, completed in 2023. The kitchen offers granite countertops, abundant cabinetry, stainless-steel appliances, a center island, and an extended breakfast bar with additional seating. All appliances are included! The kitchen flows seamlessly into the spacious living room, where multiple windows fill the space with natural light and a doorwall provides direct access to the elevated wood deck. The generously sized primary bedroom includes a walk-in closet and private ensuite bathroom. The finished lower level expands the living space with a large family or recreation room, two additional bedrooms, and a full bathroom, creating excellent flexibility for entertaining, working from home, or accommodating overnight guests. Outside, enjoy the expansive backyard with plenty of room for outdoor activities, gardening, pets, or entertaining. The deck offers an ideal place for grilling and relaxing while overlooking the yard, and the built-in firepit creates a welcoming gathering space. Neighborhood amenities include restroom facilities, two pavilions, tennis and basketball courts, a soccer field, and a sandbox/play area. This home offers generous indoor and outdoor living space along with a versatile layout and access to community recreation!...
Contact an agent
Home facts
- Year built:2016
- Subdivision & Development:AMBER OAKS CONDO PH 2
- Listing ID #:20261058740
- Added:46 day(s) ago
- Updated:September 14, 2026 at 06:54 AM
Rooms and interior
- Bedrooms:3
- Total bathrooms:3
- Full bathrooms:2
- Half bathrooms:1
- Rooms Total:6
Heating and cooling
- Cooling:Ceiling Fans, Central Air
- Heating:Forced Air, Natural Gas
Structure and exterior
- Year built:2016
- Architectural Style:Split Level
- Construction Materials:Vinyl Siding
- Exterior Features:Basketball Court, Deck, Tennis Courts
- Foundation Description:Slab
- Levels:Bi-Level
Utilities
- Water:Public
- Sewer:Public Sewer
Finances and disclosures
- Price:
- Tax amount:$3,274
Features and amenities
- Appliances:Dishwasher, Dryer, Free Standing Gas Range, Free Standing Refrigerator, Microwave, Washer
Parking
- Parking description:Attached, Two Car Garage
- Garage spaces:2

New listings near 3760 Amber Oaks Drive
- New
 $535,000Active4 beds 3 baths2,700 sq. ft.
4909 Yax Pointe Drive, Howell, MI 48843
MLS# 20261073666Listed by: KW PROFESSIONALS BRIGHTON - New
 $599,900Active3 beds 2 baths1,760 sq. ft.
659 Round Rock Dr, Howell, MI 48843
MLS# 20261073702Listed by: KW REALTY LIVINGSTON - New
 $624,900Active3 beds 4 baths3,634 sq. ft.
5468 Stone Garden Drive, Howell, MI 48843
MLS# 20261071482Listed by: REAL ESTATE ONE-BRIGHTON - New
 $439,900Active3 beds 3 baths2,266 sq. ft.
4146 Timberview Drive, Howell, MI 48843
MLS# 20261065829Listed by: KW REALTY LIVINGSTON  $589,900Pending3 beds 3 baths2,379 sq. ft.
390 Canyon Creek Court #21, Howell, MI 48843
MLS# 20261073450Listed by: MITCH HARRIS BUILDING CO, INC- New
 $589,900Active3 beds 3 baths2,369 sq. ft.
380 Canyon Creek Court #20, Howell, MI 48843
MLS# 20261073474Listed by: MITCH HARRIS BUILDING CO, INC - New
 $499,900Active2 beds 2 baths1,507 sq. ft.
363 Canyon Creek Court #22, Howell, MI 48843
MLS# 20261073498Listed by: MITCH HARRIS BUILDING CO, INC - New
 $499,900Active2 beds 2 baths1,507 sq. ft.
355 Canyon Creek Court #23, Howell, MI 48843
MLS# 20261073527Listed by: MITCH HARRIS BUILDING CO, INC - New
 $499,900Active2 beds 2 baths1,517 sq. ft.
341 Canyon Creek Court #24, Howell, MI 48843
MLS# 20261073537Listed by: MITCH HARRIS BUILDING CO, INC - Open Tue, 12 to 5:30pmNew
 $464,900Active2 beds 2 baths1,558 sq. ft.
356 Mcdowell Drive, Howell, MI 48843
MLS# 20261072747Listed by: KW REALTY LIVINGSTON


Protect your home and budget from life's surprises with an Assurant Home Warranty, backed by a partner that supports you through every step of homeownership. Explore Plans.
©2026 Century 21 Real Estate LLC. All rights reserved. CENTURY 21®, the CENTURY 21 Logo and C21® are service marks owned by Century 21 Real Estate LLC. Century 21 Real Estate LLC fully supports the principles of the Fair Housing Act and the Equal Opportunity Act. Each office is independently owned and operated. Listing information is deemed reliable but not guaranteed accurate.