4051 Hampton Ridge, Howell, MI 48843
Local realty services provided by:CENTURY 21 Northland
4051 Hampton Ridge,Howell, MI 48843
$218,000
- 2 Beds
- 1 Baths
- 1,228 sq. ft.
- Condominium
- Active
Listed by: susan bonstelle, john macleod
Office: partners real estate professionals pc
MLS#:61035738
Source:MI_REALSOURCE
Price summary
- Price:$218,000
- Price per sq. ft.:$177.52
- Monthly HOA dues:$340
About this home
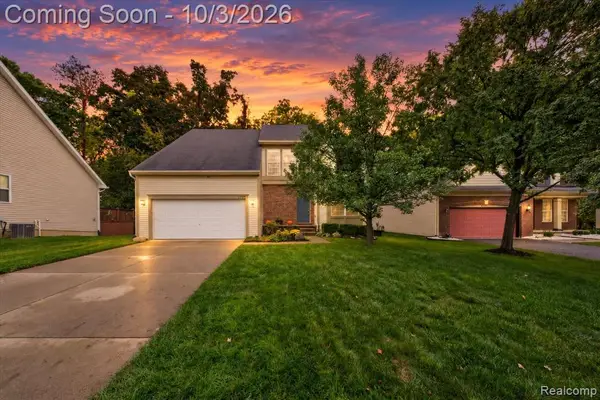
Move-in ready 2-bedroom, 1-bath condo offers a convenient location close to downtown Howell and Brighton. Enjoy peace of mind with a new Trane furnace and AC installed in 2021, featuring digital Wi-Fi monitoring and a transferable 10-year warranty. New Wallside windows with warranty and new blinds add modern touches throughout. Spacious kitchen with plenty of cabinets and counter space for all your cooking needs. The living room opens to a covered deck overlooking a peaceful natural wooded area. The large primary bedroom offers dual closets for ample storage. Bathroom has an updated vanity and countertop; laundry room has a folding table and storage shelves. There is a lot of additional storage with a large walk-in closet/mud room when you enter the unit along with a second-floor office and/or storage room. Secure parking is available in the attached garage with storage racks. Community amenities include a pool and playground, perfect for relaxing and socializing. Conveniently located just minutes from I-96/US-23, shopping, dining, and medical facilities....
Contact an agent
Home facts
- Year built:2002
- Subdivision & Development:Hampton Ridge Condo
- Listing ID #:61035738
- Added:2 day(s) ago
- Updated:October 05, 2026 at 10:59 AM
Rooms and interior
- Bedrooms:2
- Total bathrooms:1
- Full bathrooms:1
- Rooms Total:8
- Dining Description:On Second Level
- Kitchen Description:Dishwasher, Disposal, Microwave, On Second Level, Range/Oven, Refrigerator
- Bedroom Description:Bedroom 1 on Second Level, Bedroom 2 on Second Level
- Living area:1,228 sq. ft.
Heating and cooling
- Cooling:Ceiling Fan(s), Central A/C
- Heating:Forced Air, Natural Gas
Structure and exterior
- Year built:2002
- Building area:1,228 sq. ft.
- Architectural Style:Raised Ranch
- Construction Materials:Vinyl Siding
- Exterior Features:Exterior Balcony, Lawn Sprinkler, Porch
- Foundation Description:Slab
- Levels:1 Story
Utilities
- Water:Public Water
Finances and disclosures
- Price:$218,000
- Price per sq. ft.:$177.52
- Tax amount:$2,429
Features and amenities
- Appliances:Dishwasher, Disposal, Dryer, Microwave, Range/Oven, Refrigerator, Washer
- Laundry features:Dryer, On Second Level, Washer
- Amenities:Club House, DSL Available, Private Entry
Parking
- Parking description:Attached Garage, Direct Access Garage, Electric in Garage, Garage Door Opener
- Garage spaces:1
 Provided through IDX via MiRealSource. Courtesy of MiRealSource Shareholder. Copyright MiRealSource. The information published and disseminated by MiRealSource is communicated verbatim, without change by MiRealSource, as filed with MiRealSource by its members. The accuracy of all information, regardless of source, is not guaranteed or warranted. All information should be independently verified. Copyright 2026 MiRealSource. All rights reserved. The information provided hereby constitutes proprietary information of MiRealSource, Inc. and its shareholders, affiliates and licensees and may not be reproduced or transmitted in any form or by any means, electronic or mechanical, including photocopy, recording, scanning or any information storage and retrieval system, without written permission from MiRealSource, Inc. MI_REALSOURCE Member Broker: Brad Platt
New listings near 4051 Hampton Ridge
- New
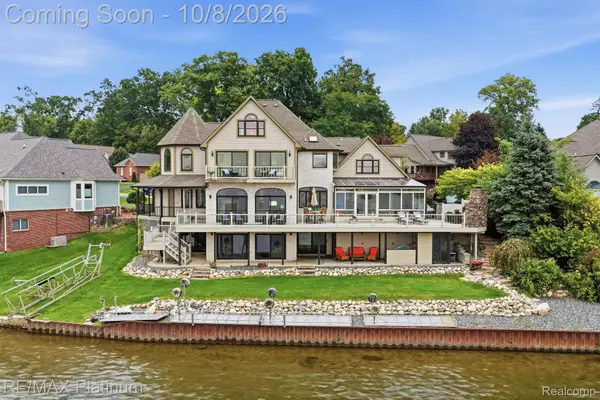 $1,400,000Active5 beds 6 baths6,841 sq. ft.
997 Thompson Shore Drive, Howell, MI 48843
MLS# 20261079407Listed by: RE/MAX PLATINUM - New
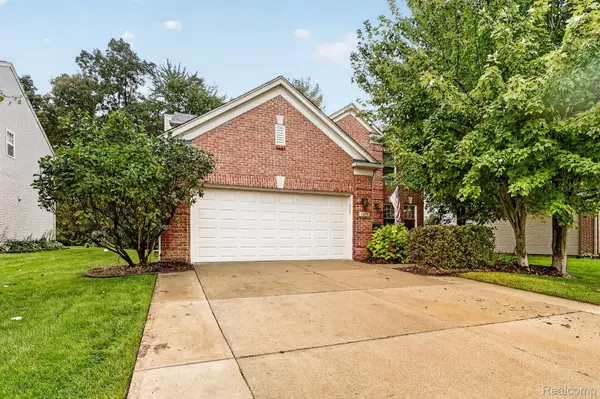 $439,000Active4 beds 3 baths3,104 sq. ft.
1371 Callaway Court, Howell, MI 48843
MLS# 20261079536Listed by: 3DX REAL ESTATE LLC - New
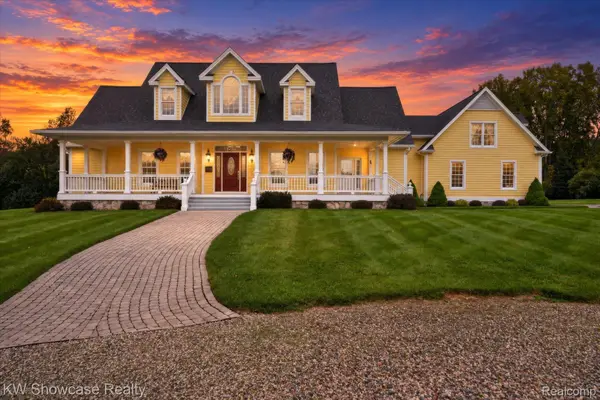 $1,275,000Active4 beds 3 baths3,094 sq. ft.
6624 W Coon Lake Road, Howell, MI 48843
MLS# 20261079678Listed by: KW SHOWCASE REALTY 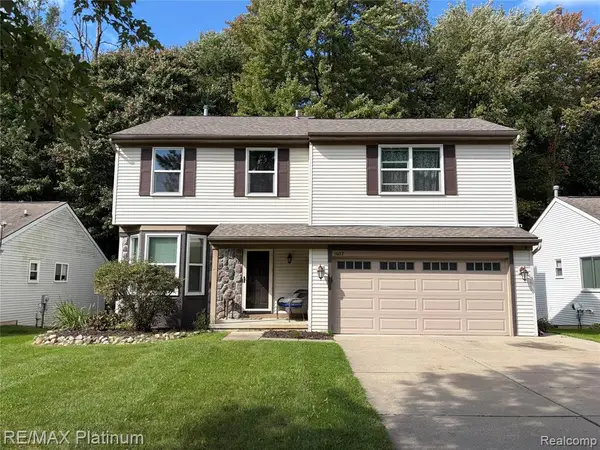 $325,000Pending4 beds 3 baths1,832 sq. ft.
1607 Andover, Howell, MI 48843
MLS# 61035604Listed by: RE/MAX PLATINUM- New
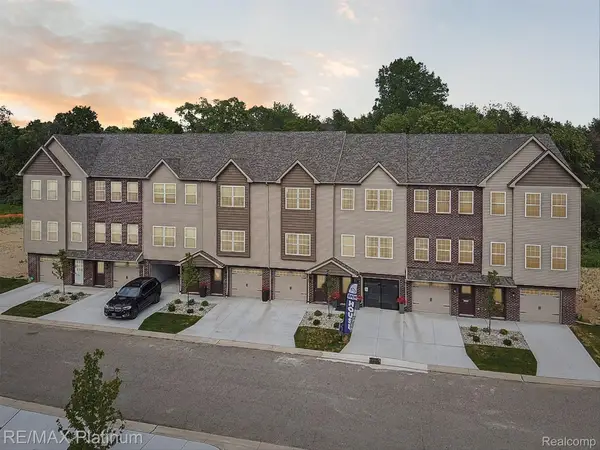 $325,000Active3 beds 3 baths1,795 sq. ft.
2237 Knotty Pine Knotty Pine Lane, Howell, MI 48855
MLS# 20261062406Listed by: RE/MAX PLATINUM - New
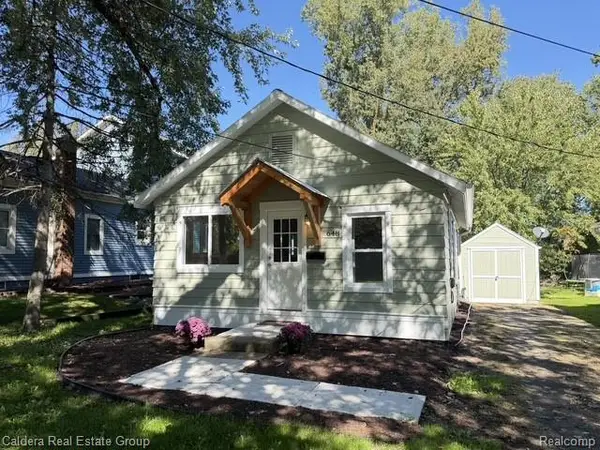 $219,000Active2 beds 1 baths760 sq. ft.
648 W Clinton Street, Howell, MI 48843
MLS# 20261079286Listed by: CALDERA REAL ESTATE GROUP - New
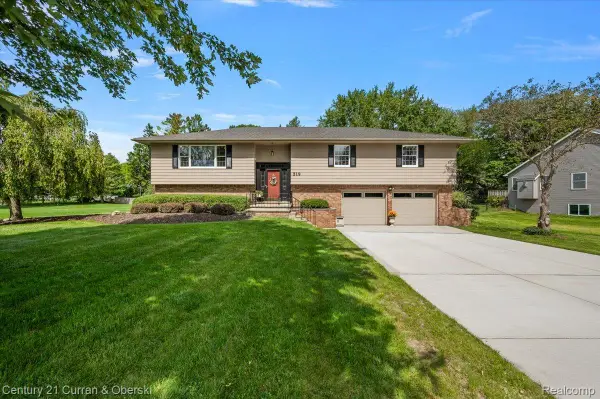
 $495,000Active4 beds 3 baths2,956 sq. ft.
219 E Caledonia Street, Howell, MI 48843
MLS# 20261079841Listed by: CENTURY 21 CURRAN & OBERSKI - New
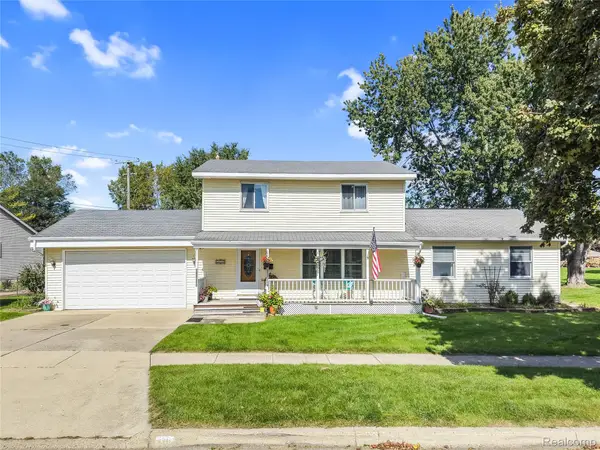 $375,000Active3 beds 2 baths2,096 sq. ft.
310 Browning Drive, Howell, MI 48843
MLS# 20261075317Listed by: KW REALTY LIVINGSTON - New
 $425,000Active4 beds 4 baths2,030 sq. ft.
2752 W Amberly, Howell, MI 48843
MLS# 61035444Listed by: REMAX CITY CENTRE


Protect your home and budget from life's surprises with an Assurant Home Warranty, backed by a partner that supports you through every step of homeownership. Explore Plans.
©2026 Century 21 Real Estate LLC. All rights reserved. CENTURY 21®, the CENTURY 21 Logo and C21® are service marks owned by Century 21 Real Estate LLC. Century 21 Real Estate LLC fully supports the principles of the Fair Housing Act and the Equal Opportunity Act. Each office is independently owned and operated. Listing information is deemed reliable but not guaranteed accurate.