
4059 Ash Tree, Howell, MI 48843
Local realty services provided by:CENTURY 21 Realty North
4059 Ash Tree,Howell, MI 48843
$385,000
- 3 Beds
- 4 Baths
- 2,006 sq. ft.
- Single family
- Active
Listed by: nhon tran
Office: real estate one-sterling heights
MLS#:61013581
Source:MI_REALSOURCE
Price summary
- Price:$385,000
- Price per sq. ft.:$142.8
- Monthly HOA dues:$116.67
About this home
Welcome home to this move-in-ready gem. Featuring 3 bedrooms, an office/den, a flex room and 3.5 baths. this layout is designed for modern living and seamless entertaining. Step inside to an inviting open floor plan filled with natural light, perfect for hosting family and friends. The fully finished basement adds impressive versatile living space complete with a full bathroom--ideal for a home theater, recreational room, or guest suite. Many upgrades have been made in the home, including a newly installed furnace! Outside, enjoy your private oasis in the fully fenced backyard, featuring an expansive deck ready for summer barbecues and relaxing evenings. To top it off, you'll love the vibrant community amenities, including access to a sparkling pool and clubhouse. Don't miss this incredible property--schedule your showing today!
Contact an agent
Home facts
- Year built:2015
- Listing ID #:61013581
- Added:3 day(s) ago
- Updated:July 26, 2026 at 10:37 AM
Rooms and interior
- Bedrooms:3
- Total bathrooms:4
- Full bathrooms:3
- Half bathrooms:1
- Rooms Total:13
- Dining Description:On Entry Level
- Kitchen Description:On Entry Level
- Bedroom Description:Bedroom 1 on Second Level, Bedroom 2 on Second Level, Bedroom 3 on Second Level
- Basement Description:Partially Finished
- Living area:2,006 sq. ft.
Heating and cooling
- Cooling:Ceiling Fan(s), Central A/C
- Heating:Forced Air, Natural Gas
Structure and exterior
- Year built:2015
- Building area:2,006 sq. ft.
- Lot area:0.14 Acres
- Architectural Style:Colonial
- Construction Materials:Brick, Vinyl Siding
- Exterior Features:Deck, Patio
- Foundation Description:Basement
- Levels:2 Story
Utilities
- Water:Public Water
Finances and disclosures
- Price:$385,000
- Price per sq. ft.:$142.8
- Tax amount:$3,415
Features and amenities
- Laundry features:On Entry Level
Parking
- Parking description:Attached Garage
- Garage spaces:2
 Provided through IDX via MiRealSource. Courtesy of MiRealSource Shareholder. Copyright MiRealSource. The information published and disseminated by MiRealSource is communicated verbatim, without change by MiRealSource, as filed with MiRealSource by its members. The accuracy of all information, regardless of source, is not guaranteed or warranted. All information should be independently verified. Copyright 2026 MiRealSource. All rights reserved. The information provided hereby constitutes proprietary information of MiRealSource, Inc. and its shareholders, affiliates and licensees and may not be reproduced or transmitted in any form or by any means, electronic or mechanical, including photocopy, recording, scanning or any information storage and retrieval system, without written permission from MiRealSource, Inc.
New listings near 4059 Ash Tree
- New
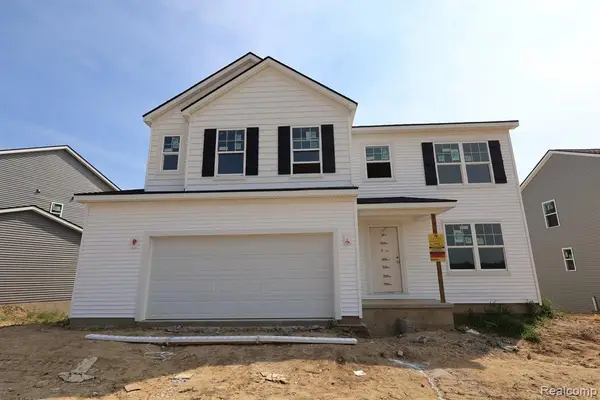 $453,685Active4 beds 3 baths2,260 sq. ft.
4570 Sedgeview, Howell, MI 48843
MLS# 61014686Listed by: M/I HOMES OF MICHIGAN, LLC - Open Sun, 11am to 1pmNew
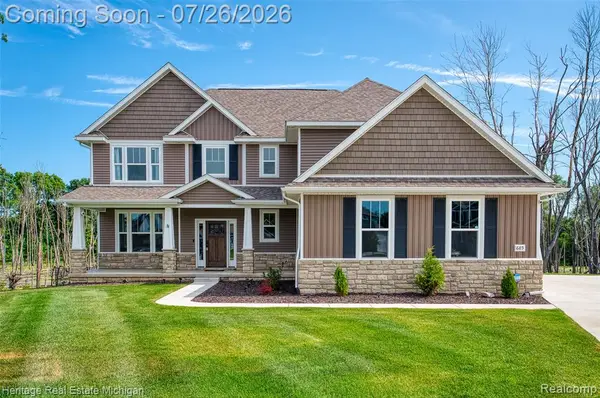 $765,000Active5 beds 5 baths3,227 sq. ft.
685 Birkdale, Howell, MI 48843
MLS# 61014645Listed by: HERITAGE REAL ESTATE MICHIGAN - Open Sun, 1 to 3pmNew
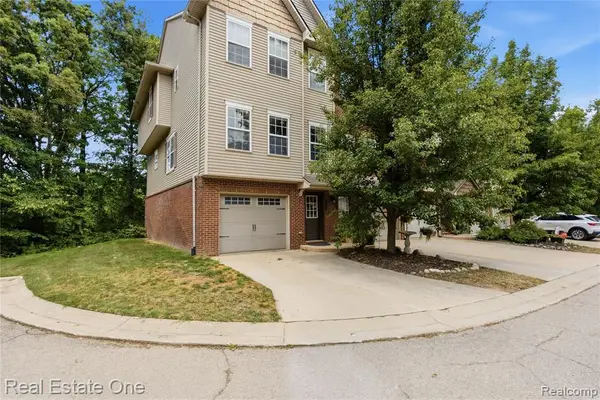 $240,000Active3 beds 3 baths1,673 sq. ft.
1615 Red Hickory, Howell, MI 48855
MLS# 61014535Listed by: REAL ESTATE ONE-BRIGHTON - New
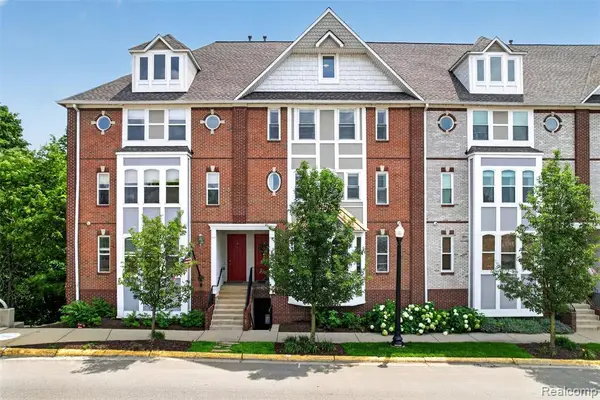 $375,000Active3 beds 3 baths2,700 sq. ft.
223 N Michigan, Howell, MI 48843
MLS# 61014485Listed by: KW REALTY LIVINGSTON - New
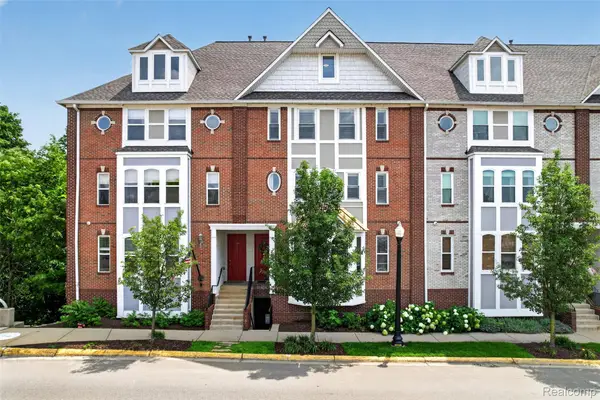 $375,000Active3 beds 3 baths2,700 sq. ft.
223 N Michigan Avenue, Howell, MI 48843
MLS# 20261056888Listed by: KW REALTY LIVINGSTON - New
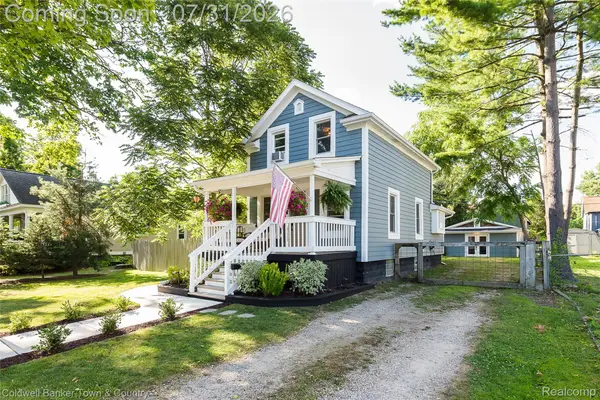 $299,000Active2 beds 1 baths1,346 sq. ft.
416 W Washington Street, Howell, MI 48843
MLS# 20261056617Listed by: COLDWELL BANKER TOWN & COUNTRY - New
 $284,000Active2 beds 3 baths1,215 sq. ft.
809 Chelsea Ridge, Howell, MI 48843
MLS# 61014366Listed by: NATIONAL REALTY CENTERS, INC - New
 $575,000Active2 beds 2 baths1,696 sq. ft.
5245 Wildwood, Howell, MI 48843
MLS# 61014119Listed by: KW REALTY LIVINGSTON - New
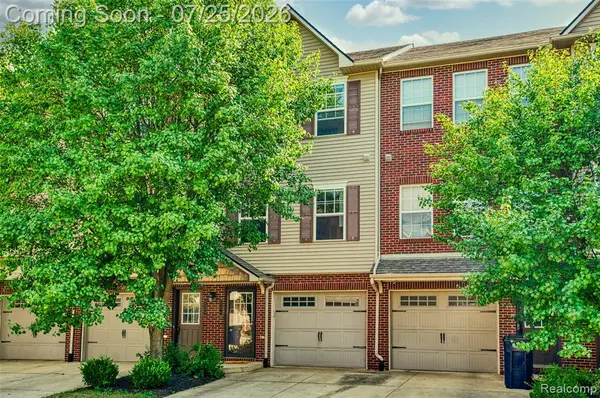 $212,000Active2 beds 2 baths1,436 sq. ft.
2204 Knotty Pine, Howell, MI 48855
MLS# 61014333Listed by: NEXTHOME STATEWIDE REAL ESTATE 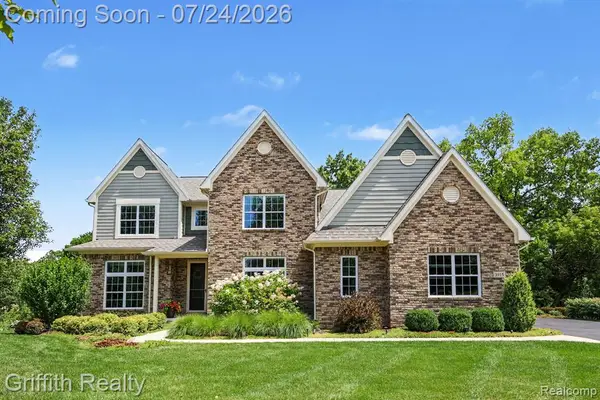 $949,900Pending3 beds 4 baths2,836 sq. ft.
3915 Honors, Howell, MI 48843
MLS# 61014252Listed by: GRIFFITH REALTY


Protect your home and budget from life's surprises with an Assurant Home Warranty, backed by a partner that supports you through every step of homeownership. Explore Plans.
©2026 Century 21 Real Estate LLC. All rights reserved. CENTURY 21®, the CENTURY 21 Logo and C21® are service marks owned by Century 21 Real Estate LLC. Century 21 Real Estate LLC fully supports the principles of the Fair Housing Act and the Equal Opportunity Act. Each office is independently owned and operated. Listing information is deemed reliable but not guaranteed accurate.