
4181 Kirkway Court #94, Howell, MI 48843
Local realty services provided by:CENTURY 21 Metro Brokers
4181 Kirkway Court #94,Howell, MI 48843
- 2 Beds
- 2 Baths
- - sq. ft.
- Single family
- Sold
Listed by: sandra j doner
Office: remerica hometown iii
MLS#:20261059272
Source:MI_REALCOMP
Sorry, we are unable to map this address
Price summary
- Price:
- Monthly HOA dues:$340
About this home
Don't miss this opportunity on this ***FIRST FLOOR RANCH CONDO*** in Hampton Ridge! Presenting two bedrooms and two full baths, providing ample private accommodations. Primary bedroom suite with walk in closet, primary bath and doorwall leading to covered patio. 2nd bedroom with walk-in closet. This open floor plan features an oversized living room with access to the the covered patio, spacious kitchen with ample counterspace, cabinetry and all appliances. Nice size dining room. Newer washer, dryer, microwave, disposal and Bosch dishwasher. Laundry room with walk-in closet. Enjoy the outdoors on your private covered patio. Attached with direct access to the ***1.5 CAR GARAGE*** with garage door opener plus extra space for storage. Association includes pool, park / playground, grounds & structure maintenance, water, trash and snow removal. Convenient location to expressways, shopping, dining, and beautiful downtown Howell. Move-in condition!
Contact an agent
Home facts
- Year built:2002
- Subdivision & Development:HAMPTON RIDGE CONDO
- Listing ID #:20261059272
- Added:47 day(s) ago
- Updated:September 20, 2026 at 06:59 AM
Rooms and interior
- Bedrooms:2
- Total bathrooms:2
- Full bathrooms:2
- Rooms Total:6
Heating and cooling
- Cooling:Ceiling Fans, Central Air
- Heating:Forced Air, Natural Gas
Structure and exterior
- Roof:Asphalt
- Year built:2002
- Lot Features:Sprinklers
- Architectural Style:Ranch
- Construction Materials:Brick
- Exterior Features:Covered, Grounds Maintenance, Lighting, Patio, Private Entrance
- Foundation Description:Slab
- Levels:One Story Ground
Utilities
- Water:Public
- Sewer:Public Sewer
Finances and disclosures
- Price:
- Tax amount:$2,678
Features and amenities
- Appliances:Dishwasher, Disposal, Dryer, Free Standing Electric Oven, Free Standing Refrigerator, Microwave, Washer
- Amenities:High Speed Internet
- Pool features:Community, In Ground
Parking
- Parking description:Attached, Direct Access, Electricity In Garage, Garage Door Opener, One and Half Car Garage
- Garage spaces:1.5

New listings near 4181 Kirkway Court #94
- New
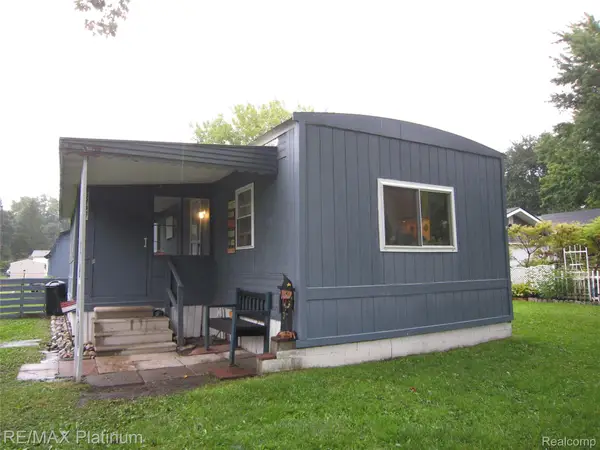 $99,900Active2 beds 1 baths840 sq. ft.
5727 Maunee Drive, Howell, MI 48843
MLS# 20261075169Listed by: RE/MAX PLATINUM - New
 $685,000Active4 beds 4 baths2,575 sq. ft.
4856 Toratola Lane, Howell, MI 48843
MLS# 20261072883Listed by: GTM REALTY - New
 $165,000Active3 beds 2 baths1,440 sq. ft.
5552 Cherokee Bend, Howell, MI 48843
MLS# 20261075890Listed by: KW METRO - New
 $410,000Active3 beds 3 baths1,936 sq. ft.
1636 Arbor View Lane, Howell, MI 48843
MLS# 20261075857Listed by: RE/MAX PLATINUM - New
 $379,900Active5 beds 3 baths2,400 sq. ft.
4238 Norton Road, Howell, MI 48843
MLS# 20261075838Listed by: 3DX REAL ESTATE-BRIGHTON - New
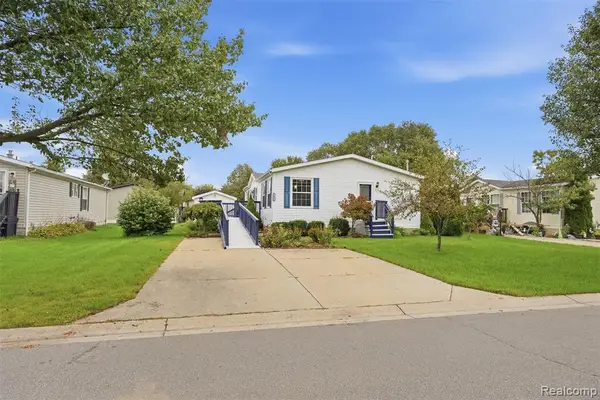 $100,000Active3 beds 2 baths
5486 Spring Creek, Howell, MI 48843
MLS# 61031740Listed by: BERKSHIRE HATHAWAY HOMESERVICES KEE REALTY CLINTON - New
 $1,050,000Active4 beds 6 baths5,650 sq. ft.
2365 Melton Drive, Howell, MI 48843
MLS# 20261075793Listed by: ANTHONY DJON LUXURY REAL ESTATE  $517,580Pending4 beds 3 baths2,558 sq. ft.
383 Sedgeview Court, Howell, MI 48843
MLS# 20261075627Listed by: M/I HOMES OF MICHIGAN, LLC- New
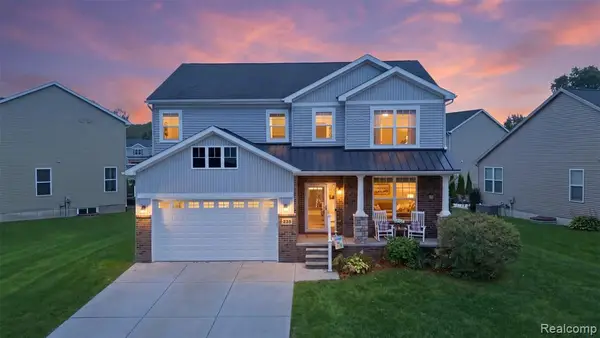 $425,000Active4 beds 3 baths2,328 sq. ft.
235 Crystal Wood, Howell, MI 48843
MLS# 61031510Listed by: MACFARLAND AND COMPANY REAL ESTATE - New
 $425,000Active4 beds 3 baths2,328 sq. ft.
235 Crystal Wood Circle, Howell, MI 48843
MLS# 20261075580Listed by: MACFARLAND AND COMPANY REAL ESTATE


Protect your home and budget from life's surprises with an Assurant Home Warranty, backed by a partner that supports you through every step of homeownership. Explore Plans.
©2026 Century 21 Real Estate LLC. All rights reserved. CENTURY 21®, the CENTURY 21 Logo and C21® are service marks owned by Century 21 Real Estate LLC. Century 21 Real Estate LLC fully supports the principles of the Fair Housing Act and the Equal Opportunity Act. Each office is independently owned and operated. Listing information is deemed reliable but not guaranteed accurate.