
4423 Mason, Howell, MI 48843
Local realty services provided by:CENTURY 21 Northland
4423 Mason,Howell, MI 48843
$425,000
- 4 Beds
- 2 Baths
- 2,850 sq. ft.
- Single family
- Active
Upcoming open houses
- Sat, Nov 2112:00 pm - 02:00 pm
Listed by: tina hess
Office: remerica united realty-brighton
MLS#:61047141
Source:MI_REALSOURCE
Price summary
- Price:$425,000
- Price per sq. ft.:$104.94
About this home
Set on 4.26 scenic acres in Howell, this 3-bedroom, 2-bath home offers over 2,800 SF of living space, privacy, abundant wildlife and a 24' x 36' pole barn! A 2007 addition added over 800 SF across the main and walkout lower levels, creating an open, spacious layout ideal for everyday living and entertaining. An impressive 8' entry door, Andersen windows and abundant natural light welcome you inside. The beautifully remodeled kitchen (2023) features quartz countertops, tile backsplash, newer appliances and generous cabinetry with built-in outlets. The updated main-floor bath (2018) offers heated floors and dual access from the primary bedroom. Solar tubes brighten both the kitchen and bath. The spacious walkout lower level offers endless possibilities for entertaining, recreation, fitness or guests, complete with a PTAC A/C unit. Enjoy efficient natural gas hydronic baseboard heating with 3 thermostats, a new well pump and piping (2026), and a new water filtration system. Outside, the rebuilt deck (2026) overlooks a peaceful natural setting filled with mature trees, edible black cap berries and abundant wildlife. Hunting enthusiasts will appreciate the opportunity to hunt on their own property! The powered pole barn features lighting, workshop space, a generator hookup and an attached lean-to for additional storage. Other highlights include LED lighting, security camera and motion driveway lighting. Whether you're seeking privacy, outdoor adventure, hobby space or simply room to breathe, this exceptional property delivers country living with modern conveniences. Far from ordinary, now is the perfect time to experience everything this property has to offer! Make this your home before Christmas!...
Contact an agent
Home facts
- Year built:1979
- Listing ID #:61047141
- Added:3 day(s) ago
- Updated:November 18, 2026 at 12:44 PM
Rooms and interior
- Bedrooms:4
- Total bathrooms:2
- Full bathrooms:2
- Rooms Total:11
- Dining Description:On Entry Level
- Kitchen Description:Disposal, Microwave, On Entry Level, Range/Oven
- Bedroom Description:Bedroom 1 on Entry Level, Bedroom 2 on Entry Level, Bedroom 3 on Lower Level, Bedroom 4 on Entry Level
- Basement Description:Partially Finished, Walk Out
- Living area:2,850 sq. ft.
Heating and cooling
- Cooling:Ceiling Fan(s), Central A/C
- Heating:Baseboard, Hot Water, Natural Gas, Zoned Heating
Structure and exterior
- Year built:1979
- Building area:2,850 sq. ft.
- Lot area:4.26 Acres
- Architectural Style:Raised Ranch
- Construction Materials:Brick, Wood
- Exterior Features:Deck, Patio, Porch
- Foundation Description:Basement
- Levels:2 Story
Utilities
- Water:Private Well
- Sewer:Septic
Finances and disclosures
- Price:$425,000
- Price per sq. ft.:$104.94
- Tax amount:$2,741
Features and amenities
- Appliances:Disposal, Dryer, Microwave, Range/Oven, Washer
- Laundry features:Dryer, On Lower Level, Washer
- Amenities:DSL Available
Parking
- Parking description:Detached Garage, Electric in Garage, Garage Door Opener
- Garage spaces:3
 Provided through IDX via MiRealSource. Courtesy of MiRealSource Shareholder. Copyright MiRealSource. The information published and disseminated by MiRealSource is communicated verbatim, without change by MiRealSource, as filed with MiRealSource by its members. The accuracy of all information, regardless of source, is not guaranteed or warranted. All information should be independently verified. Copyright 2026 MiRealSource. All rights reserved. The information provided hereby constitutes proprietary information of MiRealSource, Inc. and its shareholders, affiliates and licensees and may not be reproduced or transmitted in any form or by any means, electronic or mechanical, including photocopy, recording, scanning or any information storage and retrieval system, without written permission from MiRealSource, Inc. MI_REALSOURCE Member Broker: Brad Platt
New listings near 4423 Mason
- New
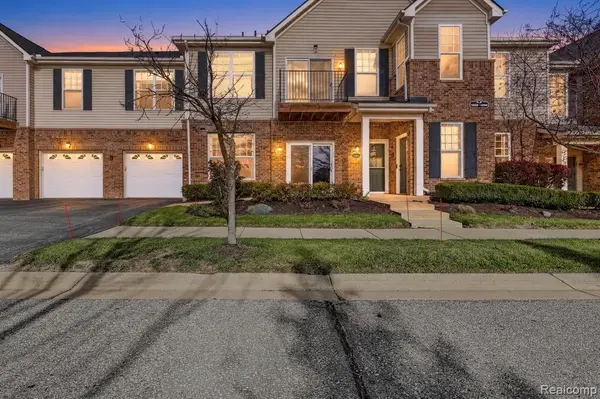 $265,000Active2 beds 2 baths1,565 sq. ft.
10286 Crossview, Howell, MI 48855
MLS# 61047708Listed by: 3DX REAL ESTATE-BRIGHTON - New
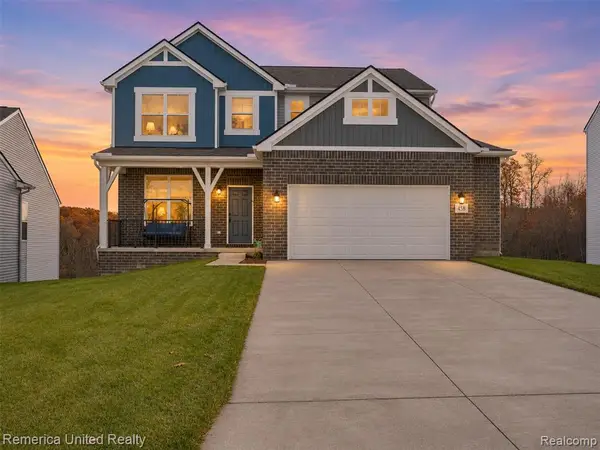 $544,900Active3 beds 3 baths2,431 sq. ft.
458 Cannonade, Howell, MI 48843
MLS# 61047710Listed by: REMERICA UNITED REALTY - Open Sat, 2:30 to 4pmNew
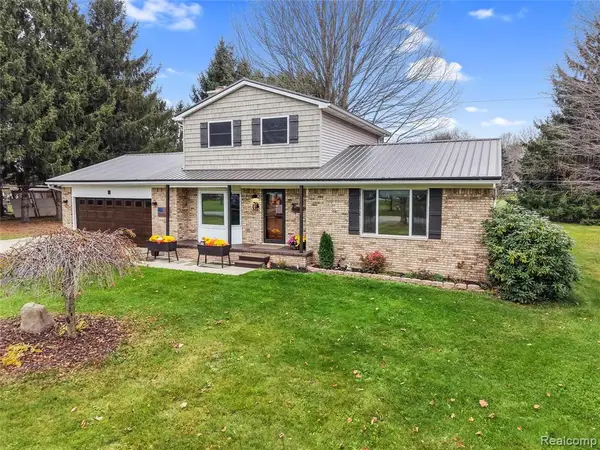 $350,000Active3 beds 2 baths1,624 sq. ft.
81 Groveland, Howell, MI 48843
MLS# 61047421Listed by: KW REALTY LIVINGSTON - New
 $139,900Active5.01 Acres
Lot 2 Pinckney, Howell, MI 48843
MLS# 61047073Listed by: JOSEPH WALTER REALTY, LLC - New
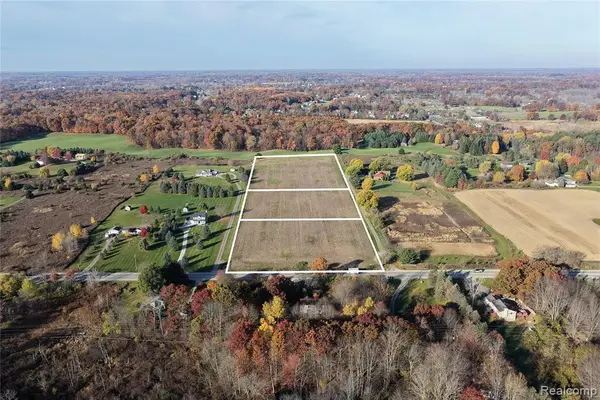 $84,900Active2 Acres
Lot 3 Pinckney, Howell, MI 48843
MLS# 61047074Listed by: JOSEPH WALTER REALTY, LLC - New
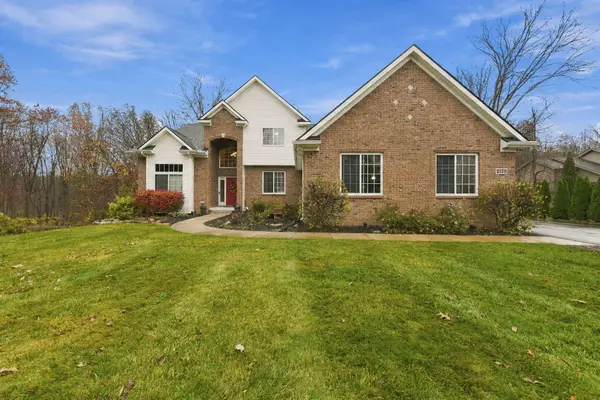 $724,900Active6 beds 5 baths5,648 sq. ft.
2170 Moorlands View, Howell, MI 48855
MLS# 26060235Listed by: REMERICA HOMETOWN ONE - Open Fri, 3 to 5:30pmNew
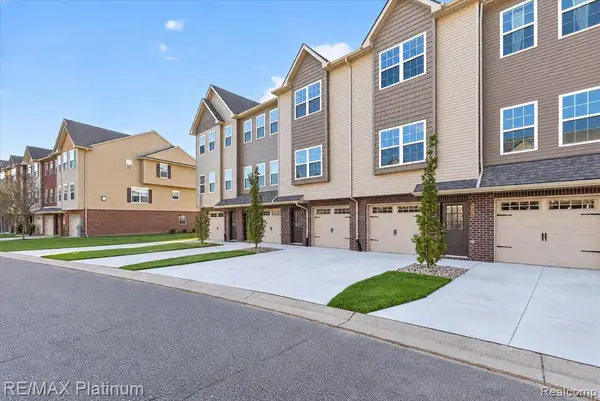 $323,900Active3 beds 3 baths1,795 sq. ft.
2227 Knotty Pine, Howell, MI 48855
MLS# 61046973Listed by: RE/MAX PLATINUM - New
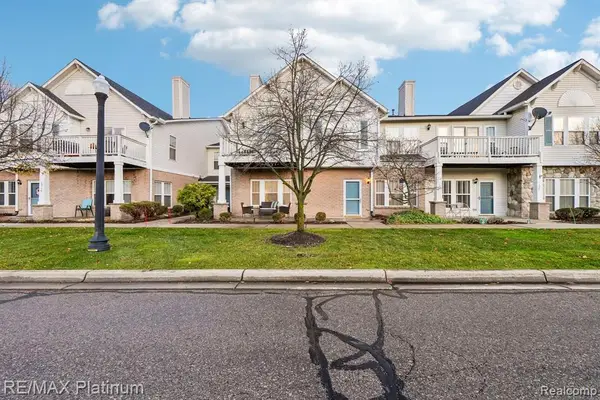 $199,900Active2 beds 2 baths1,240 sq. ft.
1707 Welland #28, Howell, MI 48855
MLS# 61046934Listed by: RE/MAX PLATINUM - Open Sat, 11am to 1pmNew
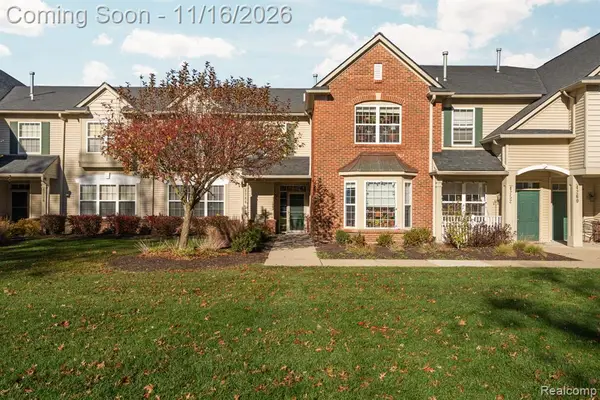 $248,900Active2 beds 3 baths1,528 sq. ft.
4244 Hampton Ridge, Howell, MI 48843
MLS# 61046891Listed by: KW REALTY LIVINGSTON


Protect your home and budget from life's surprises with an Assurant Home Warranty, backed by a partner that supports you through every step of homeownership. Explore Plans.
©2026 Century 21 Real Estate LLC. All rights reserved. CENTURY 21®, the CENTURY 21 Logo and C21® are service marks owned by Century 21 Real Estate LLC. Century 21 Real Estate LLC fully supports the principles of the Fair Housing Act and the Equal Opportunity Act. Each office is independently owned and operated. Listing information is deemed reliable but not guaranteed accurate.