452 Waverly Lane, Howell, MI 48843
Local realty services provided by:CENTURY 21 Signature Realty
452 Waverly Lane,Howell, MI 48843
$299,999
- 3 Beds
- 2 Baths
- 1,140 sq. ft.
- Single family
- Pending
Listed by: allison fishwick, lauren adamczyk
Office: prime + property
MLS#:20261051312
Source:MI_REALCOMP
Price summary
- Price:$299,999
- Price per sq. ft.:$263.16
- Monthly HOA dues:$41.67
About this home
*** NOTICE *** HIGHEST AND BEST OFFERS DUE BY 7PM TODAY - JULY 12th! MULTIPLE OFFERS HAVE BEEN RECEIVED. TY!! *** Welcome home to Chilson Hills! This beautifully updated, move-in ready 3-bedroom, 1.5-bath home offers the perfect combination of comfort, style, and convenience. Relax with your morning coffee on the charming covered front porch or entertain family and friends on the spacious deck overlooking the beautifully fenced backyard. Inside, you'll love the fresh updates, including painted kitchen cabinets (2026), new cabinet hardware (2026), and updated lighting throughout. The spacious primary bedroom provides a peaceful retreat, while the beautifully shiplapped half bath adds the perfect touch of character. Major improvements include a new roof (2019), new vinyl siding (2021), newer windows (2018-2019), newer privacy fence, and a newer water heater (approx. 2022), giving you peace of mind for years to come! Enjoy all that the Chilson Hills community has to offer, including scenic common areas and walking trails, while being just minutes from downtown Howell, shopping, dining, parks, and I-96. Move right in and start enjoying everything this wonderful home and neighborhood have to offer!...
Contact an agent
Home facts
- Year built:1997
- Listing ID #:20261051312
- Added:13 day(s) ago
- Updated:July 23, 2026 at 03:17 PM
Rooms and interior
- Bedrooms:3
- Total bathrooms:2
- Full bathrooms:1
- Half bathrooms:1
- Rooms Total:7
- Basement Description:Daylight, Unfinished
- Living area:1,140 sq. ft.
Heating and cooling
- Heating:Forced Air, Natural Gas
Structure and exterior
- Year built:1997
- Building area:1,140 sq. ft.
- Lot area:0.16 Acres
- Architectural Style:Colonial
- Construction Materials:Vinyl Siding
- Exterior Features:Covered, Deck, Porch
- Foundation Description:Basement, Poured
- Levels:Two
Utilities
- Water:Public
- Sewer:Public Sewer
Finances and disclosures
- Price:$299,999
- Price per sq. ft.:$263.16
- Tax amount:$2,747
Features and amenities
- Appliances:Dishwasher, Free Standing Gas Oven, Free Standing Refrigerator, Microwave
- Laundry features:Laundry Room
Parking
- Parking description:No Garage

New listings near 452 Waverly Lane
- New
 $575,000Active2 beds 2 baths1,696 sq. ft.
5245 Wildwood Drive, Howell, MI 48843
MLS# 20261057164Listed by: KW REALTY LIVINGSTON - Open Sat, 12 to 3pmNew
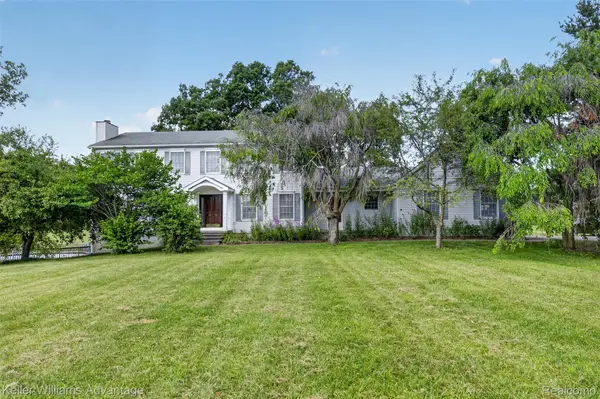 $600,000Active4 beds 4 baths2,748 sq. ft.
2360 White Birch Trail, Howell, MI 48843
MLS# 20261050060Listed by: KELLER WILLIAMS ADVANTAGE - New
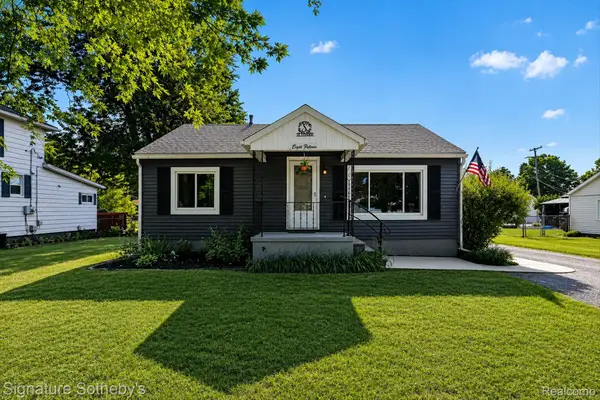 $249,900Active3 beds 1 baths976 sq. ft.
815 Fowler Street, Howell, MI 48843
MLS# 20261056416Listed by: SIGNATURE SOTHEBY'S INTERNATIONAL REALTY NVL - Open Mon, 5:30 to 7pmNew
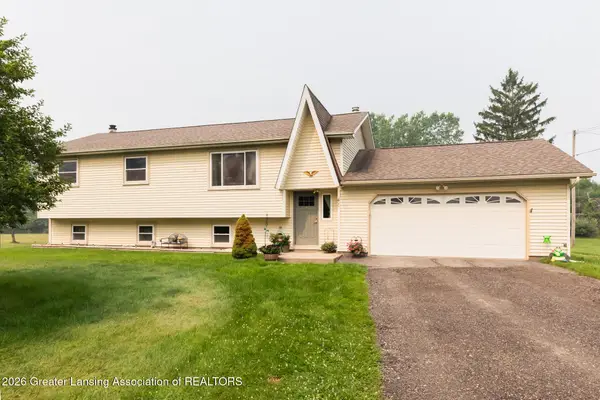 $339,900Active3 beds 2 baths2,300 sq. ft.
900 Lucy Road, Howell, MI 48843
MLS# 297723Listed by: KELLER WILLIAMS REALTY LANSING - Open Sat, 1:30 to 3pmNew
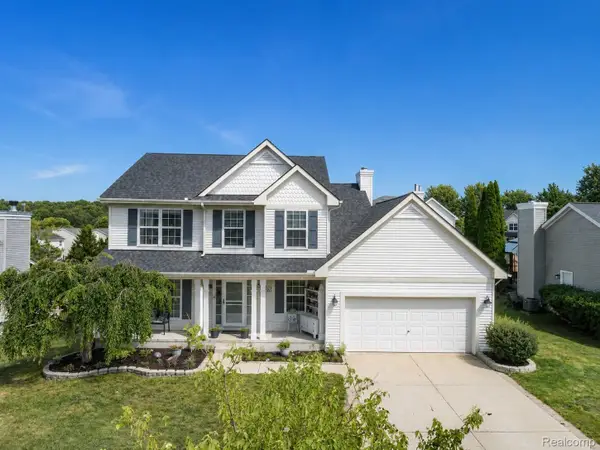 $375,000Active4 beds 3 baths1,905 sq. ft.
3477 Snowden Lane, Howell, MI 48843
MLS# 20261056039Listed by: EXP REALTY THE PERNA TEAM - Open Sat, 12 to 2pmNew
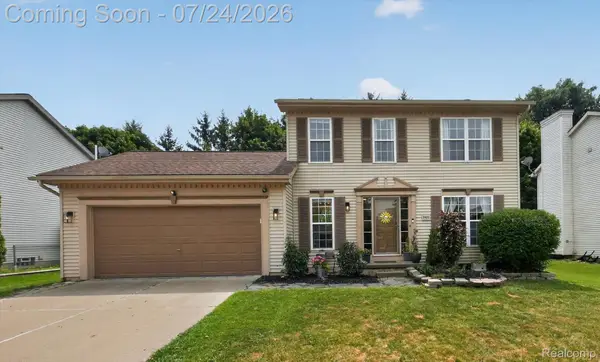 $349,900Active3 beds 3 baths1,862 sq. ft.
3632 Snowden Lane, Howell, MI 48843
MLS# 20261054588Listed by: KW REALTY LIVINGSTON - New
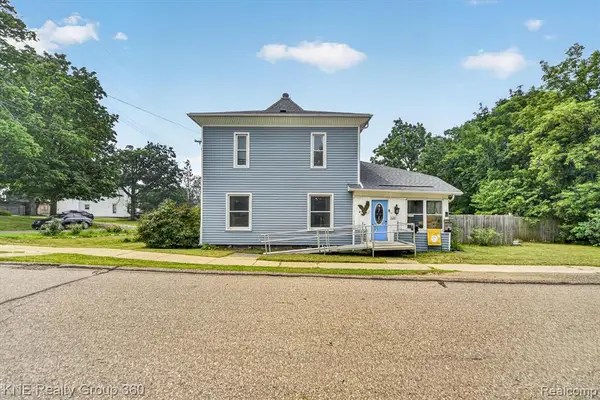 $289,900Active4 beds 1 baths1,516 sq. ft.
121 Livingston, Howell, MI 48843
MLS# 61013868Listed by: KNE REALTY 360, INC - New
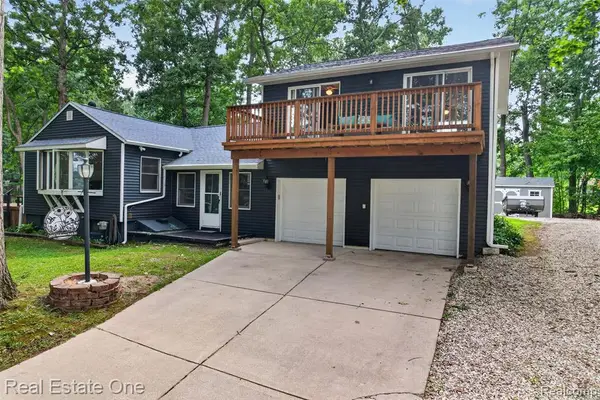 $375,000Active3 beds 2 baths1,900 sq. ft.
2093 Webster Park, Howell, MI 48843
MLS# 61013927Listed by: REAL ESTATE ONE-BRIGHTON - New
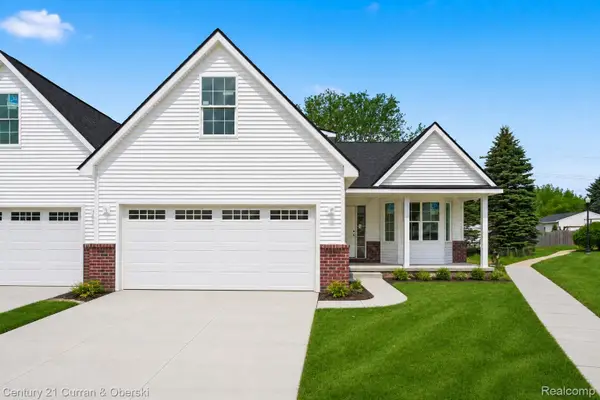
 $370,000Active3 beds 3 baths1,700 sq. ft.
755 Nelson's Ridge #1, Howell, MI 48843
MLS# 20261056982Listed by: CENTURY 21 CURRAN & OBERSKI - New
 $132,000Active3 beds 2 baths1,152 sq. ft.
441 Cherokee Bend, Howell, MI 48843
MLS# 20261056726Listed by: RE/MAX PLATINUM


Protect your home and budget from life's surprises with an Assurant Home Warranty, backed by a partner that supports you through every step of homeownership. Explore Plans.
©2026 Century 21 Real Estate LLC. All rights reserved. CENTURY 21®, the CENTURY 21 Logo and C21® are service marks owned by Century 21 Real Estate LLC. Century 21 Real Estate LLC fully supports the principles of the Fair Housing Act and the Equal Opportunity Act. Each office is independently owned and operated. Listing information is deemed reliable but not guaranteed accurate.