
4960 Sierra Drive, Howell, MI 48843
Local realty services provided by:CENTURY 21 Curran & Oberski
4960 Sierra Drive,Howell, MI 48843
$415,000
- 3 Beds
- 3 Baths
- 2,343 sq. ft.
- Single family
- Active
Listed by: luke bunting
Office: kw realty livingston
MLS#:20261072346
Source:MI_REALCOMP
Price summary
- Price:$415,000
- Price per sq. ft.:$177.12
About this home
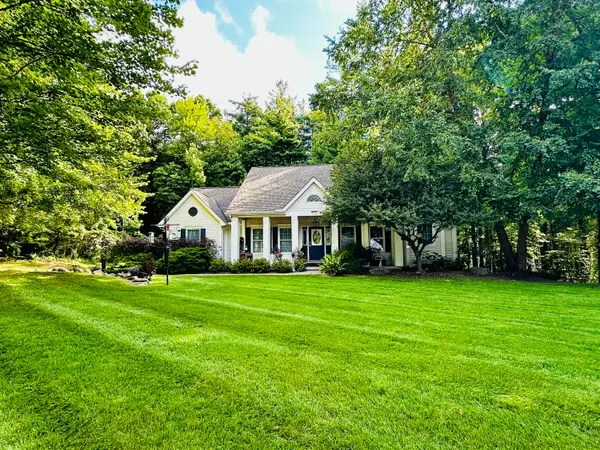
Move-in-ready ranch situated on over an acre with no HOA! Located within walking distance of the Howell Nature Center, this home offers the perfect combination of privacy and convenience. The main level features 3 bedrooms, 2 full bathrooms, an open living/dining space, and a spacious kitchen outfitted with stainless steel appliances, granite countertops, and soft-close cabinets. The finished walkout basement includes a 4th (non-conforming) bedroom, a 3rd full bathroom, and a massive living/rec space with built-in entertainment center and plumbing for a future wet bar. Some updates within the past 5 years include: new roof, new AC, new windows, new water heater, TimberTech composite decking, polyurea & polyaspartic coating on garage & patio floors, and a 12'x24' shed. Garage is equipped with generator hookup. Schedule your showing today!
Contact an agent
Home facts
- Year built:1988
- Subdivision & Development:SIERRA GRANDE
- Listing ID #:20261072346
- Added:1 day(s) ago
- Updated:September 10, 2026 at 10:10 AM
Rooms and interior
- Bedrooms:3
- Total bathrooms:3
- Full bathrooms:3
- Rooms Total:4
- Basement Description:Finished, Walk-Out Access
- Living area:2,343 sq. ft.
Heating and cooling
- Cooling:Central Air
- Heating:Forced Air, Natural Gas
Structure and exterior
- Roof:Asphalt
- Year built:1988
- Building area:2,343 sq. ft.
- Lot area:1.14 Acres
- Architectural Style:Ranch
- Construction Materials:Vinyl Siding
- Exterior Features:Deck, Patio
- Foundation Description:Basement, Block
- Levels:One
Utilities
- Water:Well
- Sewer:Septic Tank
Finances and disclosures
- Price:$415,000
- Price per sq. ft.:$177.12
- Tax amount:$3,936
Features and amenities
- Appliances:Dishwasher, Disposal, Dryer, Free Standing Gas Range, Free Standing Refrigerator, Microwave, Range Hood, Stainless Steel Appliances, Washer
Parking
- Parking description:Attached, Two Car Garage
- Garage spaces:2

New listings near 4960 Sierra Drive
 $499,880Pending3 beds 3 baths2,276 sq. ft.
1233 Lockes Street, Howell, MI 48843
MLS# 20261072757Listed by: ALLEN EDWIN REALTY- New
 $599,000Active3 beds 4 baths2,461 sq. ft.
243 Lakeshore Pointe Drive, Howell, MI 48843
MLS# 20261072594Listed by: KW REALTY LIVINGSTON - New
 $839,000Active4 beds 4 baths3,528 sq. ft.
3703 Jesse Drive, Howell, MI 48843
MLS# 20261072701Listed by: THE BUCKLEY JOLLEY R E TEAM - Open Sat, 12 to 2pmNew
 $434,900Active4 beds 4 baths2,282 sq. ft.
2082 Pinebrook Meadow Court, Howell, MI 48843
MLS# 20261068120Listed by: KW REALTY LIVINGSTON - Open Sat, 11am to 1pmNew
 $224,900Active3 beds 2 baths1,668 sq. ft.
5836 Iroquois Drive, Howell, MI 48843
MLS# 20261070173Listed by: KELLER WILLIAMS FIRST - New
 $575,000Active4 beds 4 baths3,723 sq. ft.
2303 Arciero Court, Howell, MI 48855
MLS# 20261071481Listed by: KW REALTY LIVINGSTON - New
 $299,900Active3 beds 3 baths1,865 sq. ft.
409 Fleming Street, Howell, MI 48843
MLS# 20261072208Listed by: EXP REALTY MAIN - New
 $550,000Active3 beds 2 baths2,488 sq. ft.
MOH 95 Gambrel Drive, Howell, MI 48843
MLS# 20261072348Listed by: KW REALTY LIVINGSTON - Open Sun, 12 to 3pmNew
 $479,900Active4 beds 3 baths3,586 sq. ft.
4861 Hidden Hills Circle, Howell, MI 48855
MLS# 81026047765Listed by: SIMPLE FEE LISTINGS


Protect your home and budget from life's surprises with an Assurant Home Warranty, backed by a partner that supports you through every step of homeownership. Explore Plans.
©2026 Century 21 Real Estate LLC. All rights reserved. CENTURY 21®, the CENTURY 21 Logo and C21® are service marks owned by Century 21 Real Estate LLC. Century 21 Real Estate LLC fully supports the principles of the Fair Housing Act and the Equal Opportunity Act. Each office is independently owned and operated. Listing information is deemed reliable but not guaranteed accurate.