
5512 Wildwood DR, Howell, MI 48843
Local realty services provided by:CENTURY 21 Curran & Oberski
5512 Wildwood DR,Howell, MI 48843
$425,000
- 2 Beds
- 2 Baths
- 960 sq. ft.
- Single family
- Active
Listed by: nick coppola
Office: exp realty main
MLS#:20261084371
Source:MI_REALCOMP
Price summary
- Price:$425,000
- Price per sq. ft.:$442.71
About this home
Escape the everyday hustle and immerse yourself in relaxed waterfront living! Nestled right on the shores of all-sports Lake Chemung, this move-in-ready property offers stunning lake views and an effortless indoor-outdoor lifestyle.
Step inside to an open-concept layout where natural light fills the space and expansive windows frame picture-perfect water views from both the living and dining areas. The updated kitchen serves as the heart of the home, complete with grey cabinetry, a stylized tile backsplash, spacious countertops with breakfast bar seating—ideal for entertaining guests or enjoying a quiet morning coffee overlooking the water.
The main floor seamlessly leads to the home's premier outdoor entertainment feature: an expansive rooftop deck positioned over the garage, offering elevated views across Lake Chemung and outdoor living space for sunbathing, dining, and summer get-togethers. Down by the water's edge, enjoy a grassy lakeside lawn with a stone fire pit—the ultimate setting for evening bonfires under the stars.
Inside, the home features a main-floor primary bedroom and an updated full bathroom with stylish fixtures, while the upper level offers an additional bedroom/loft space. Down below, the oversized 2+ car garage provides extra storage for water toys, kayaks, gear, or a home gym setup. Equipped with central air conditioning, natural gas forced-air heat, and stackable laundry, this turn-key retreat combines modern convenience with classic lakefront charm. Conveniently located between Brighton and Howell, this turnkey retreat delivers a true resort-style atmosphere while keeping you minutes from freeways, dining, shopping, and charming downtown centers. Seller will consider selling the home furnished.
Photos can only tell part of the story—this waterfront lifestyle is best experienced in person! Schedule your private tour and showing today!...
Contact an agent
Home facts
- Year built:1940
- Subdivision & Development:GLEN ECHO
- Listing ID #:20261084371
- Added:5 day(s) ago
- Updated:October 26, 2026 at 09:57 AM
Rooms and interior
- Bedrooms:2
- Total bathrooms:2
- Full bathrooms:1
- Half bathrooms:1
- Rooms Total:5
- Living area:960 sq. ft.
Heating and cooling
- Heating:Forced Air, Natural Gas
Structure and exterior
- Roof:Asphalt
- Year built:1940
- Building area:960 sq. ft.
- Lot area:0.16 Acres
- Lot Features:Irregular Lot
- Architectural Style:Cape Cod
- Construction Materials:Vinyl Siding
- Exterior Features:Lighting, Patio
- Foundation Description:Crawl Space, Poured
Utilities
- Water:Well
- Sewer:Public Sewer
Finances and disclosures
- Price:$425,000
- Price per sq. ft.:$442.71
- Tax amount:$4,159
Features and amenities
- Appliances:Dishwasher, Free Standing Electric Range, Free Standing Refrigerator, Microwave, Washer Dryer All in One, Water Softener Owned
- Amenities:High Speed Internet
Parking
- Parking description:Attached, Driveway, Electricity In Garage, Two and Half Car Garage
- Garage spaces:2.5

New listings near 5512 Wildwood DR
- New
 $550,000Active3 beds 3 baths1,728 sq. ft.
271 Bozeman, Howell, MI 48843
MLS# 61041772Listed by: KW REALTY LIVINGSTON - New
 $324,900Active3 beds 3 baths1,795 sq. ft.
2237 Knotty Pine TRL, Howell, MI 48855
MLS# 20261084843Listed by: RE/MAX PLATINUM - Open Sun, 1 to 3pmNew
 $374,900Active3 beds 3 baths2,583 sq. ft.
515 Jewett ST, Howell, MI 48843
MLS# 20261086168Listed by: REAL ESTATE ONE-BRIGHTON - New
 $699,900Active4 beds 4 baths2,530 sq. ft.
4570 Stillmeadow Drive, Howell, MI 48843
MLS# 20261086218Listed by: RE/MAX PLATINUM - New
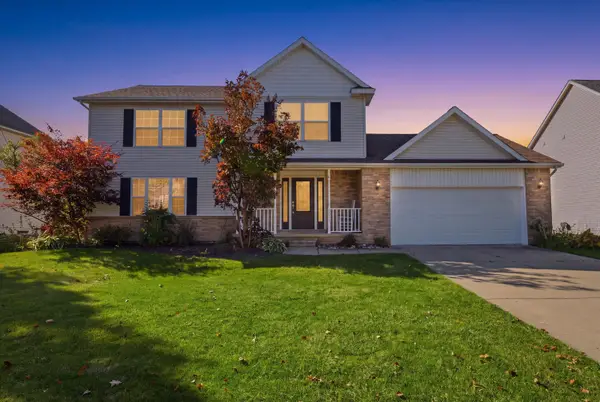 $360,000Active3 beds 3 baths1,813 sq. ft.
1821 Acorn Valley Drive, Howell, MI 48855
MLS# 26056413Listed by: RE/MAX PLATINUM - New
 $242,000Active2 beds 2 baths1,275 sq. ft.
3163 Kneeland CIR, Howell, MI 48843
MLS# 20261084927Listed by: REAL ESTATE ONE-BRIGHTON - Open Fri, 4 to 6pmNew
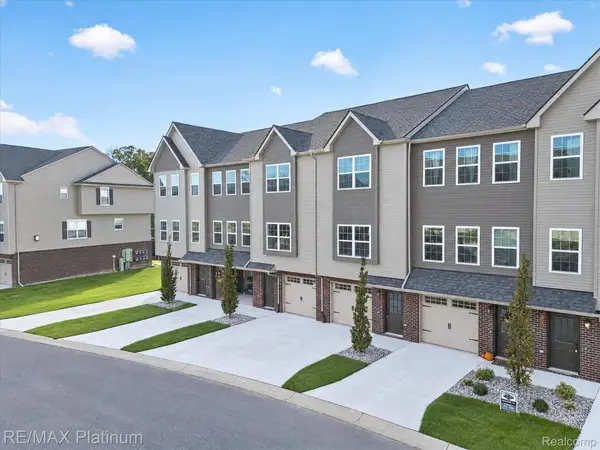 $275,000Active2 beds 3 baths1,625 sq. ft.
2231 Knotty Pine TRL, Howell, MI 48855
MLS# 20261084835Listed by: RE/MAX PLATINUM - New
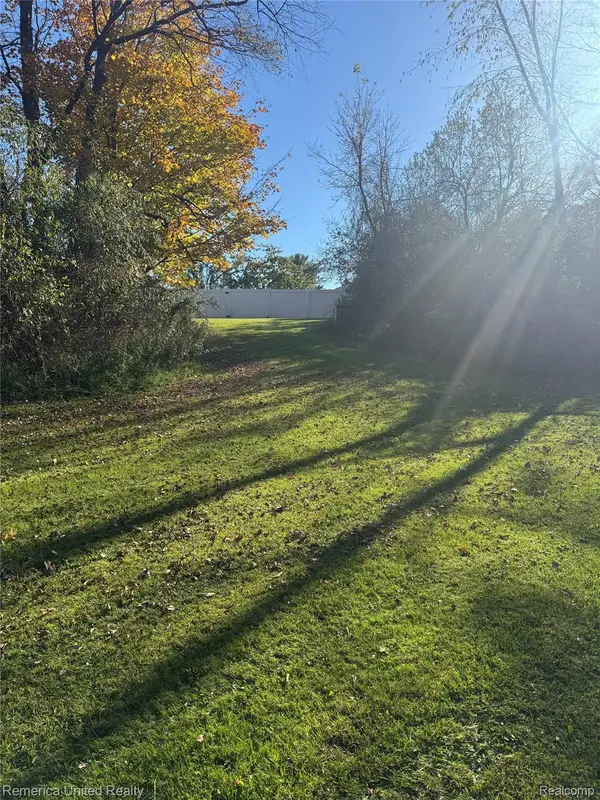 $60,000Active1 Acres
0000 Brewer, Howell, MI 48843
MLS# 20261085975Listed by: REMERICA UNITED REALTY-BRIGHTON - New
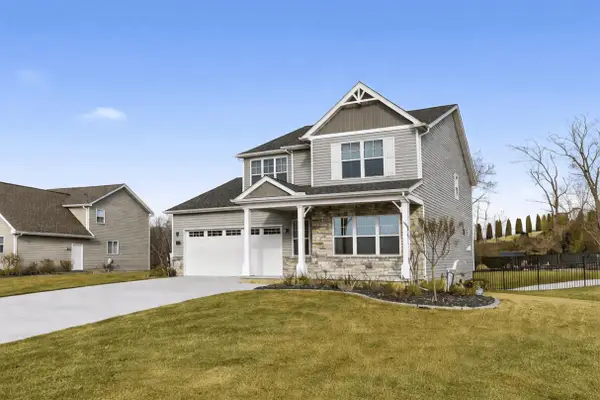 $595,000Active3 beds 4 baths3,380 sq. ft.
2921 Clivedon Road, Howell, MI 48843
MLS# 26056292Listed by: NCDG REALTY & PROPERTY MANAGEMENT - New
 $350,000Active4 beds 3 baths2,050 sq. ft.
510 S Michigan, Howell, MI 48843
MLS# 61041030Listed by: KW REALTY LIVINGSTON


Protect your home and budget from life's surprises with an Assurant Home Warranty, backed by a partner that supports you through every step of homeownership. Explore Plans.
©2026 Century 21 Real Estate LLC. All rights reserved. CENTURY 21®, the CENTURY 21 Logo and C21® are service marks owned by Century 21 Real Estate LLC. Century 21 Real Estate LLC fully supports the principles of the Fair Housing Act and the Equal Opportunity Act. Each office is independently owned and operated. Listing information is deemed reliable but not guaranteed accurate.