
8541 Lone Meadow Court, Howell, MI 48843
Local realty services provided by:CENTURY 21 Affiliated
8541 Lone Meadow Court,Howell, MI 48843
$799,900
- 3 Beds
- 5 Baths
- 4,596 sq. ft.
- Single family
- Pending
Listed by: eileen denhard
Office: re/max classic
MLS#:81026051432
Source:MI_REALCOMP
Price summary
- Price:$799,900
- Price per sq. ft.:$174.04
- Monthly HOA dues:$83.33
About this home
This stately dwelling is proudly situated on more than 2 acres in the beautiful Meadow View Subdivision, known for its spacious, estate-sized properties. Lovingly cared for & exceptionally updated. It offers a wonderful combination of charm, space, & pride of ownership. For those looking for entry-level living...this is the one. Hardwood flooring & ceramic baths throughout this open first floor. The focal point in the vaulted great room is the gas fireplace & double-entry staircase. The kitchen has been enhanced with new tile backsplash, quartz, & SS appliances. The primary ensuite features a beautiful bay window overlooking the private back yard. A jetted tub, separate shower, & double sinks are featured in the primary bath...so luxurious. Most windows have been replaced & are adorned with wood plantation shutters. Upstairs you'll discover two add bedrooms decorated to perfection & both featuring adjoining baths. An expansive garden basement is an entertainer's dream!These conscientious owners have improved this lovely home with many updates including Marvin windows, roof, gutter guards, tankless water heater, deck, stamped concrete patio, carpeting, beautifully finished basement, on-demand whole-house generator, surge protector, wainscoting and board & batten decor, landscape, hardscape, lighting and irrigation, furnace and AC. The garage is heated....
Contact an agent
Home facts
- Year built:2001
- Subdivision & Development:MEADOW VIEW ESTATES
- Listing ID #:81026051432
- Added:26 day(s) ago
- Updated:October 23, 2026 at 07:53 AM
Rooms and interior
- Bedrooms:3
- Total bathrooms:5
- Full bathrooms:3
- Half bathrooms:2
- Rooms Total:13
- Flooring:Carpet, Ceramic Tile, Wood
- Bathrooms Description:Jetted Tub
- Kitchen Description:Pantry
- Basement Description:Daylight, Finished, Full, Sump Pump
- Living area:4,596 sq. ft.
Heating and cooling
- Cooling:Ceiling Fans, Central Air
- Heating:Forced Air, Natural Gas
Structure and exterior
- Roof:Asphalt
- Year built:2001
- Building area:4,596 sq. ft.
- Lot area:2.01 Acres
- Lot Features:Cul-de-Sac, Sprinklers
- Architectural Style:Cape Cod
- Construction Materials:Brick, Wood Siding
- Exterior Features:Covered, Deck, Garden, Patio, Porch
Utilities
- Water:Well
- Sewer:Septic Tank
Finances and disclosures
- Price:$799,900
- Price per sq. ft.:$174.04
- Tax amount:$5,788
Features and amenities
- Appliances:Bar Fridge, Dishwasher, Disposal, Dryer, Humidifier, Iron Water Filter, Microwave, Range, Refrigerator, Washer, Water Softener Owned
- Laundry features:Gas Dryer Hookup, Laundry Room, Main Level, Sink, Washer Hookup
- Amenities:Pantry, Vaulted Ceilings, Wet Bar, Window Treatments
Parking
- Parking description:Attached, Concrete, Garage Door Opener, Garage Faces Side
- Garage spaces:3

New listings near 8541 Lone Meadow Court
- New
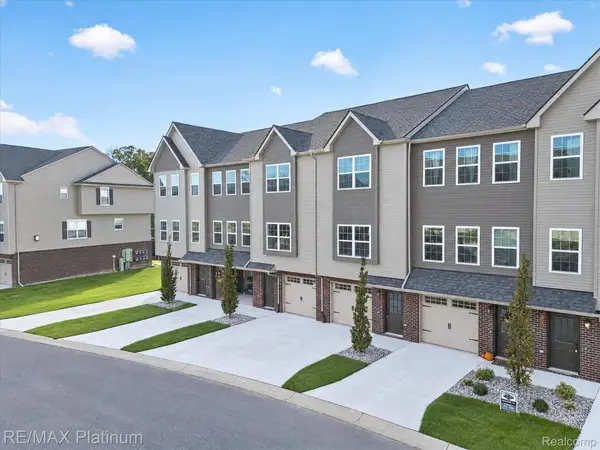 $275,000Active2 beds 3 baths1,625 sq. ft.
2231 Knotty Pine TRL, Howell, MI 48855
MLS# 20261084835Listed by: RE/MAX PLATINUM - New
 $60,000Active1 Acres
0000 Brewer, Howell, MI 48843
MLS# 20261085975Listed by: REMERICA UNITED REALTY-BRIGHTON - New
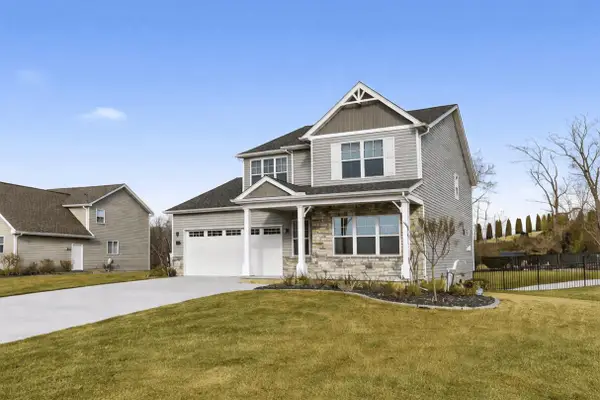 $595,000Active3 beds 4 baths3,380 sq. ft.
2921 Clivedon Road, Howell, MI 48843
MLS# 55026056292Listed by: NCDG REALTY & PROPERTY MANAGEMENT - Open Sat, 12 to 2pmNew
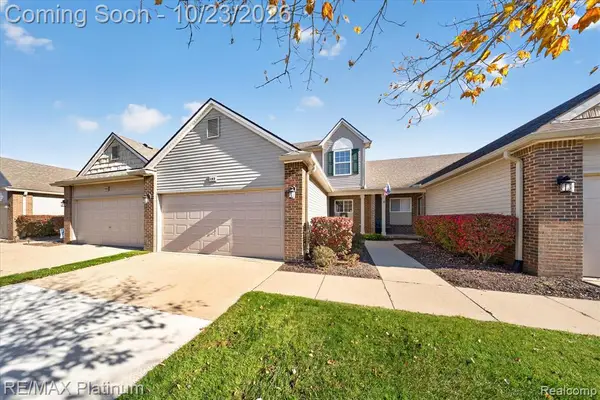 $300,000Active2 beds 2 baths1,571 sq. ft.
193 Newberry #103, Howell, MI 48843
MLS# 61041028Listed by: RE/MAX PLATINUM - New
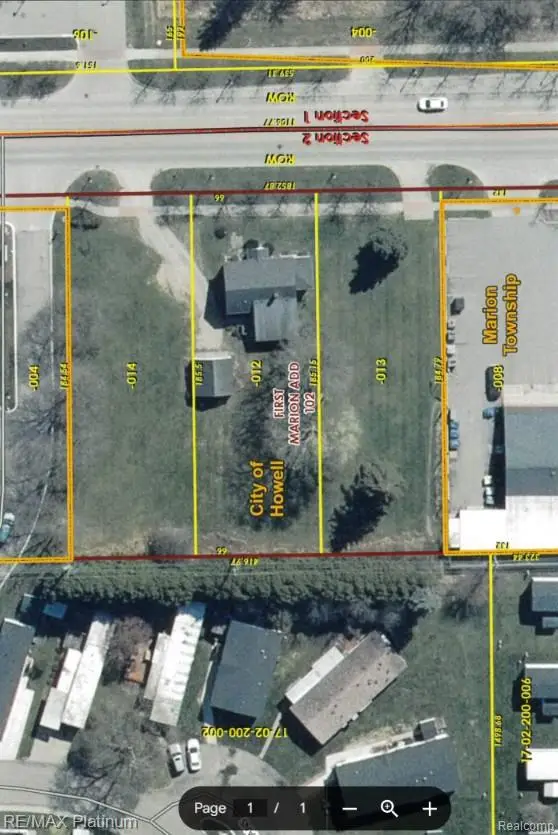 $275,000Active0.84 Acres
1062 S. MICHIGAN AVENUE, Howell, MI 48843
MLS# 20261085773Listed by: RE/MAX PLATINUM-HARTLAND - New
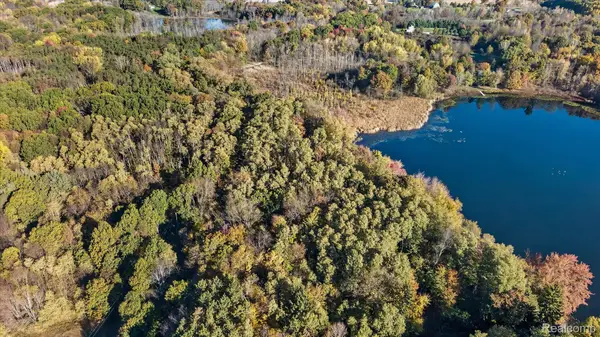 $44,900Active0.62 Acres
6400 Crandall RD, Howell, MI 48855
MLS# 20261085812Listed by: COLDSTONE GROUP LLC - New
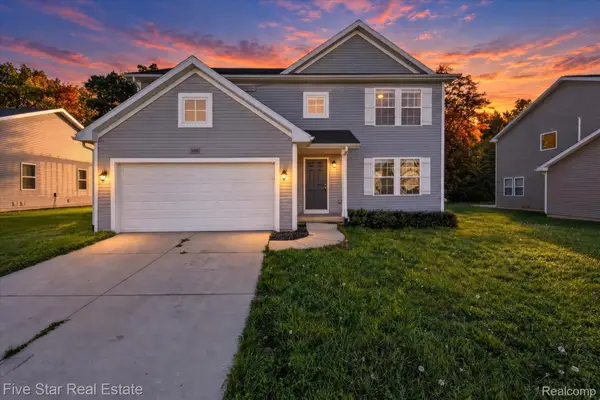 $415,000Active4 beds 3 baths2,022 sq. ft.
3668 Amber Oaks DR, Howell, MI 48855
MLS# 20261085261Listed by: FIVE STAR REAL ESTATE-COMMERCE - New
 $350,000Active4 beds 3 baths2,050 sq. ft.
510 S Michigan Avenue, Howell, MI 48843
MLS# 20261080618Listed by: KW REALTY LIVINGSTON - New
 $449,900Active3 beds 2 baths1,560 sq. ft.
368 McDowell DR, Howell, MI 48843
MLS# 20261085712Listed by: KW REALTY LIVINGSTON - New
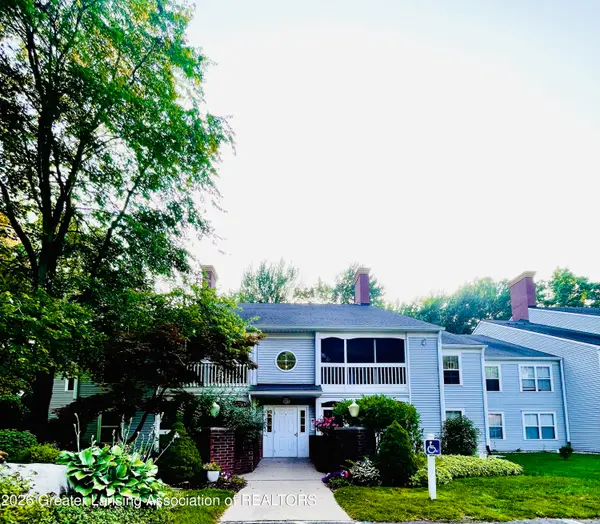 $197,000Active2 beds 2 baths1,160 sq. ft.
607 Curzon Court #103, Howell, MI 48843
MLS# 300087Listed by: COLDWELL BANKER PROFESSIONALS-E.L.


Protect your home and budget from life's surprises with an Assurant Home Warranty, backed by a partner that supports you through every step of homeownership. Explore Plans.
©2026 Century 21 Real Estate LLC. All rights reserved. CENTURY 21®, the CENTURY 21 Logo and C21® are service marks owned by Century 21 Real Estate LLC. Century 21 Real Estate LLC fully supports the principles of the Fair Housing Act and the Equal Opportunity Act. Each office is independently owned and operated. Listing information is deemed reliable but not guaranteed accurate.