
8927 Lantree Drive, Howell, MI 48855
Local realty services provided by:CENTURY 21 Dynamic Realty
8927 Lantree Drive,Hartland, MI 48855
$589,000
- 4 Beds
- 3 Baths
- 4,054 sq. ft.
- Single family
- Active
Listed by: renee d dekroub
Office: re/max platinum
MLS#:20261064288
Source:MI_REALCOMP
Price summary
- Price:$589,000
- Price per sq. ft.:$145.29
- Monthly HOA dues:$125
About this home
Welcome to this stunning 4-bedroom, 2.5-bathroom home nestled within a highly desirable gated community in Hartland Township. Combining timeless charm with exceptional amenities, this residence offers the perfect balance of elegance, comfort, and everyday convenience. From the moment you arrive, the inviting wrap-around porch sets the tone, providing the perfect place to enjoy morning coffee, unwind in the evening, or take in the peaceful surroundings. Inside, spacious living areas are filled with natural light and designed for both comfortable daily living and effortless entertaining. The thoughtfully crafted floor plan offers generous gathering spaces, well-appointed bedrooms, and ample room for family and guests. A whole-house generator provides added peace of mind and reliable backup power when you need it most. Step outside to your private back patio with a gazebo, creating an ideal setting for outdoor dining, summer gatherings, or simply relaxing while enjoying the beautiful landscape. The home's outdoor living spaces seamlessly complement the serene atmosphere of the community. Residents enjoy access to a variety of neighborhood amenities, including scenic walking paths, open green spaces, tennis courts, basketball courts, a neighborhood playground, and nearby outdoor recreational facilities. Whether you're taking a leisurely stroll, enjoying a game with friends, or spending time with family, there's something for everyone to enjoy. Offering the privacy of a gated community, beautiful outdoor living spaces, a whole-house generator, and an abundance of recreational opportunities, 8927 Lantree Drive delivers an exceptional lifestyle in one of Hartland Township's most sought-after locations. This is a place you'll be proud to call home. Contact us for a private tour today....
Contact an agent
Home facts
- Year built:2001
- Subdivision & Development:HARTLAND ESTATES CONDO LCCS 136
- Listing ID #:20261064288
- Added:2 day(s) ago
- Updated:August 19, 2026 at 10:04 PM
Rooms and interior
- Bedrooms:4
- Total bathrooms:3
- Full bathrooms:2
- Half bathrooms:1
- Rooms Total:10
- Basement Description:Finished
- Living area:4,054 sq. ft.
Heating and cooling
- Cooling:Ceiling Fans, Central Air
- Heating:Forced Air, Natural Gas
Structure and exterior
- Roof:Asphalt
- Year built:2001
- Building area:4,054 sq. ft.
- Lot area:0.52 Acres
- Lot Features:Level, Sprinklers
- Architectural Style:Colonial, Contemporary
- Construction Materials:Brick, Vinyl Siding
- Exterior Features:Covered, Deck, Lighting, Patio, Porch, Tennis Courts
- Foundation Description:Basement, Poured
- Levels:Two
Utilities
- Water:Well
- Sewer:Septic Tank
Finances and disclosures
- Price:$589,000
- Price per sq. ft.:$145.29
- Tax amount:$6,056
Features and amenities
- Appliances:Dishwasher, Disposal, Dryer, Free Standing Gas Range, Free Standing Refrigerator, Microwave, Stainless Steel Appliances, Washer, Water Softener Owned
- Laundry features:Laundry Room
- Amenities:Programmable Thermostat
Parking
- Parking description:Attached, Driveway, Electricity In Garage, Three Car Garage
- Garage spaces:3

New listings near 8927 Lantree Drive
- New
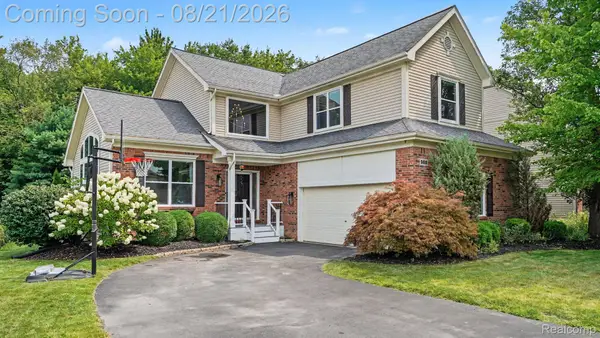 $449,000Active3 beds 3 baths2,745 sq. ft.
388 Lakeshore Pointe Drive, Howell, MI 48843
MLS# 20261066180Listed by: EXP REALTY MAIN - Open Sun, 12 to 3pmNew
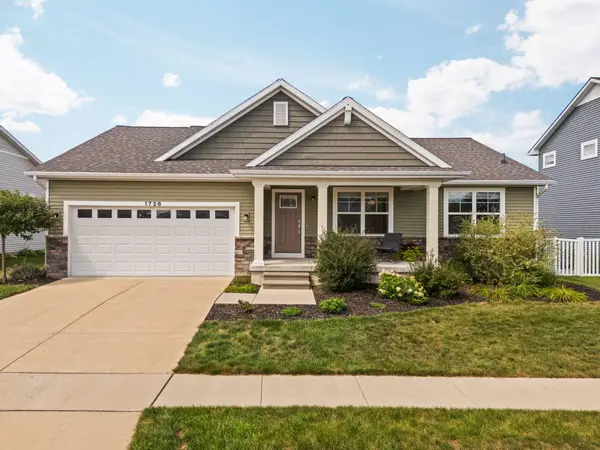 $410,000Active4 beds 3 baths2,668 sq. ft.
1726 Tarnow Street, Howell, MI 48855
MLS# 81026043604Listed by: HOWARD HANNA REAL ESTATE  $72,000Pending1.96 Acres
03 Prince Edward Drive, Howell, MI 48843
MLS# 20261066115Listed by: CHESTNUT REAL ESTATE- New
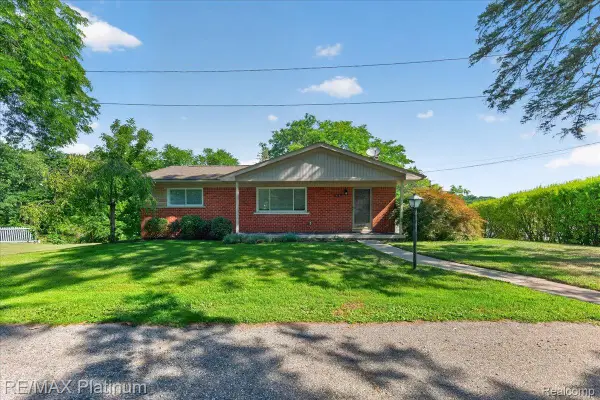 $325,000Active3 beds 2 baths2,068 sq. ft.
618 Chicago Drive, Howell, MI 48843
MLS# 20261057394Listed by: RE/MAX PLATINUM - New
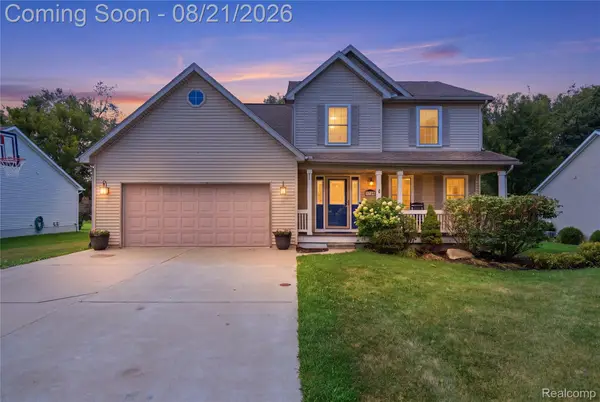 $379,900Active4 beds 3 baths1,892 sq. ft.
1341 Ashwood Lane, Howell, MI 48843
MLS# 20261062910Listed by: REAL ESTATE FOR A CAUSE - Open Sat, 1 to 3pmNew
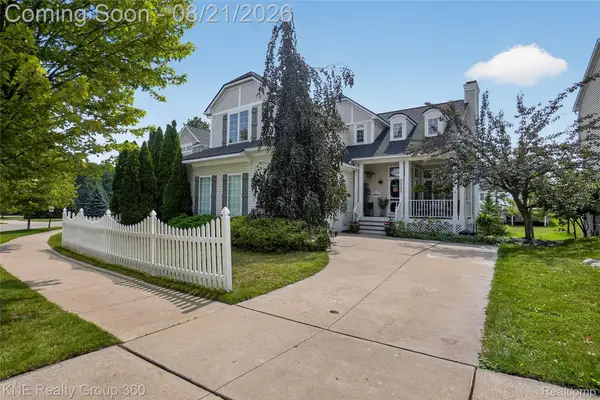 $380,000Active4 beds 4 baths2,143 sq. ft.
1125 Hudson Drive, Howell, MI 48843
MLS# 20261066004Listed by: KNE REALTY 360, INC - New
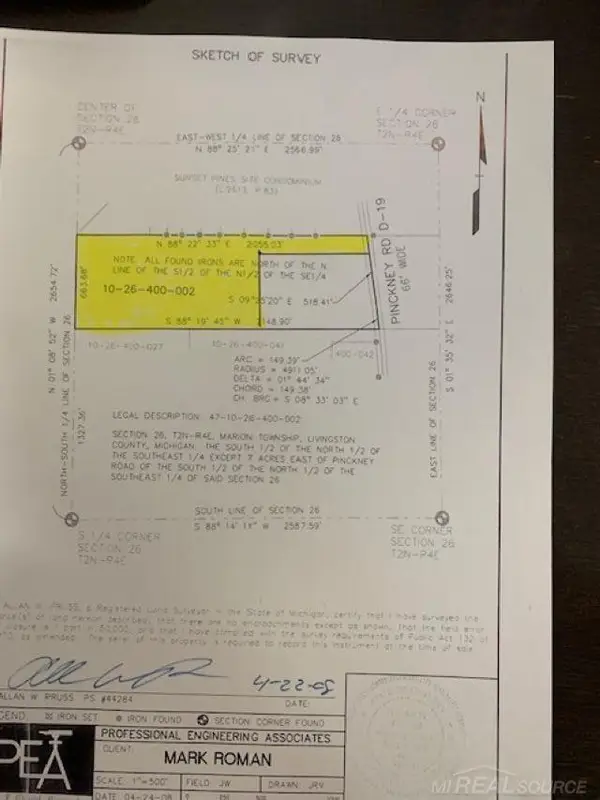 $449,000Active23 Acres
4740 Pinckney RD, Howell, MI 48843
MLS# 58050218945Listed by: PANSKI & ASSOCIATES REALTY - New
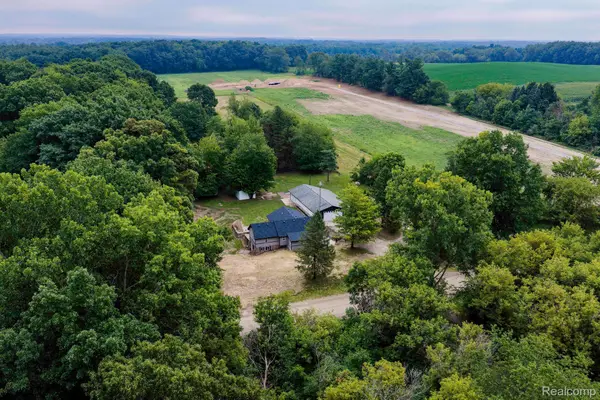 $375,000Active3 beds 1 baths1,500 sq. ft.
5800 Mack Road, Howell, MI 48855
MLS# 20261055525Listed by: RE/MAX HOME SALE SERVICES - New
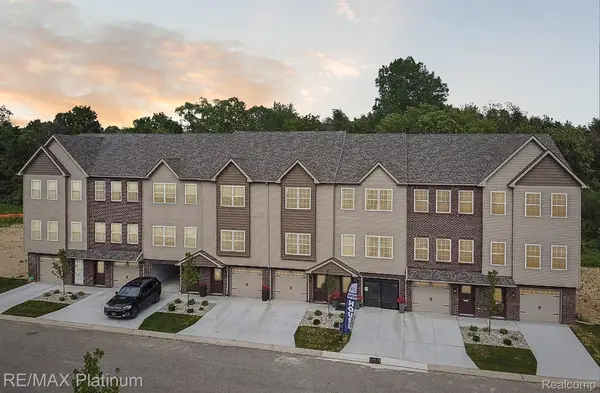 $325,000Active3 beds 3 baths1,795 sq. ft.
1666 Pinecroft Lane, Howell, MI 48855
MLS# 20261059619Listed by: RE/MAX PLATINUM - New
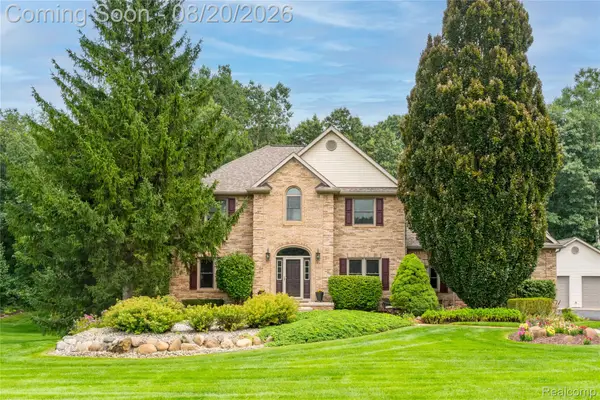 $689,900Active4 beds 4 baths4,342 sq. ft.
3777 Kipling Circle, Howell, MI 48843
MLS# 20261062838Listed by: MUTUAL REALTY, LLC


Protect your home and budget from life's surprises with an Assurant Home Warranty, backed by a partner that supports you through every step of homeownership. Explore Plans.
©2026 Century 21 Real Estate LLC. All rights reserved. CENTURY 21®, the CENTURY 21 Logo and C21® are service marks owned by Century 21 Real Estate LLC. Century 21 Real Estate LLC fully supports the principles of the Fair Housing Act and the Equal Opportunity Act. Each office is independently owned and operated. Listing information is deemed reliable but not guaranteed accurate.