
9924 Crossview TRL, Howell, MI 48855
Local realty services provided by:CENTURY 21 Curran & Oberski
9924 Crossview TRL,Howell, MI 48855
$380,900
- 2 Beds
- 2 Baths
- 1,451 sq. ft.
- Single family
- Active
Listed by: barbara s gates
Office: mjc real estate co inc.
MLS#:58050220911
Source:MI_REALCOMP
Price summary
- Price:$380,900
- Price per sq. ft.:$262.51
- Monthly HOA dues:$275
About this home
Welcome to Hunters Ridge in Hartland and a beautiful new ranch condominium under construction. The Beretta--spacious condominium home with 2 bedrooms, 2 baths, large great room, dining area, kitchen, daylight basement, balcony and 2-car attached garage. Kitchen includes GE stainless electric range, dishwasher, disposal, microwave and quartz counters and snack bar. Owner's suite on the first floor with large walk-in closet and private bath with double sink vanity. Second bedroom and full bath. Sliding door off of the dining area. Luxury vinyl floor in standard area. Daylight basement includes extra tall full basement walls, two windows and three-piece rough plumbing in basement. High efficiency furnace and water heater. Programmable thermostat. Convenient access to US-23 and within walking distance to the Shops at Waldenwoods. Model home located at 10101 Crossview Trail--Open Friday, Saturday and Sunday Noon until 6. Equal Housing Opportunity. Photos are of model, and not this actual home....
Contact an agent
Home facts
- Year built:2026
- Subdivision & Development:HUNTERS RIDGE
- Listing ID #:58050220911
- Added:48 day(s) ago
- Updated:October 23, 2026 at 10:05 AM
Rooms and interior
- Bedrooms:2
- Total bathrooms:2
- Full bathrooms:2
- Rooms Total:5
- Basement Description:Concrete, Daylight, Full
- Living area:1,451 sq. ft.
Heating and cooling
- Cooling:Central Air
- Heating:Forced Air, Natural Gas
Structure and exterior
- Year built:2026
- Building area:1,451 sq. ft.
- Architectural Style:Ranch
- Construction Materials:Brick, Vinyl Siding
- Foundation Description:Basement
- Levels:One
Utilities
- Water:Public
- Sewer:Public Sewer
Finances and disclosures
- Price:$380,900
- Price per sq. ft.:$262.51
- Tax amount:$1,938
Features and amenities
- Appliances:Dishwasher, Disposal, Microwave, Oven, Range
- Amenities:Cathedral Ceilings, High Speed Internet, Walk-in Closets
Parking
- Parking description:Attached, Direct Access, Electricity In Garage, Two Car Garage
- Garage spaces:2

New listings near 9924 Crossview TRL
- New
 $242,000Active2 beds 2 baths1,275 sq. ft.
3163 Kneeland CIR, Howell, MI 48843
MLS# 20261084927Listed by: REAL ESTATE ONE-BRIGHTON - New
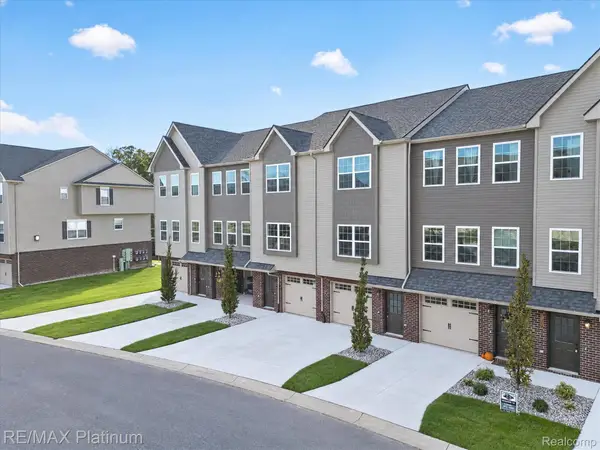 $275,000Active2 beds 3 baths1,625 sq. ft.
2231 Knotty Pine TRL, Howell, MI 48855
MLS# 20261084835Listed by: RE/MAX PLATINUM - New
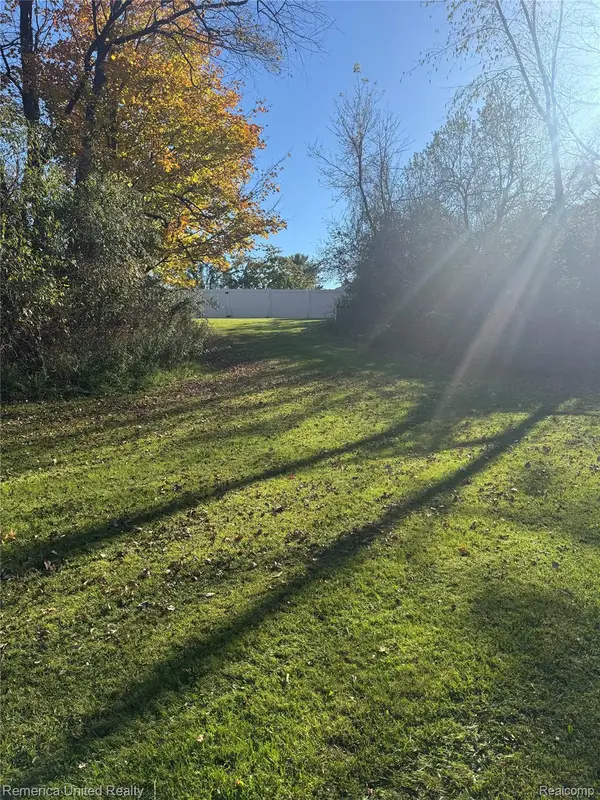 $60,000Active1 Acres
0000 Brewer, Howell, MI 48843
MLS# 20261085975Listed by: REMERICA UNITED REALTY-BRIGHTON - New
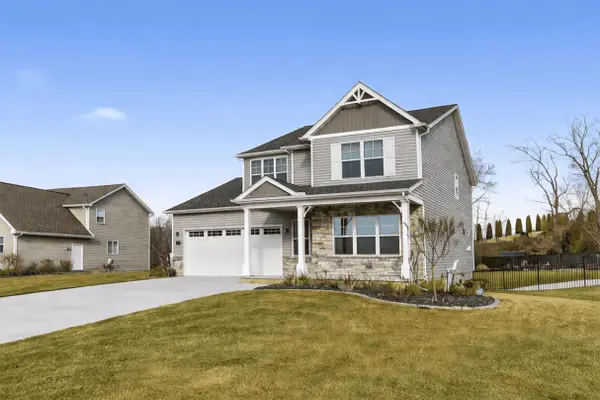 $595,000Active3 beds 4 baths3,380 sq. ft.
2921 Clivedon Road, Howell, MI 48843
MLS# 55026056292Listed by: NCDG REALTY & PROPERTY MANAGEMENT - Open Sat, 12 to 2pmNew
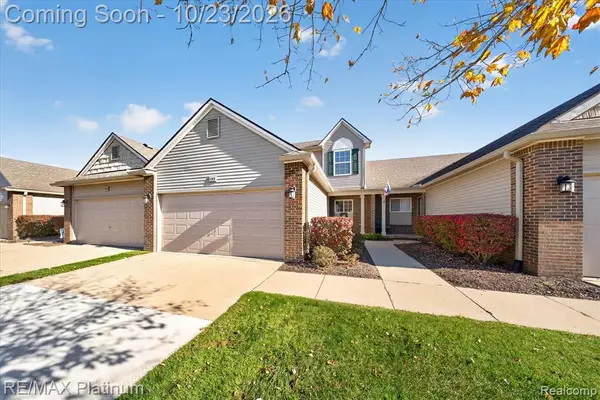 $300,000Active2 beds 2 baths1,571 sq. ft.
193 Newberry #103, Howell, MI 48843
MLS# 61041028Listed by: RE/MAX PLATINUM - New
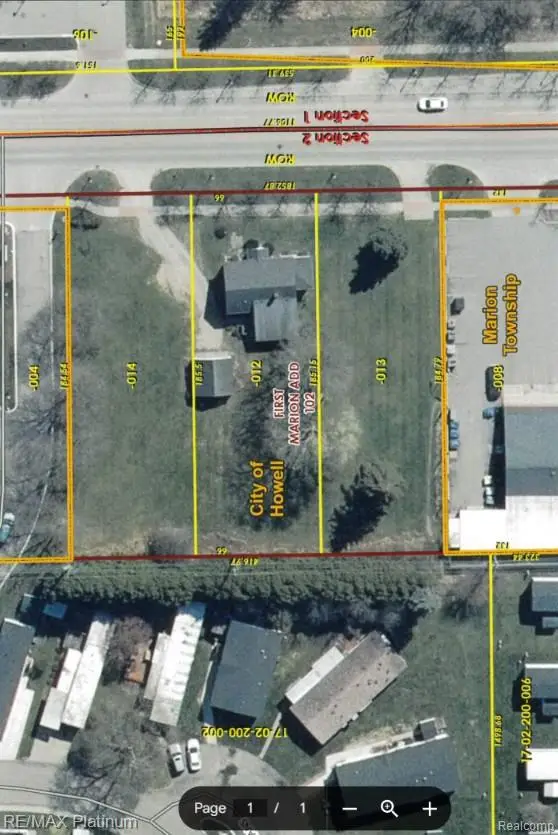 $275,000Active0.84 Acres
1062 S. MICHIGAN AVENUE, Howell, MI 48843
MLS# 20261085773Listed by: RE/MAX PLATINUM-HARTLAND - New
 $44,900Active0.62 Acres
6400 Crandall RD, Howell, MI 48855
MLS# 20261085812Listed by: COLDSTONE GROUP LLC - New
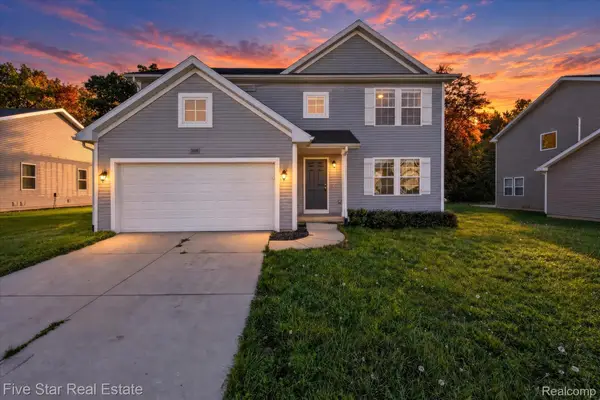 $415,000Active4 beds 3 baths2,022 sq. ft.
3668 Amber Oaks DR, Howell, MI 48855
MLS# 20261085261Listed by: FIVE STAR REAL ESTATE-COMMERCE - New
 $350,000Active4 beds 3 baths2,050 sq. ft.
510 S Michigan Avenue, Howell, MI 48843
MLS# 20261080618Listed by: KW REALTY LIVINGSTON - New
 $449,900Active3 beds 2 baths1,560 sq. ft.
368 McDowell DR, Howell, MI 48843
MLS# 20261085712Listed by: KW REALTY LIVINGSTON


Protect your home and budget from life's surprises with an Assurant Home Warranty, backed by a partner that supports you through every step of homeownership. Explore Plans.
©2026 Century 21 Real Estate LLC. All rights reserved. CENTURY 21®, the CENTURY 21 Logo and C21® are service marks owned by Century 21 Real Estate LLC. Century 21 Real Estate LLC fully supports the principles of the Fair Housing Act and the Equal Opportunity Act. Each office is independently owned and operated. Listing information is deemed reliable but not guaranteed accurate.