
9928 Crossview #187, Howell, MI 48855
Local realty services provided by:CENTURY 21 Realty North
9928 Crossview #187,Howell, MI 48855
$395,900
- 3 Beds
- 3 Baths
- 1,980 sq. ft.
- Condominium
- Active
Listed by: barbara gates
Office: mjc real estate co inc.
MLS#:50220907
Source:MI_REALSOURCE
Price summary
- Price:$395,900
- Price per sq. ft.:$199.95
- Monthly HOA dues:$275
About this home
Welcome to Hunters Ridge and the beautiful new 1-1/2 story condominium under construction. The Arrow--spacious condominium home with 3 bedrooms, 2 baths, powder room, large great room, dining area, kitchen, daylight basement, patio and 2-car attached garage. Kitchen includes stainless steel range, dishwasher, disposal, microwave and granite countertops. Owner's suite on the first floor with large walk-in closet and private bath. Two second floor bedrooms and bath. Sliding door off of the dining area leads to patio. Luxury vinyl floor in foyer. Daylight basement includes extra tall basement walls, 2 windows and three-piece rough plumbing. High efficiency furnace and water heater. Programmable thermostat. Convenient access to US-23 and within walking distance to the Shops at Waldenwoods. Equal Housing Opportunity. Photos are a similar home.
Contact an agent
Home facts
- Year built:2026
- Subdivision & Development:Hunters Ridge Condominiums
- Listing ID #:50220907
- Added:34 day(s) ago
- Updated:October 09, 2026 at 10:46 AM
Rooms and interior
- Bedrooms:3
- Total bathrooms:3
- Full bathrooms:2
- Half bathrooms:1
- Rooms Total:6
- Dining Description:On First Level
- Kitchen Description:Dishwasher, Disposal, Microwave, On First Level, Range/Oven
- Bedroom Description:Bedroom 1 on First Level, Bedroom 2 on Second Level, Bedroom 3 on Second Level
- Basement Description:Egress/Daylight Windows, Full, Poured
- Living area:1,980 sq. ft.
Heating and cooling
- Cooling:Central A/C
- Heating:Forced Air, Natural Gas
Structure and exterior
- Year built:2026
- Building area:1,980 sq. ft.
- Architectural Style:Colonial
- Construction Materials:Brick, Vinyl Siding
- Foundation Description:Basement, Poured
- Levels:1 1/2 Story
Utilities
- Water:Public Water
- Sewer:Public Sanitary
Finances and disclosures
- Price:$395,900
- Price per sq. ft.:$199.95
- Tax amount:$199
Features and amenities
- Appliances:Dishwasher, Disposal, Microwave, Range/Oven
- Amenities:Cable/Internet Available, Cathedral/Vaulted Ceiling, Walk-In Closet
Parking
- Parking description:Attached Garage, Direct Access Garage, Electric in Garage
- Garage spaces:2
 Provided through IDX via MiRealSource. Courtesy of MiRealSource Shareholder. Copyright MiRealSource. The information published and disseminated by MiRealSource is communicated verbatim, without change by MiRealSource, as filed with MiRealSource by its members. The accuracy of all information, regardless of source, is not guaranteed or warranted. All information should be independently verified. Copyright 2026 MiRealSource. All rights reserved. The information provided hereby constitutes proprietary information of MiRealSource, Inc. and its shareholders, affiliates and licensees and may not be reproduced or transmitted in any form or by any means, electronic or mechanical, including photocopy, recording, scanning or any information storage and retrieval system, without written permission from MiRealSource, Inc.
New listings near 9928 Crossview #187
- New
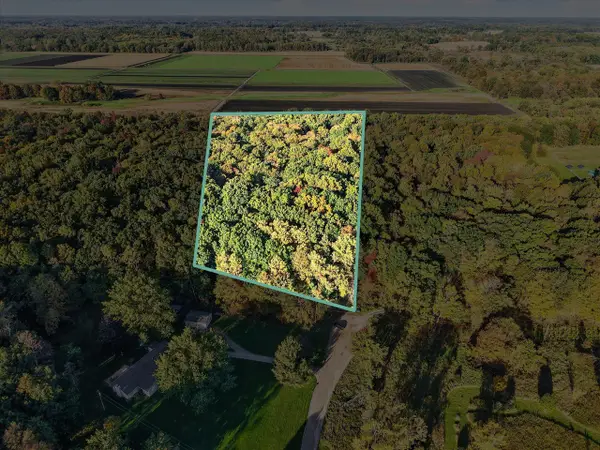 $199,900Active10.9 Acres
0 Sistek, Howell, MI 48843
MLS# 70563534Listed by: BERKSHIRE HATHAWAY SNYDER & CO - New
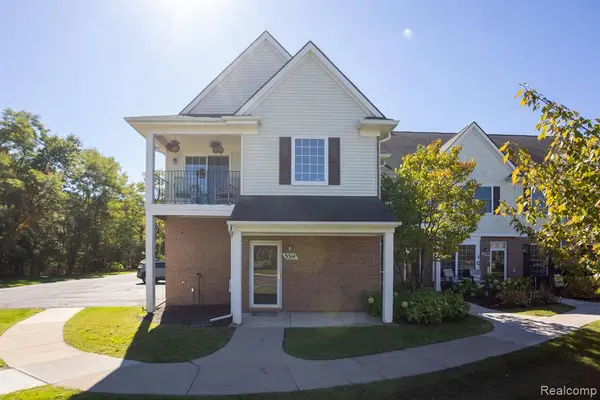 $229,900Active2 beds 2 baths1,301 sq. ft.
3314 Kneeland #114, Howell, MI 48843
MLS# 61037390Listed by: KW REALTY LIVINGSTON - New
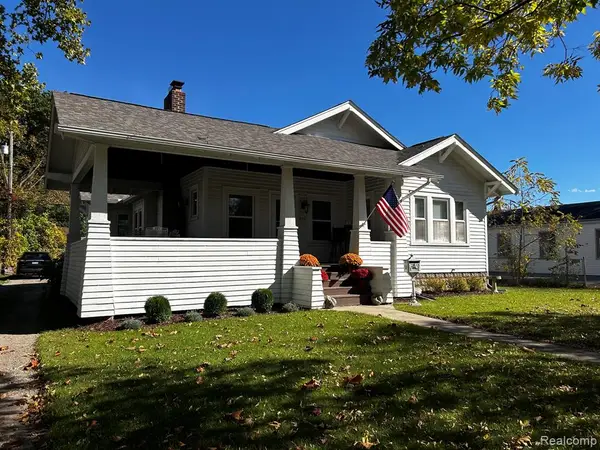 $269,000Active3 beds 2 baths1,565 sq. ft.
816 E Grand River, Howell, MI 48843
MLS# 61037377Listed by: KW PROFESSIONALS - New
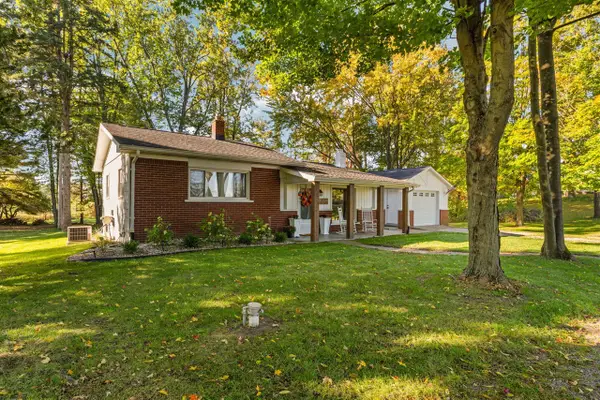 $319,900Active2 beds 1 baths1,134 sq. ft.
4033 Jewell, Howell, MI 48843
MLS# 70563263Listed by: HOWARD HANNA REAL ESTATE - New
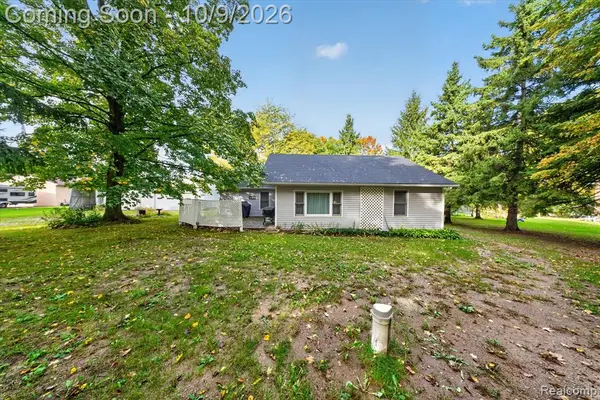 $300,000Active4 beds 1 baths1,362 sq. ft.
2971 Musson, Howell, MI 48855
MLS# 61037066Listed by: KW REALTY LIVINGSTON - Open Sat, 10am to 2pmNew
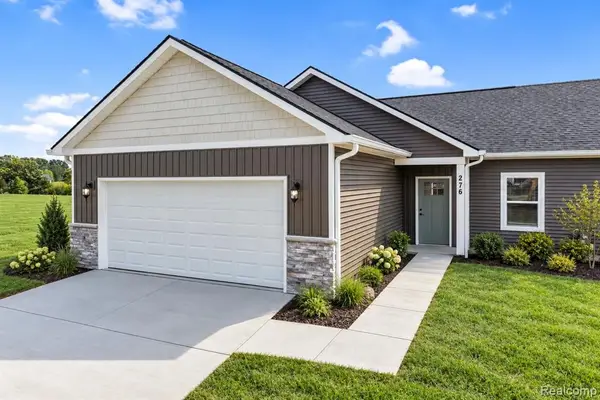 $379,900Active2 beds 2 baths1,170 sq. ft.
282 Percy, Howell, MI 48843
MLS# 61037131Listed by: KW REALTY LIVINGSTON - Open Sat, 12 to 2pmNew
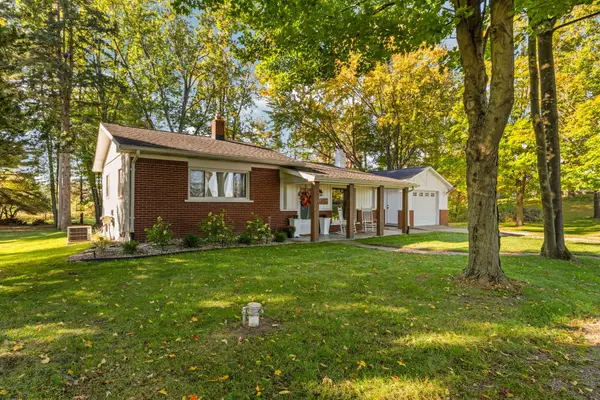 $319,900Active2 beds 1 baths1,134 sq. ft.
4033 Jewell Road, Howell, MI 48843
MLS# 81026053614Listed by: HOWARD HANNA REAL ESTATE - New
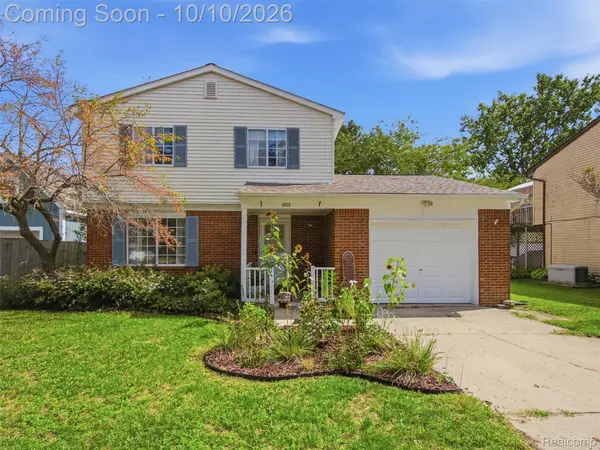 $299,900Active3 beds 2 baths1,340 sq. ft.
801 Meadowlark Lane, Howell, MI 48843
MLS# 20261080592Listed by: DOBI REAL ESTATE - New
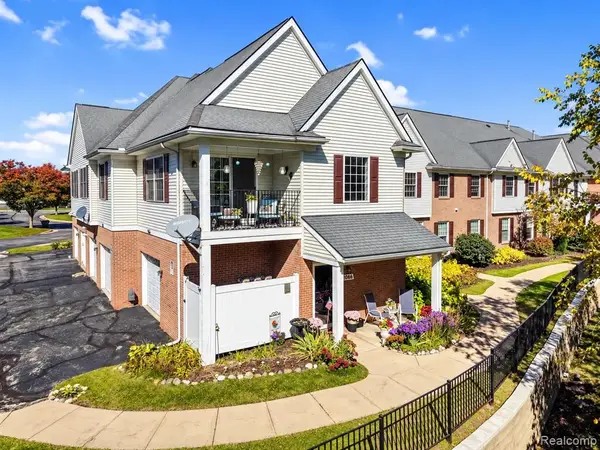 $230,000Active2 beds 2 baths1,301 sq. ft.
1066 Shiawassee, Howell, MI 48843
MLS# 61036903Listed by: KW REALTY LIVINGSTON - Open Sat, 12 to 3pmNew
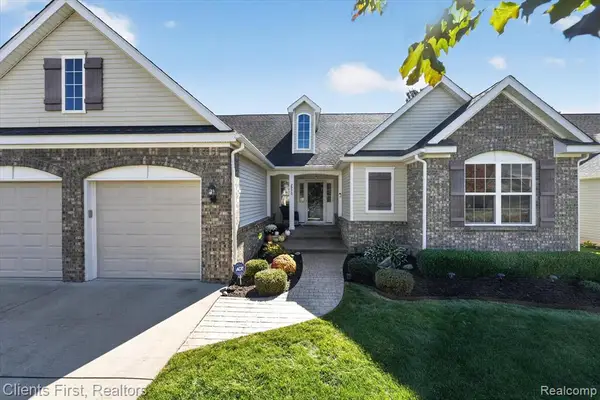 $435,000Active3 beds 4 baths1,810 sq. ft.
2970 W Amberly, Howell, MI 48843
MLS# 61036905Listed by: CLIENTS FIRST, REALTORS


Protect your home and budget from life's surprises with an Assurant Home Warranty, backed by a partner that supports you through every step of homeownership. Explore Plans.
©2026 Century 21 Real Estate LLC. All rights reserved. CENTURY 21®, the CENTURY 21 Logo and C21® are service marks owned by Century 21 Real Estate LLC. Century 21 Real Estate LLC fully supports the principles of the Fair Housing Act and the Equal Opportunity Act. Each office is independently owned and operated. Listing information is deemed reliable but not guaranteed accurate.