
9928 Crossview TRL, Howell, MI 48855
Local realty services provided by:CENTURY 21 Signature Realty
9928 Crossview TRL,Howell, MI 48855
$395,900
- 3 Beds
- 3 Baths
- 1,980 sq. ft.
- Single family
- Active
Listed by: barbara s gates
Office: mjc real estate co inc.
MLS#:58050220907
Source:MI_REALCOMP
Price summary
- Price:$395,900
- Price per sq. ft.:$199.95
- Monthly HOA dues:$275
About this home
Welcome to Hunters Ridge and the beautiful new 1-1/2 story condominium under construction. The Arrow--spacious condominium home with 3 bedrooms, 2 baths, powder room, large great room, dining area, kitchen, daylight basement, patio and 2-car attached garage. Kitchen includes stainless steel range, dishwasher, disposal, microwave and granite countertops. Owner's suite on the first floor with large walk-in closet and private bath. Two second floor bedrooms and bath. Sliding door off of the dining area leads to patio. Luxury vinyl floor in foyer. Daylight basement includes extra tall basement walls, 2 windows and three-piece rough plumbing. High efficiency furnace and water heater. Programmable thermostat. Convenient access to US-23 and within walking distance to the Shops at Waldenwoods. Equal Housing Opportunity. Photos are a similar home.
Contact an agent
Home facts
- Year built:2026
- Subdivision & Development:HUNTERS RIDGE CONDOMINIUMS
- Listing ID #:58050220907
- Added:49 day(s) ago
- Updated:October 24, 2026 at 10:03 AM
Rooms and interior
- Bedrooms:3
- Total bathrooms:3
- Full bathrooms:2
- Half bathrooms:1
- Rooms Total:6
- Basement Description:Concrete, Daylight, Full
- Living area:1,980 sq. ft.
Heating and cooling
- Cooling:Central Air
- Heating:Forced Air, Natural Gas
Structure and exterior
- Year built:2026
- Building area:1,980 sq. ft.
- Architectural Style:Colonial
- Construction Materials:Brick, Vinyl Siding
- Foundation Description:Basement
Utilities
- Water:Public
- Sewer:Public Sewer
Finances and disclosures
- Price:$395,900
- Price per sq. ft.:$199.95
- Tax amount:$199
Features and amenities
- Appliances:Dishwasher, Disposal, Microwave, Oven, Range
- Amenities:Cathedral Ceilings, High Speed Internet, Walk-in Closets
Parking
- Parking description:Attached, Direct Access, Electricity In Garage, Two Car Garage
- Garage spaces:2

New listings near 9928 Crossview TRL
- Open Sat, 12 to 2pmNew
 $324,900Active3 beds 3 baths1,795 sq. ft.
2237 Knotty Pine TRL, Howell, MI 48855
MLS# 20261084843Listed by: RE/MAX PLATINUM - New
 $374,900Active3 beds 3 baths2,583 sq. ft.
515 Jewett ST, Howell, MI 48843
MLS# 20261086168Listed by: REAL ESTATE ONE-BRIGHTON - New
 $699,900Active4 beds 4 baths2,530 sq. ft.
4570 Stillmeadow Drive, Howell, MI 48843
MLS# 20261086218Listed by: RE/MAX PLATINUM - Open Sat, 11am to 1pmNew
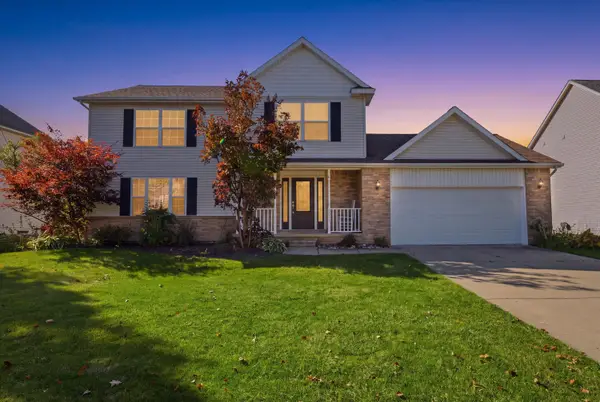 $360,000Active3 beds 3 baths1,813 sq. ft.
1821 Acorn Valley Drive, Howell, MI 48855
MLS# 81026056413Listed by: RE/MAX PLATINUM - New
 $242,000Active2 beds 2 baths1,275 sq. ft.
3163 Kneeland CIR, Howell, MI 48843
MLS# 20261084927Listed by: REAL ESTATE ONE-BRIGHTON - Open Mon, 4 to 6pmNew
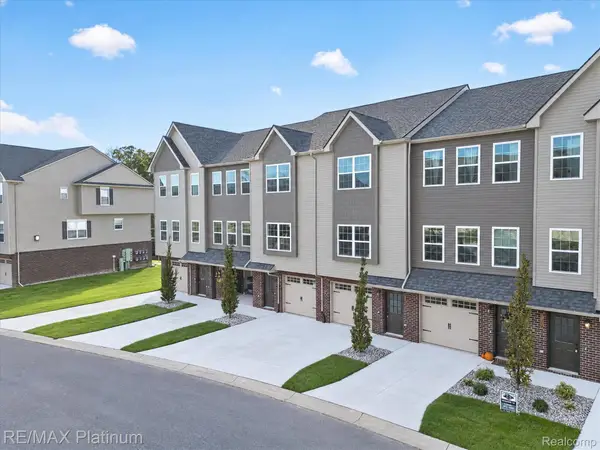 $275,000Active2 beds 3 baths1,625 sq. ft.
2231 Knotty Pine TRL, Howell, MI 48855
MLS# 20261084835Listed by: RE/MAX PLATINUM - New
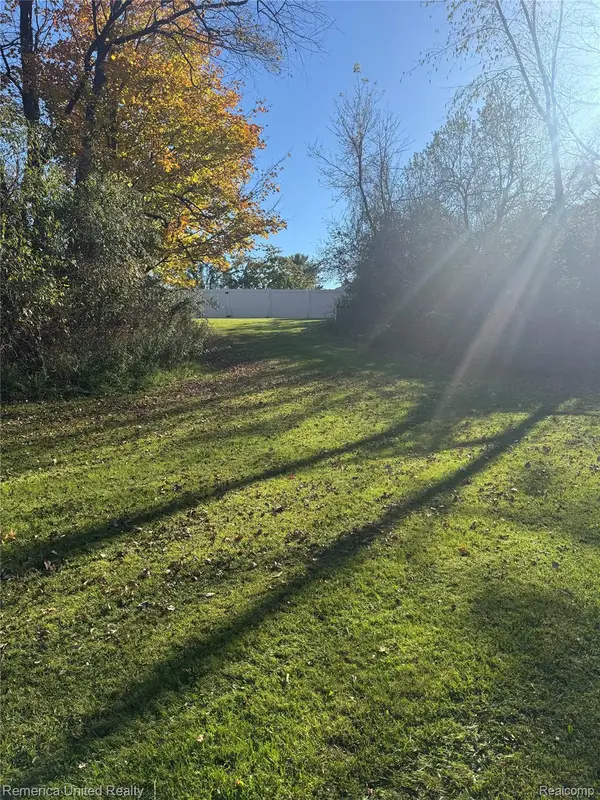 $60,000Active1 Acres
0000 Brewer, Howell, MI 48843
MLS# 20261085975Listed by: REMERICA UNITED REALTY-BRIGHTON - New
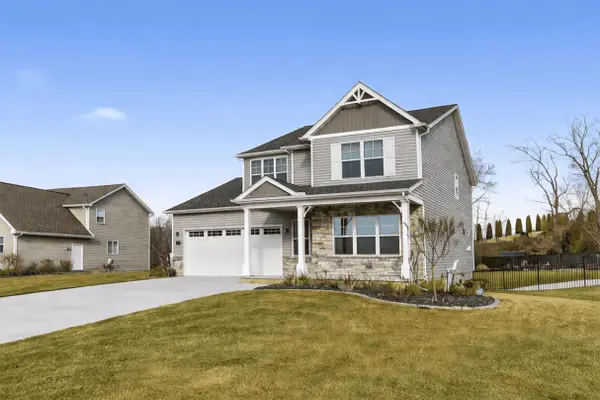 $595,000Active3 beds 4 baths3,380 sq. ft.
2921 Clivedon Road, Howell, MI 48843
MLS# 55026056292Listed by: NCDG REALTY & PROPERTY MANAGEMENT - New
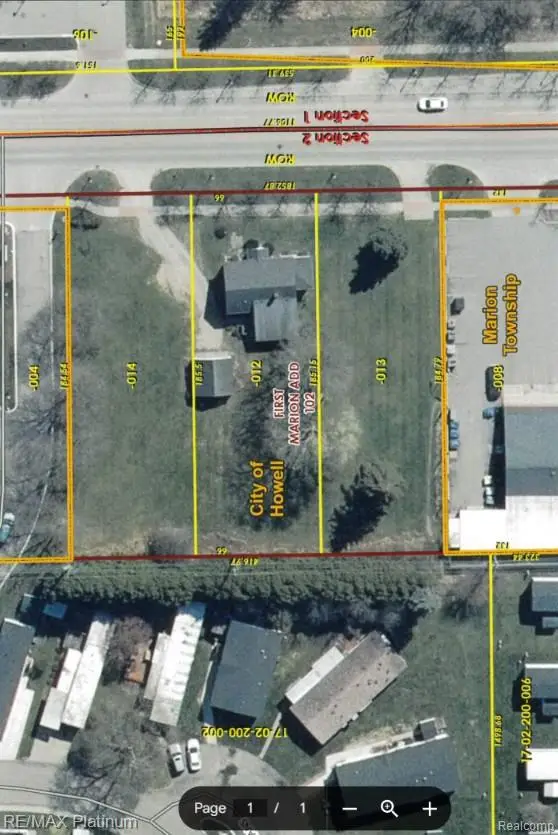 $275,000Active0.84 Acres
1062 S. MICHIGAN AVENUE, Howell, MI 48843
MLS# 20261085773Listed by: RE/MAX PLATINUM-HARTLAND - New
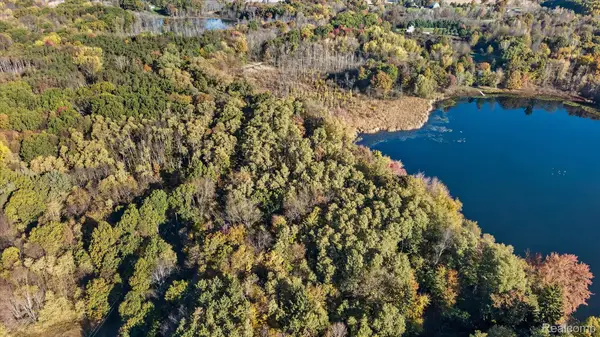 $44,900Active0.62 Acres
6400 Crandall RD, Howell, MI 48855
MLS# 20261085812Listed by: COLDSTONE GROUP LLC


Protect your home and budget from life's surprises with an Assurant Home Warranty, backed by a partner that supports you through every step of homeownership. Explore Plans.
©2026 Century 21 Real Estate LLC. All rights reserved. CENTURY 21®, the CENTURY 21 Logo and C21® are service marks owned by Century 21 Real Estate LLC. Century 21 Real Estate LLC fully supports the principles of the Fair Housing Act and the Equal Opportunity Act. Each office is independently owned and operated. Listing information is deemed reliable but not guaranteed accurate.