
5930 Bennett, Hubbard Lake, MI 49747
Local realty services provided by:CENTURY 21 Northland
5930 Bennett,Hubbard Lake, MI 49747
$649,000
- 5 Beds
- 4 Baths
- 3,946 sq. ft.
- Single family
- Active
Listed by: alison reardon
Office: kw platinum
MLS#:50225426
Source:MI_REALSOURCE
Price summary
- Price:$649,000
- Price per sq. ft.:$164.47
About this home
Your private Up North retreat near Hubbard Lake! Nearly 4,000 sq. ft., 5 bedrooms, 3.5 baths, and 37 wooded acres filled with wildlife! Perfect for year-round living, family getaways, or entertaining! Enjoy a spacious kitchen with granite countertops and stainless-steel appliances, a massive 28' x 26' entertainment room perfect for hosting celebrations with family & friends. There is also a separate media/gaming room. The primary suite features a huge walk-in closet/dressing area, private bath, and one of TWO laundry areas. Outdoors is your recreational paradise! Swim or fish in the treated, stocked pond, relax in the pool with wraparound deck or hot tub, or gather around the fire pit and screened porch. Bring all your toys! There's a 3-car attached garage, 4+ car pole barn, AND heated 2-car garage/workshop! Enjoy peace of mind with a whole-house generator, 8-year-old roof, 2024 boiler with radiant in-floor heat, and 2025 hot water tank. Enjoy deeded Hubbard Lake access nearby for swimming or kayaking, a public boat launch just 8 minutes away, and White Pine National Golf Resort only 15 minutes away! This isn't just a home—it's a destination and a place to entertain on the grandest scale and make memories for years to come! Your Up North adventure starts here!...
Contact an agent
Home facts
- Year built:1988
- Subdivision & Development:T28N, R7E
- Listing ID #:50225426
- Added:3 day(s) ago
- Updated:October 24, 2026 at 07:41 AM
Rooms and interior
- Bedrooms:5
- Total bathrooms:4
- Full bathrooms:3
- Half bathrooms:1
- Dining Description:On First Level
- Kitchen Description:Dishwasher, Microwave, On First Level, Range/Oven, Refrigerator
- Bedroom Description:Bedroom 1 on Second Level, Bedroom 2 on First Level, Bedroom 3 on Second Level, Bedroom 4 on Second Level, Bedroom 5 on Second Level
- Living area:3,946 sq. ft.
Heating and cooling
- Cooling:Ceiling Fan(s)
- Heating:Boiler, LP/Propane Gas
Structure and exterior
- Year built:1988
- Building area:3,946 sq. ft.
- Lot area:37.36 Acres
- Architectural Style:Colonial
- Construction Materials:Vinyl Siding
- Exterior Features:Deck
- Foundation Description:Crawl
- Levels:2 Story
Utilities
- Water:Private Well
- Sewer:Septic
Finances and disclosures
- Price:$649,000
- Price per sq. ft.:$164.47
- Tax amount:$2,573
Features and amenities
- Appliances:Dishwasher, Dryer, Microwave, Range/Oven, Refrigerator, Washer
- Laundry features:Dryer, On First Level, Washer
- Amenities:Cathedral/Vaulted Ceiling, Walk-In Closet, Wet Bar/Bar
- Pool features:Above Ground Pool, Spa/Hot Tub, Swimming Pool
Parking
- Parking description:Additional Garage(s), Attached Garage, Detached Garage, Electric in Garage, Garage Door Opener, Heated Garage, Workshop
- Garage spaces:9
 Provided through IDX via MiRealSource. Courtesy of MiRealSource Shareholder. Copyright MiRealSource. The information published and disseminated by MiRealSource is communicated verbatim, without change by MiRealSource, as filed with MiRealSource by its members. The accuracy of all information, regardless of source, is not guaranteed or warranted. All information should be independently verified. Copyright 2026 MiRealSource. All rights reserved. The information provided hereby constitutes proprietary information of MiRealSource, Inc. and its shareholders, affiliates and licensees and may not be reproduced or transmitted in any form or by any means, electronic or mechanical, including photocopy, recording, scanning or any information storage and retrieval system, without written permission from MiRealSource, Inc. MI_REALSOURCE Member Broker: Brad Platt
New listings near 5930 Bennett
 $195,000Active3 beds 2 baths1,610 sq. ft.
265 Old Trail, Spruce, MI 48762
MLS# 50222967Listed by: REAL ESTATE ONE INC -SCS $115,000Active3 beds 1 baths1,409 sq. ft.
413 W Main Street, Spruce, MI 48762
MLS# 201842981Listed by: FORTY FIVE NORTH REAL ESTATE $335,000Active2 beds 1 baths1,450 sq. ft.
3894 W Kubbe, Hubbard Lake, MI 49747
MLS# 61028935Listed by: BERKSHIRE HATHAWAY HOMESERVICES MICHIGAN REAL EST $179,900Active2 beds 1 baths800 sq. ft.
5279 Mount Maria Road, HubbardLake, MI 49747
MLS# 20261071349Listed by: EXP REALTY MAIN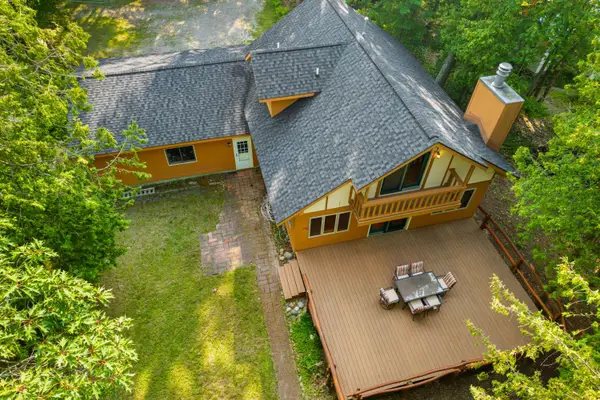 $690,000Active3 beds 2 baths1,670 sq. ft.
6413 Bear Springs Road, Hubbard Lake, MI 49747
MLS# 201842168Listed by: REAL ESTATE ONE OF ALPENA $499,000Active2 beds 1 baths1,152 sq. ft.
5136 Hardwood Trail, HubbardLake, MI 49747
MLS# 20261035772Listed by: EXP REALTY BIRMINGHAM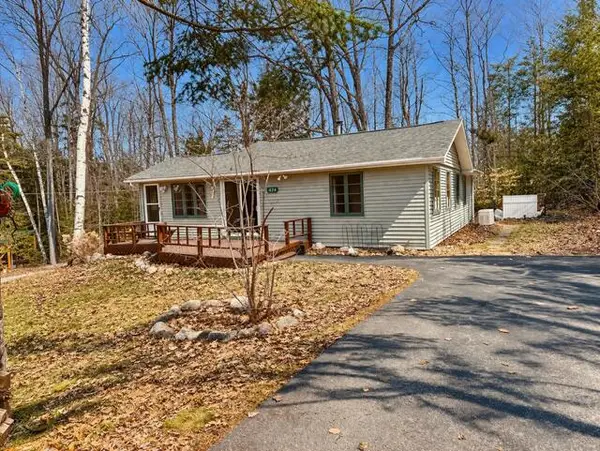 $225,000Active2 beds 1 baths1,100 sq. ft.
5424 Park Street, Spruce, MI 48762
MLS# 201839277Listed by: REAL ESTATE ONE OF ALPENA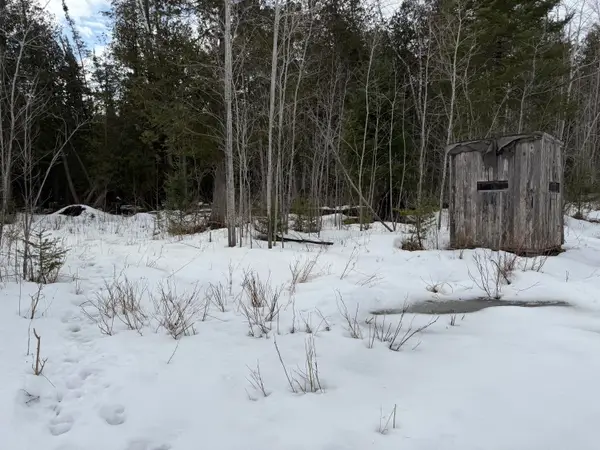 $120,000Active39.34 Acres
V/L 39.34A N Hubbard Lake, Hubbard Lake, MI 49747
MLS# 201838951Listed by: REAL ESTATE ONE OF ALPENA


Protect your home and budget from life's surprises with an Assurant Home Warranty, backed by a partner that supports you through every step of homeownership. Explore Plans.
©2026 Century 21 Real Estate LLC. All rights reserved. CENTURY 21®, the CENTURY 21 Logo and C21® are service marks owned by Century 21 Real Estate LLC. Century 21 Real Estate LLC fully supports the principles of the Fair Housing Act and the Equal Opportunity Act. Each office is independently owned and operated. Listing information is deemed reliable but not guaranteed accurate.