6230 Cedar Drive, Hubbard Lake, MI 49747
Local realty services provided by:CENTURY 21 Dynamic Realty
6230 Cedar Drive,Hubbardlake, MI 49747
$665,900
- 4 Beds
- 2 Baths
- 2,300 sq. ft.
- Single family
- Pending
Listed by: julie trauben, nataliya kruk
Office: five star real estate-commerce
MLS#:20261034638
Source:MI_REALCOMP
Price summary
- Price:$665,900
- Price per sq. ft.:$289.52
About this home
Great price improvement; Best buy and location on the lake! Rare opportunity on Hubbard Lake with one of the most private and peaceful settings on the lake. Nestled beside 80 acres of protected state-owned wetlands and adjacent to 563 acres of State Game Land, this retreat offers 102 Ft. of water frontage and unmatched serenity, abundant wildlife, and the assurance that your surrounding natural views will never be developed. Across the lake sits Mt. Maria, the historic former ski resort now known as a beautiful wedding venue, creating a truly picturesque backdrop and unforgettable sunsets. This spacious lake home offers 4 bedrooms, of which one is an extra-large bonus room, comfortably functioning as the 4th bedroom retreat for family and guests and a convenient first-floor bedroom. There is an attached-spacious 4-gar garage with an extra electric wood-burning furnace to add extra heat throughout the home. The inviting four-season room also offers year-round entertaining with a gas stove fireplace to ensure extra coziness while capturing panoramic lake views and teeming wildlife year round. A large dock with two boat hoists makes lake living effortless. Also note the extra shed with covered porch and boat shed as well as a toy shed by the water for ultimate storage. This home is move-in ready with exceptional bones and endless potential for a new family to make it their own over time. An incredible opportunity to customize one of the best locations on the lake at your pace....
Contact an agent
Home facts
- Year built:1987
- Listing ID #:20261034638
- Added:119 day(s) ago
- Updated:September 12, 2026 at 08:11 AM
Rooms and interior
- Bedrooms:4
- Total bathrooms:2
- Full bathrooms:2
- Rooms Total:9
- Living area:2,300 sq. ft.
Heating and cooling
- Heating:Baseboard, Electric, Forced Air
Structure and exterior
- Roof:Asphalt
- Year built:1987
- Building area:2,300 sq. ft.
- Lot area:1.12 Acres
- Lot Features:Water View
- Architectural Style:Cape Cod
- Construction Materials:Wood Siding
- Exterior Features:Breezeway, Deck, Porch
- Foundation Description:Crawl Space
- Levels:Two
Utilities
- Water:Public
- Sewer:Public Sewer
Finances and disclosures
- Price:$665,900
- Price per sq. ft.:$289.52
- Tax amount:$5,327
Features and amenities
- Laundry features:Gas Dryer Hookup, Laundry Room, Washer Hookup
Parking
- Parking description:Attached, Direct Access, Driveway, Electricity In Garage, Four Car Garage, Garage Door Opener, Garage Faces Rear, Heated Garage, Oversized, Side Entrance, Three and Half Car Garage, Workshop in Garage
- Garage spaces:7.5

New listings near 6230 Cedar Drive
- New
 $335,000Active2 beds 1 baths1,450 sq. ft.
3894 W Hubbard Lake, Hubbard Lake, MI 49747
MLS# 61028935Listed by: BERKSHIRE HATHAWAY HOMESERVICES MICHIGAN REAL EST  $730,000Active3 beds 2 baths1,670 sq. ft.
6413 Bear Springs Road, Hubbard Lake, MI 49747
MLS# 201842168Listed by: REAL ESTATE ONE OF ALPENA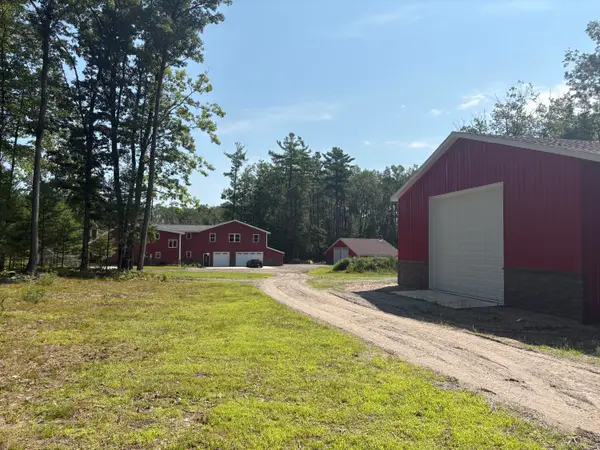
 $649,000Active5 beds 4 baths3,264 sq. ft.
5930 Bennett Road, Hubbard Lake, MI 49747
MLS# 201841992Listed by: CENTURY 21 NORTHLAND OF ALPENA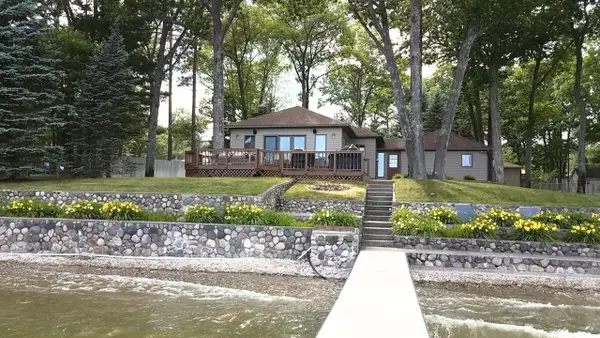 $765,000Active3 beds 2 baths1,350 sq. ft.
6090 Mount Maria Road, Hubbard Lake, MI 49747
MLS# 201841198Listed by: FORTY FIVE NORTH REAL ESTATE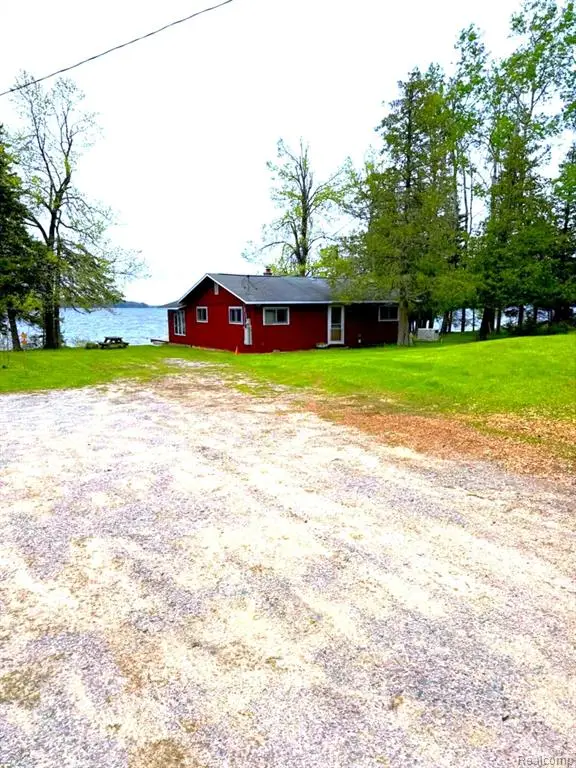 $499,000Active2 beds 1 baths1,152 sq. ft.
5136 Hardwood, Hubbard Lake, MI 49747
MLS# 60994086Listed by: EXP REALTY BIRMINGHAM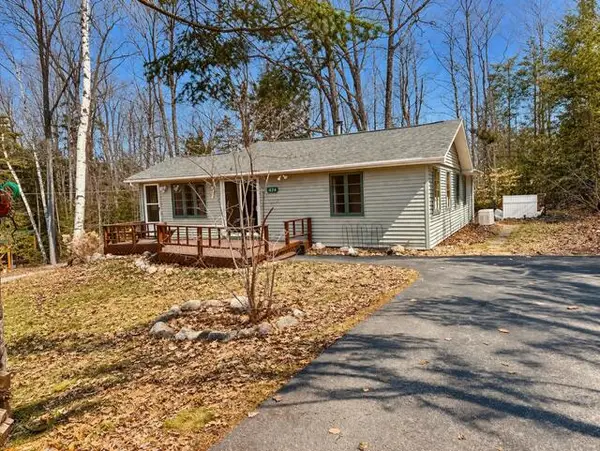 $229,000Pending2 beds 1 baths1,100 sq. ft.
5424 Park Street, Spruce, MI 48762
MLS# 201839277Listed by: REAL ESTATE ONE OF ALPENA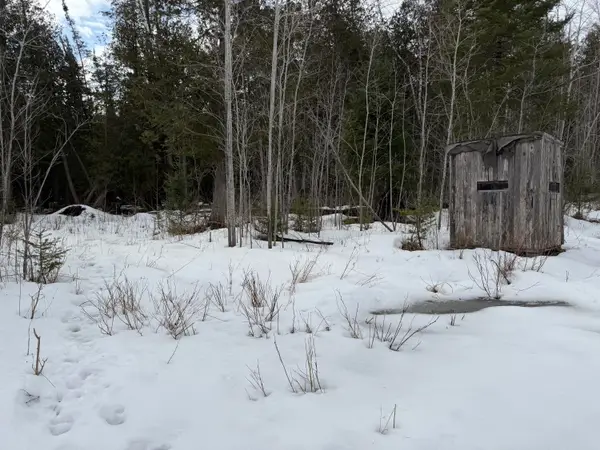 $120,000Active39.34 Acres
V/L 39.34A N Hubbard Lake, Hubbard Lake, MI 49747
MLS# 201838951Listed by: REAL ESTATE ONE OF ALPENA


Protect your home and budget from life's surprises with an Assurant Home Warranty, backed by a partner that supports you through every step of homeownership. Explore Plans.
©2026 Century 21 Real Estate LLC. All rights reserved. CENTURY 21®, the CENTURY 21 Logo and C21® are service marks owned by Century 21 Real Estate LLC. Century 21 Real Estate LLC fully supports the principles of the Fair Housing Act and the Equal Opportunity Act. Each office is independently owned and operated. Listing information is deemed reliable but not guaranteed accurate.