
18607 Forrister RD, Hudson, MI 49247
Local realty services provided by:CENTURY 21 Affiliated
18607 Forrister RD,Hudson, MI 49247
$249,000
- 2 Beds
- 2 Baths
- 1,146 sq. ft.
- Single family
- Active
Listed by: nicholas asplund
Office: @properties christie's int'l re grosse pointe
MLS#:20261083444
Source:MI_REALCOMP
Price summary
- Price:$249,000
- Price per sq. ft.:$217.28
About this home
Circa 1880 farmhouse on 5.36 acres on Horseshoe Lake in Rollin Township, with a dock at the water. Two stories with an enclosed front porch, fieldstone foundation, rear deck and a barn-style shed. The interior is mid-renovation: flooring has been removed throughout and the bathrooms need to be finished. Sold as-is.
Contact an agent
Home facts
- Year built:1880
- Listing ID #:20261083444
- Added:4 day(s) ago
- Updated:October 25, 2026 at 10:01 AM
Rooms and interior
- Bedrooms:2
- Total bathrooms:2
- Full bathrooms:2
- Rooms Total:5
- Basement Description:Partial, Unfinished
- Living area:1,146 sq. ft.
Heating and cooling
- Cooling:Ceiling Fans
- Heating:Forced Air, Propane
Structure and exterior
- Roof:Asphalt
- Year built:1880
- Building area:1,146 sq. ft.
- Lot area:5.36 Acres
- Lot Features:Wooded
- Architectural Style:Farmhouse, Historic
- Construction Materials:Vinyl Siding
- Exterior Features:Deck, Enclosed, Porch
- Foundation Description:Basement, Stone
Utilities
- Water:Well
- Sewer:Septic Tank
Finances and disclosures
- Price:$249,000
- Price per sq. ft.:$217.28
- Tax amount:$3,744
Parking
- Parking description:No Garage

New listings near 18607 Forrister RD
- New
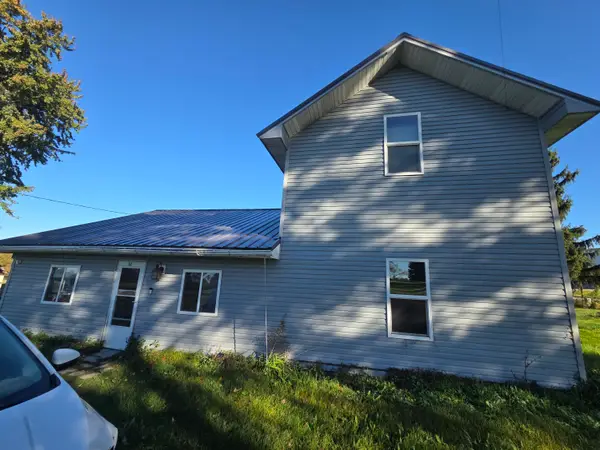 $119,900Active3 beds 1 baths1,294 sq. ft.
580 State Street, Hudson, MI 49247
MLS# 55026055582Listed by: HOWARD HANNA REAL ESTATE SERVICES  $176,900Active3 beds 1 baths1,350 sq. ft.
14700 Hudson Road, Hudson, MI 49247
MLS# 81026053745Listed by: GERIG REALTY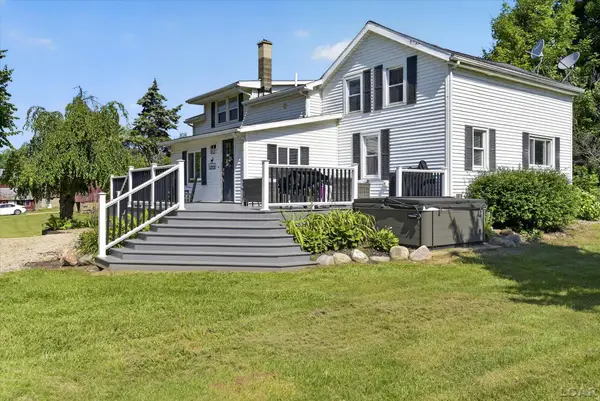 $464,900Active4 beds 2 baths2,619 sq. ft.
12931 Beecher, Hudson, MI 49247
MLS# 50223784Listed by: FRONT STREET REALTY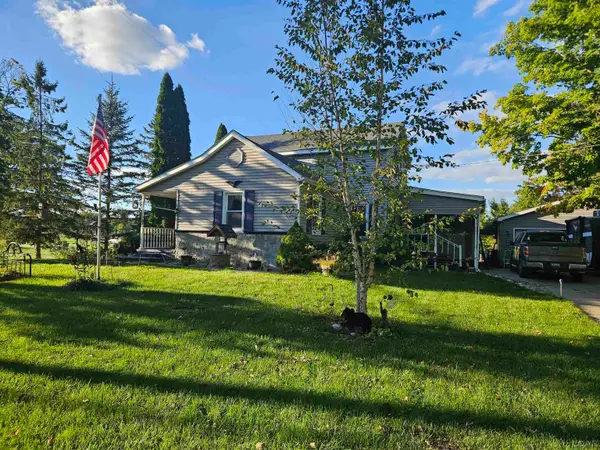 $159,900Active3 beds 1 baths1,470 sq. ft.
301 West, Hudson, MI 49247
MLS# 50223309Listed by: GOEDERT REAL ESTATE - ADR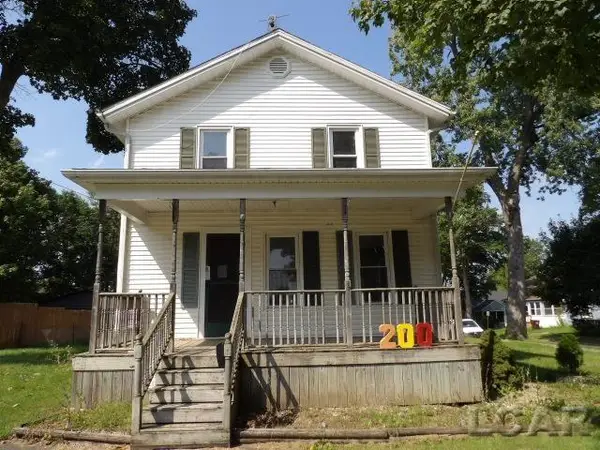 $114,500Pending3 beds 2 baths1,652 sq. ft.
200 Grove, Hudson, MI 49247
MLS# 50222567Listed by: GOEDERT REAL ESTATE - ADR $135,000Active3 beds 1 baths1,704 sq. ft.
340 E Main, Hudson, MI 49247
MLS# 70557895Listed by: REAL BROKER LLC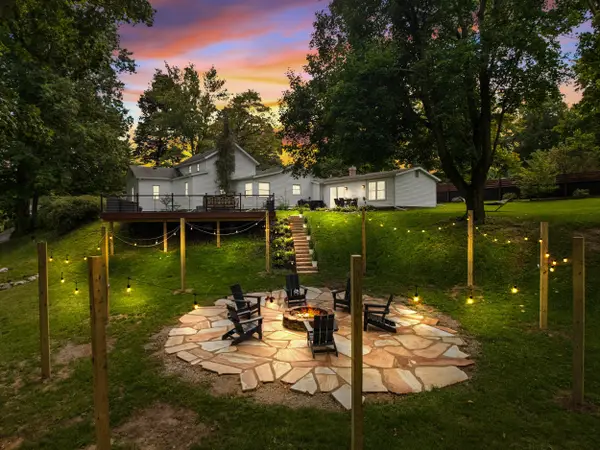 $290,000Active3 beds 2 baths1,858 sq. ft.
108 Boies Street, Hudson, MI 49247
MLS# 26046888Listed by: COLDWELL BANKER GROVES REAL ESTATE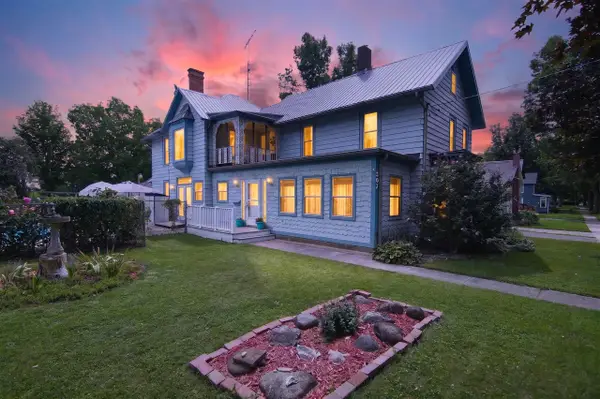 $379,900Active4 beds 3 baths3,078 sq. ft.
507 Grove, Hudson, MI 49247
MLS# 70555575Listed by: @PROPERTIES CHRISTIE'S INT'LAA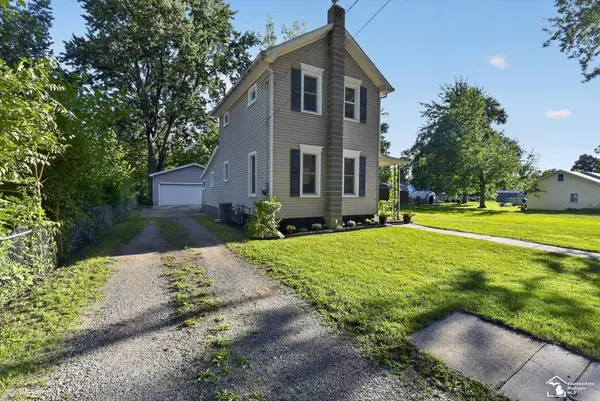 $169,999Active3 beds 1 baths1,228 sq. ft.
325 Hill ST, Hudson, MI 49247
MLS# 57050219538Listed by: BLACKTREE REALTY


Protect your home and budget from life's surprises with an Assurant Home Warranty, backed by a partner that supports you through every step of homeownership. Explore Plans.
©2026 Century 21 Real Estate LLC. All rights reserved. CENTURY 21®, the CENTURY 21 Logo and C21® are service marks owned by Century 21 Real Estate LLC. Century 21 Real Estate LLC fully supports the principles of the Fair Housing Act and the Equal Opportunity Act. Each office is independently owned and operated. Listing information is deemed reliable but not guaranteed accurate.