786 Brookview, Hudson, MI 49247
Local realty services provided by:CENTURY 21 Realty North
786 Brookview,Hudson, MI 49247
- 3 Beds
- 2 Baths
- - sq. ft.
- Single family
- Sold
Listed by: holly griewahn
Office: foundation realty, llc. - manitou beach
MLS#:50209350
Source:MI_REALSOURCE
Sorry, we are unable to map this address
Price summary
- Price:
About this home
Welcome to 786 Brookview Drive in the community of Hudson, Michigan! This home offers 3 bedrooms, 2 full bathrooms, and a 2-car attached garage, providing plenty of space for comfortable everyday living. Situated on just over a half-acre, this property gives you room to enjoy the outdoors while still being conveniently located near all that Hudson has to offer. As an added bonus, the sale includes an additional 0.25-acre lot, providing extra space for recreation, gardening, future possibilities, or simply additional privacy. Whether you're looking for your first home, a place to downsize, or a property with room to grow, this home offers the perfect combination of comfort, space, and value. Enjoy small-town living with the convenience of nearby schools, parks, shopping, and local amenities. Don't miss your opportunity to own this property with extra land in beautiful Hudson, Michigan. Schedule your private showing today and discover all the possibilities that await.
Contact an agent
Home facts
- Year built:1998
- Listing ID #:50209350
- Added:60 day(s) ago
- Updated:July 30, 2026 at 04:41 AM
Rooms and interior
- Bedrooms:3
- Total bathrooms:2
- Full bathrooms:2
- Rooms Total:6
- Kitchen Description:On Main Level, Range/Oven, Refrigerator
- Bedroom Description:Bedroom 1 on Main Level, Bedroom 2 on Main Level, Bedroom 3 on Main Level
Heating and cooling
- Cooling:Central A/C
- Heating:Forced Air, LP/Propane Gas
Structure and exterior
- Year built:1998
- Architectural Style:Ranch
- Construction Materials:Vinyl Siding, Vinyl Trim
- Exterior Features:Deck, Porch
- Foundation Description:Crawl
- Levels:1 Story
Utilities
- Water:Public Water
- Sewer:Community
Finances and disclosures
- Price:
- Tax amount:$2,945
Features and amenities
- Appliances:Dryer, Range/Oven, Refrigerator, Washer, Water Softener - Owned
- Laundry features:Dryer, Washer
Parking
- Parking description:Attached Garage
- Garage spaces:2
 Provided through IDX via MiRealSource. Courtesy of MiRealSource Shareholder. Copyright MiRealSource. The information published and disseminated by MiRealSource is communicated verbatim, without change by MiRealSource, as filed with MiRealSource by its members. The accuracy of all information, regardless of source, is not guaranteed or warranted. All information should be independently verified. Copyright 2026 MiRealSource. All rights reserved. The information provided hereby constitutes proprietary information of MiRealSource, Inc. and its shareholders, affiliates and licensees and may not be reproduced or transmitted in any form or by any means, electronic or mechanical, including photocopy, recording, scanning or any information storage and retrieval system, without written permission from MiRealSource, Inc.
New listings near 786 Brookview
- New
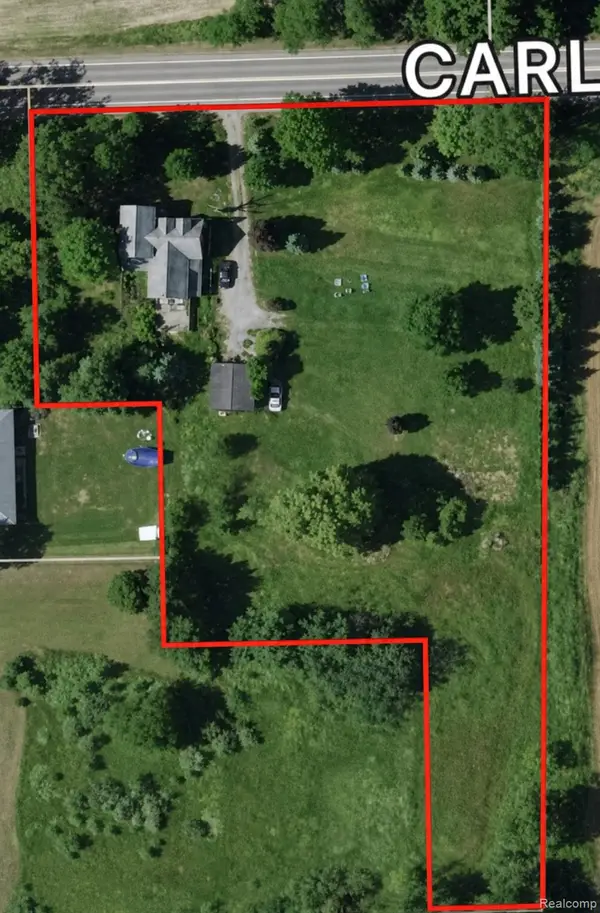 $145,000Active4 beds 1 baths1,616 sq. ft.
14677 Carleton Road, Hudson, MI 49247
MLS# 20261059256Listed by: EMPIRE REALTY GROUP FAWAZ & ASSOCIATES - New
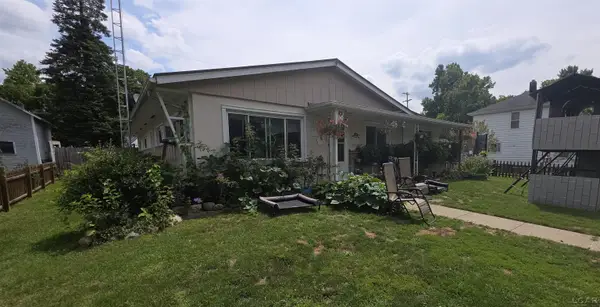 $155,000Active3 beds 1 baths1,520 sq. ft.
607 Oak, Hudson, MI 49247
MLS# 50216163Listed by: GIL HENRY & ASSOCIATES - New
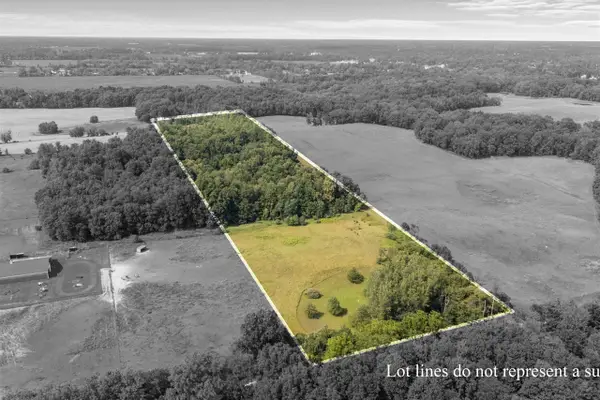 $169,000Active20 Acres
14300 Union, Hudson, MI 49247
MLS# 70547850Listed by: MOSSY OAK PROPERTIES MICHIGAN OUTDOORS - Open Sat, 11am to 1pm
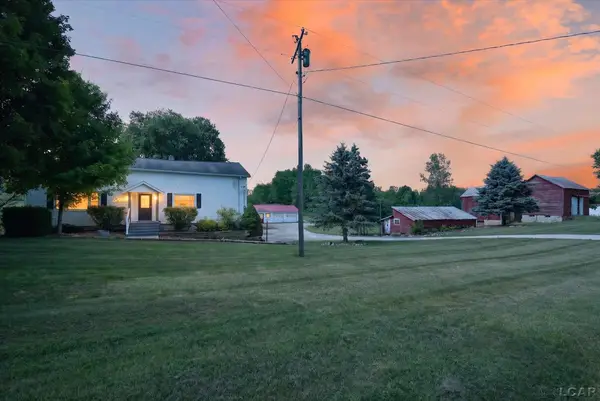 $489,900Active4 beds 2 baths2,619 sq. ft.
12931 Beecher, Hudson, MI 49247
MLS# 50215293Listed by: FRONT STREET REALTY 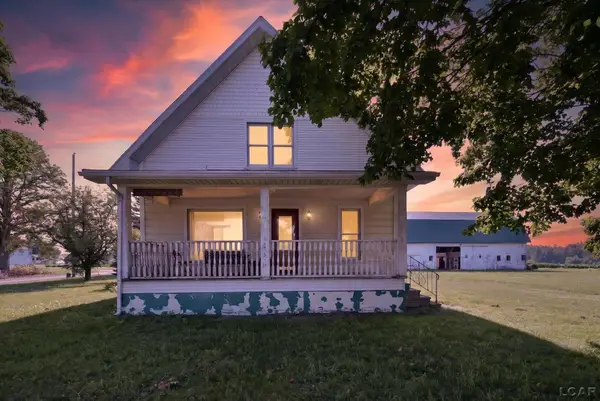 $275,000Active4 beds 1 baths2,054 sq. ft.
601 S Meridian, Hudson, MI 49247
MLS# 50215089Listed by: FRONT STREET REALTY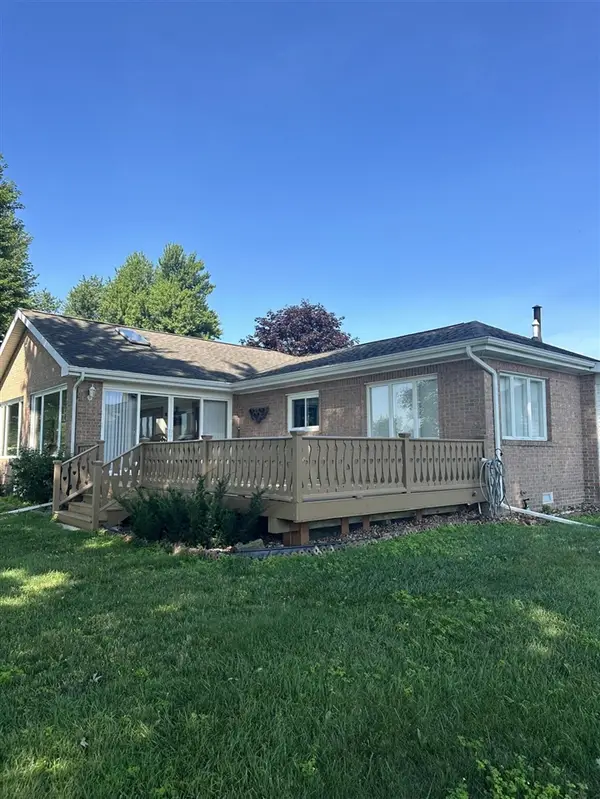 $510,000Active3 beds 2 baths2,110 sq. ft.
347 Plank, Hudson, MI 49247
MLS# 70545373Listed by: RE/MAX PREFERRED REALTY $295,000Active3 beds 2 baths1,789 sq. ft.
4490 Dey Highway, Hudson, MI 49247
MLS# 55026035020Listed by: FIVE STAR REAL ESTATE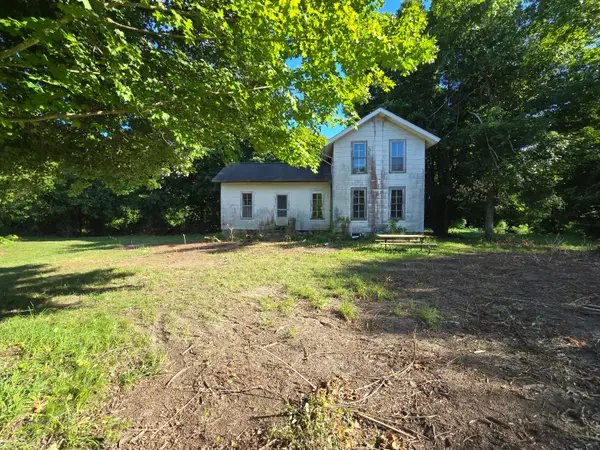
 $50,000Pending3 beds 1 baths1,372 sq. ft.
12451 Beecher, Hudson, MI 49247
MLS# 26031359Listed by: CENTURY 21 AFFILIATED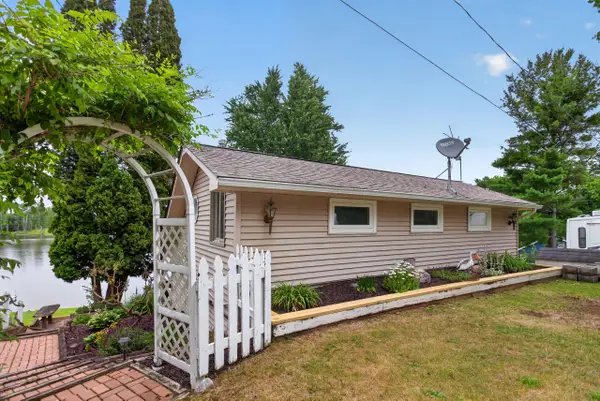 $234,900Active2 beds 1 baths1,167 sq. ft.
14384 Zimmerman Drive, Hudson, MI 49247
MLS# 55026030431Listed by: RE/MAX IRISH HILLS REALTY $339,900Active3 beds 1 baths1,632 sq. ft.
1260 N Posey Lake, Hudson, MI 49247
MLS# 70539160Listed by: GERIG REALTY


Protect your home and budget from life's surprises with an Assurant Home Warranty, backed by a partner that supports you through every step of homeownership. Explore Plans.
©2026 Century 21 Real Estate LLC. All rights reserved. CENTURY 21®, the CENTURY 21 Logo and C21® are service marks owned by Century 21 Real Estate LLC. Century 21 Real Estate LLC fully supports the principles of the Fair Housing Act and the Equal Opportunity Act. Each office is independently owned and operated. Listing information is deemed reliable but not guaranteed accurate.