
7792 Westside Drive, Hudsonville, MI 49426
Local realty services provided by:CENTURY 21 C. Howard
7792 Westside Drive,Hudsonville, MI 49426
$385,000
- 4 Beds
- 2 Baths
- 1,872 sq. ft.
- Single family
- Active
Listed by: karen storms
Office: re/max of grand rapids (stndl)
MLS#:26037912
Source:MI_MICHRIC
Price summary
- Price:$385,000
- Price per sq. ft.:$373.06
About this home
This well-maintained bi level home offers a spacious, inviting layout with cathedral ceilings, tons of natural light, and a good flow between the main and lower level. The tastefully updated kitchen features stainless steel appliances, Corian countertops, a versatile center island, and pantry. The main level includes two bedrooms and an updated full bathroom with a modern vanity. The walkout lower level offers a cozy family room with a fireplace, two additional bedrooms that are ideal for guests or flex space, plus a second full bathroom with laundry. Outside enjoy the spacious backyard, patio, storage shed, and the ease of an attached garage. Additional improvements include a new roof (July 2026), water heater (2024), and Furance/AC (2015). Ideally located within walking distance of Georgetown Elementary and Baldwin Middle School, and just minutes to parks, shopping, dining and conveniences. Don't miss this one!
Contact an agent
Home facts
- Year built:1999
- Subdivision & Development:Schoolside Estates
- Listing ID #:26037912
- Added:42 day(s) ago
- Updated:September 03, 2026 at 04:10 PM
Rooms and interior
- Bedrooms:4
- Total bathrooms:2
- Full bathrooms:2
- Rooms Total:6
- Kitchen Description:Dishwasher, Microwave, Range, Refrigerator
- Basement:Yes
- Living area:1,872 sq. ft.
Heating and cooling
- Heating:Forced Air
- Central air:Yes
Structure and exterior
- Year built:1999
- Building area:1,872 sq. ft.
- Lot area:0.29 Acres
- Construction Materials:Stone, Vinyl Siding
Utilities
- Water:Public
Finances and disclosures
- Price:$385,000
- Price per sq. ft.:$373.06
- Tax amount:$2,557 (2026)
Features and amenities
- Laundry features:Washer
Parking
- Garage:Yes
- Garage spaces:2
New listings near 7792 Westside Drive
- New
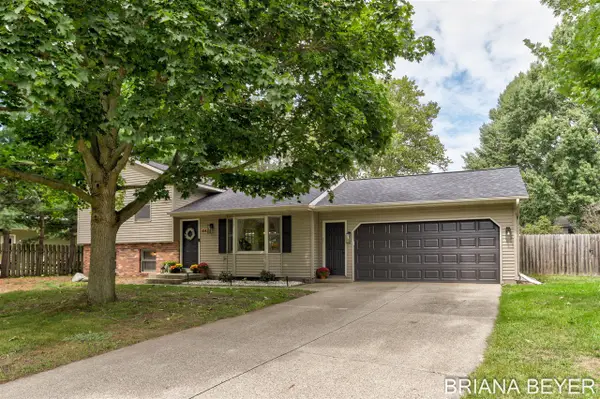 $385,000Active3 beds 2 baths1,453 sq. ft.
4143 Dennis, Hudsonville, MI 49426
MLS# 70556323Listed by: FIVE STAR REAL ESTATE-HOLLAND
- New
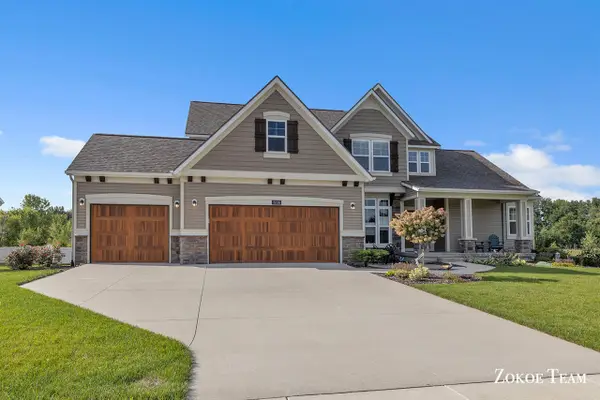 $835,000Active5 beds 5 baths3,048 sq. ft.
1936 Red Barn, Hudsonville, MI 49426
MLS# 70556387Listed by: FIVE STAR REAL ESTATE (TALLMADGE) - New
 $349,500Active3 beds 2 baths2,046 sq. ft.
7446 Woodside Drive, Hudsonville, MI 49426
MLS# 65026046548Listed by: CITY2SHORE ARETE COLLECTION INC  $364,900Pending4 beds 2 baths2,155 sq. ft.
6464 34th Avenue, Hudsonville, MI 49426
MLS# 26046336Listed by: WEST EDGE REAL ESTATE LLC- Open Sat, 10am to 12pmNew
 $325,000Active4 beds 2 baths1,289 sq. ft.
3715 Grant Street, Hudsonville, MI 49426
MLS# 65026046215Listed by: KELLER WILLIAMS PROFESSIONALS - New
 $319,900Active2 beds 2 baths952 sq. ft.
6440 Stoney Creek, Hudsonville, MI 49426
MLS# 70555844Listed by: GUIDE REAL ESTATE 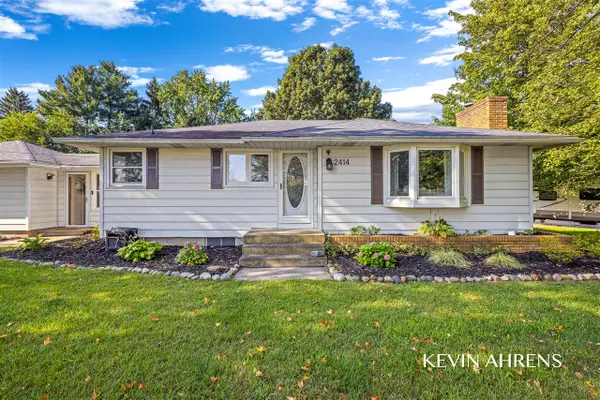 $324,900Pending3 beds 1 baths1,172 sq. ft.
2414 Barry, Hudsonville, MI 49426
MLS# 70555741Listed by: RE/MAX OF GRAND RAPIDS (STNDL)- New
 $849,900Active5 beds 4 baths3,630 sq. ft.
8837 56th Avenue, Hudsonville, MI 49426
MLS# 65026045987Listed by: SHAWN G REALTY GROUP - New
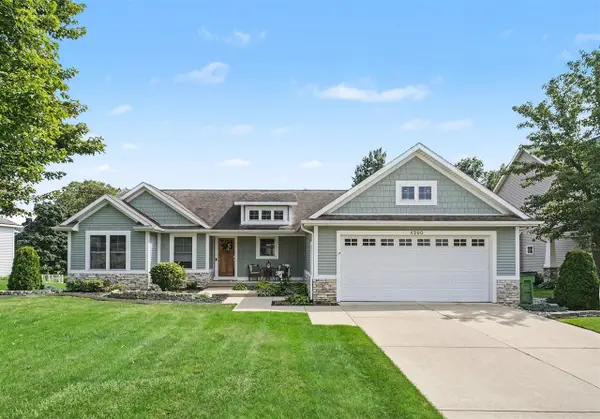 $549,900Active5 beds 4 baths1,596 sq. ft.
4290 Oak Meadow, Hudsonville, MI 49426
MLS# 70555441Listed by: EJ REAL ESTATE LLC - Open Tue, 5:30 to 7pmNew
 $400,000Active4 beds 3 baths1,885 sq. ft.
3796 Port Sheldon Street, Hudsonville, MI 49426
MLS# 65026045584Listed by: FIVE STAR REAL ESTATE (MAIN)


Protect your home and budget from life's surprises with an Assurant Home Warranty, backed by a partner that supports you through every step of homeownership. Explore Plans.
©2026 Century 21 Real Estate LLC. All rights reserved. CENTURY 21®, the CENTURY 21 Logo and C21® are service marks owned by Century 21 Real Estate LLC. Century 21 Real Estate LLC fully supports the principles of the Fair Housing Act and the Equal Opportunity Act. Each office is independently owned and operated. Listing information is deemed reliable but not guaranteed accurate.