23984 Waterview Drive, Huron, MI 48164
Local realty services provided by:CENTURY 21 Signature Realty
23984 Waterview Drive,Newboston, MI 48164
$449,000
- 4 Beds
- 3 Baths
- 2,300 sq. ft.
- Single family
- Pending
Listed by: david sichterman
Office: 3dx real estate-brighton
MLS#:20261058706
Source:MI_REALCOMP
Price summary
- Price:$449,000
- Price per sq. ft.:$195.22
- Monthly HOA dues:$75
About this home
This beautiful original owner 4 bed and 2.5 bath natural light filled home is located in the family friendly Trail Creek subdivision which sits within five minutes of two metroparks and the elementary, middle, and high schools. Features of the home include fresh neutral paint, 9’ ceilings on main floor, vaulted great room with balcony overlook and gas fireplace, extra windows throughout, Pergo premium laminate flooring on main level, new carpet in great room and throughout upstairs (June 2026), quartz countertop in kitchen (May 2026), newer SS kitchen appliances (2024), primary bedroom with vaulted ceiling and his/her closets leading to master bath, LVP flooring in upstairs baths, basement with 3 piece plumbing and egress window, newer garage door (2024), and a large stamped concrete patio overlooking a sizable backyard. Exterior cedar trim was freshly painted in 2024. The sub offers great amenities including a heated community pool, tennis courts, and clubhouse. Kitchen appliances and washer and dryer to stay. Measurements are estimated and buyer to verify all measurements. All showings must be scheduled through Showingtime....
Contact an agent
Home facts
- Year built:2005
- Subdivision & Development:REPLAT 1 OF WAYNE COUNTY CONDO SUB PLAN 605
- Listing ID #:20261058706
- Added:47 day(s) ago
- Updated:September 15, 2026 at 07:48 AM
Rooms and interior
- Bedrooms:4
- Total bathrooms:3
- Full bathrooms:2
- Half bathrooms:1
- Rooms Total:10
- Basement Description:Unfinished
- Living area:2,300 sq. ft.
Heating and cooling
- Cooling:Central Air
- Heating:Forced Air, Natural Gas
Structure and exterior
- Roof:Asphalt
- Year built:2005
- Building area:2,300 sq. ft.
- Lot area:0.22 Acres
- Architectural Style:Colonial
- Construction Materials:Brick, Vinyl Siding
- Exterior Features:Patio, Porch
- Foundation Description:Basement, Poured, Sump Pump
- Levels:Two
Utilities
- Water:Public
- Sewer:Public Sewer
Finances and disclosures
- Price:$449,000
- Price per sq. ft.:$195.22
- Tax amount:$4,941
Features and amenities
- Appliances:Dishwasher, Disposal, ENERGY STAR Qualified Dryer, ENERGY STAR Qualified Refrigerator, ENERGY STAR Qualified Washer, Exhaust Fan, Free Standing Gas Range, Gas Cooktop, Range Hood, Stainless Steel Appliances
- Laundry features:Gas Dryer Hookup, Laundry Room, Washer Hookup
- Amenities:Programmable Thermostat
- Pool features:Community
Parking
- Parking description:Attached, Driveway, Electricity In Garage, Garage Door Opener, Garage Faces Front, Two and Half Car Garage
- Garage spaces:2.5

New listings near 23984 Waterview Drive
- New
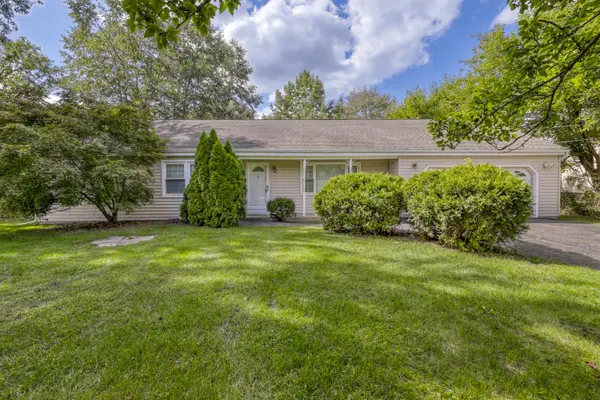 $209,900Active3 beds 2 baths1,367 sq. ft.
20300 Inkster Road, Romulus, MI 48174
MLS# 81026048601Listed by: NU VISION REALTY LLC - New
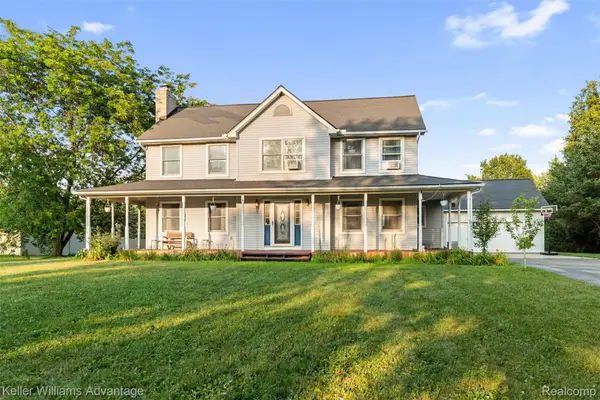 $525,000Active4 beds 3 baths3,450 sq. ft.
22627 Otter Road, NewBoston, MI 48164
MLS# 20261073638Listed by: KELLER WILLIAMS ADVANTAGE - New
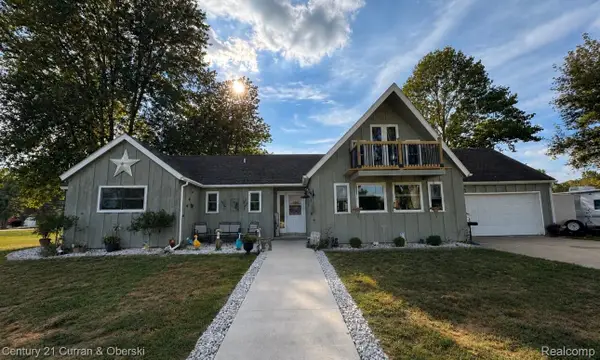
 $434,000Active3 beds 2 baths1,706 sq. ft.
34340 Huron River Drive, NewBoston, MI 48164
MLS# 20261073400Listed by: CENTURY 21 CURRAN & OBERSKI - New
 $250,000Active2 beds 1 baths984 sq. ft.
26247 Weigel Road, NewBoston, MI 48164
MLS# 20261071956Listed by: MOVING THE MITTEN RE GROUP INC - New
 $489,890Active5 beds 4 baths2,160 sq. ft.
23265 Waterview Drive, NewBoston, MI 48164
MLS# 20261072173Listed by: @PROPERTIES CHRISTIE'S INT'L RE NORTHVILLE - New
 $47,000Active3 beds 2 baths1,456 sq. ft.
28958 Country Lane, FlatRock, MI 48134
MLS# 20261070963Listed by: RE/MAX LEADING EDGE  $159,900Pending3 beds 1 baths1,165 sq. ft.
36794 Ellis Street, NewBoston, MI 48164
MLS# 20261071049Listed by: COLDWELL BANKER PROFESSIONALS-NORTHVILLE $315,000Active4 beds 1 baths1,632 sq. ft.
37261 Ellis, New Boston, MI 48164
MLS# 50220664Listed by: CENTURY 21 ALLSTAR REAL ESTATE TEAM, INC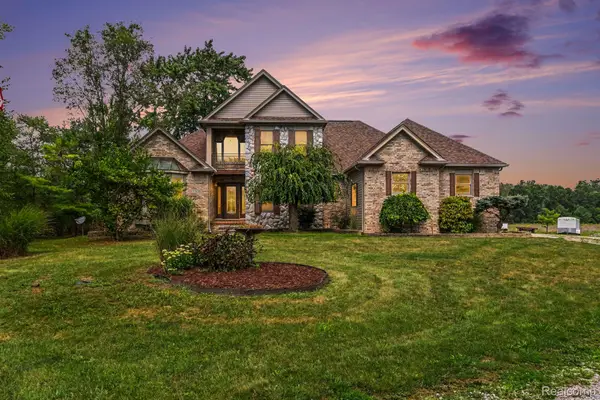 $799,900Active3 beds 4 baths3,941 sq. ft.
27800 Van Horn Road, NewBoston, MI 48164
MLS# 20261070638Listed by: PREMIERE REALTY GROUP LLC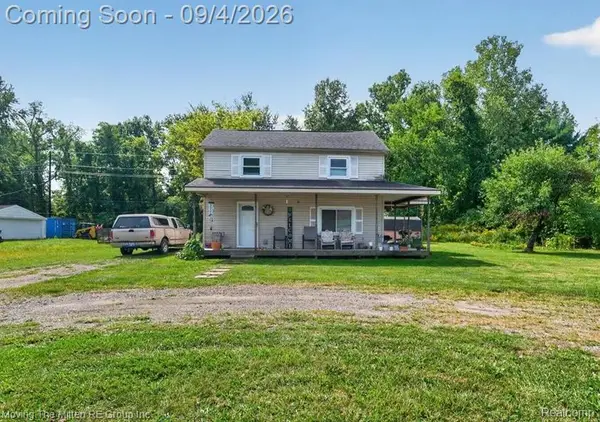 $200,000Active3 beds 2 baths1,040 sq. ft.
30103 Van Horn Road, NewBoston, MI 48164
MLS# 20261070529Listed by: MOVING THE MITTEN RE GROUP INC


Protect your home and budget from life's surprises with an Assurant Home Warranty, backed by a partner that supports you through every step of homeownership. Explore Plans.
©2026 Century 21 Real Estate LLC. All rights reserved. CENTURY 21®, the CENTURY 21 Logo and C21® are service marks owned by Century 21 Real Estate LLC. Century 21 Real Estate LLC fully supports the principles of the Fair Housing Act and the Equal Opportunity Act. Each office is independently owned and operated. Listing information is deemed reliable but not guaranteed accurate.