28800 Sibley Road, Huron, MI 48174
Local realty services provided by:CENTURY 21 Dynamic Realty
Listed by: linda l leporowski
Office: keller williams advantage
MLS#:20261021987
Source:MI_REALCOMP
Price summary
- Price:$529,900
- Price per sq. ft.:$160.33
About this home
RECENT UPDATES 2026: Furnace, Central Air, 200 AMP Electrical, Roof w/premium shingles, Granite Counter Tops and Hardwood Flooring & much more! Set on nearly five private acres, this 3-bedroom, 3 bath ranch offers the kind of space that invites you to slow down, spread out, and truly enjoy where you live. A covered front porch and quaint landscaping beds welcome you in! There are many recent high-end upgrades to this home! There is nothing to do but move in and enjoy the lifestyle! The list is attached with the disclosures. Step inside to a bright living room with a large picture window and just beyond, the home opens into a great room with pristine hardwood flooring and a stone fireplace. From here, views of the backyard and acreage beyond create a constant reminder of the privacy & space this property offers. The kitchen sits at the heart of the home, featuring maple cabinetry, granite countertops, stainless appliances, buffet cabinetry, pantry storage w/an eat-in dining area that feels perfectly positioned for everyday meals, holiday gatherings, or quiet evenings overlooking a million-dollar view! Main-floor laundry. Primary suite offers a peaceful retreat with double walk-in closets, vanity area, & private full bathroom. The full/partially finished basement, which is an additional 1805 square feet, expands the home significantly, featuring a second fireplace, bar area, bonus room & full bathroom. The possibilities are endless with this kind of additional space. Step outside & the lifestyle truly unfolds. A covered patio overlooks a large, park like setting, while beyond that, the land stretches into private wooded acreage. The 40x24 pole barn has been extremely well maintained and is in excellent condition. The additional 15x10 shed offers exceptional storage. There is also a carport. This home also has whole house generator. Seller to provide Certificate of Occupancy and Time of Sale....
Contact an agent
Home facts
- Year built:1979
- Subdivision & Development:SUNSHINE ESTATE SUB
- Listing ID #:20261021987
- Added:126 day(s) ago
- Updated:September 16, 2026 at 10:03 AM
Rooms and interior
- Bedrooms:3
- Total bathrooms:3
- Full bathrooms:3
- Rooms Total:10
- Basement Description:Partially Finished
- Living area:3,305 sq. ft.
Heating and cooling
- Cooling:Ceiling Fans, Central Air
- Heating:Forced Air, Natural Gas
Structure and exterior
- Roof:Asphalt
- Year built:1979
- Building area:3,305 sq. ft.
- Lot area:4.87 Acres
- Architectural Style:Ranch
- Construction Materials:Brick, Vinyl Siding
- Exterior Features:Chimney Caps, Covered, Lighting, Patio, Porch
- Foundation Description:Basement, Poured, Sump Pump
- Levels:One
Utilities
- Water:Public
- Sewer:Septic Tank
Finances and disclosures
- Price:$529,900
- Price per sq. ft.:$160.33
- Tax amount:$5,412
Features and amenities
- Appliances:Dishwasher, Disposal, Dryer, Exhaust Fan, Free Standing Gas Range, Free Standing Refrigerator, Washer
- Laundry features:Laundry Room
- Amenities:High Speed Internet, Programmable Thermostat
Parking
- Parking description:Attached, Electricity In Garage, Garage Door Opener, Side Entrance, Two and Half Car Garage
- Garage spaces:2.5

New listings near 28800 Sibley Road
- New
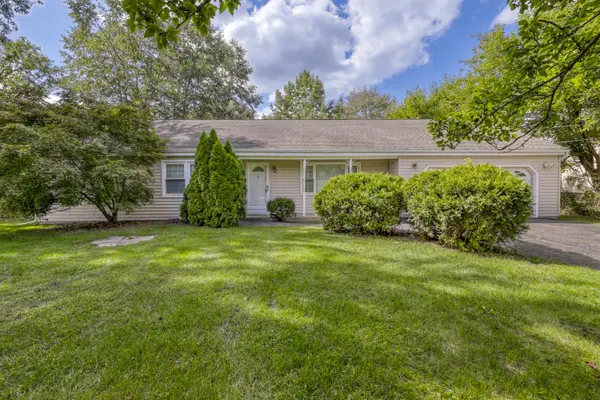 $209,900Active3 beds 2 baths1,367 sq. ft.
20300 Inkster Road, Romulus, MI 48174
MLS# 81026048601Listed by: NU VISION REALTY LLC - New
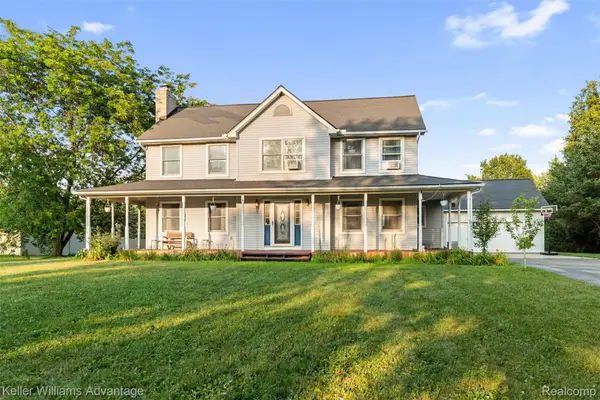 $525,000Active4 beds 3 baths3,450 sq. ft.
22627 Otter Road, NewBoston, MI 48164
MLS# 20261073638Listed by: KELLER WILLIAMS ADVANTAGE - New
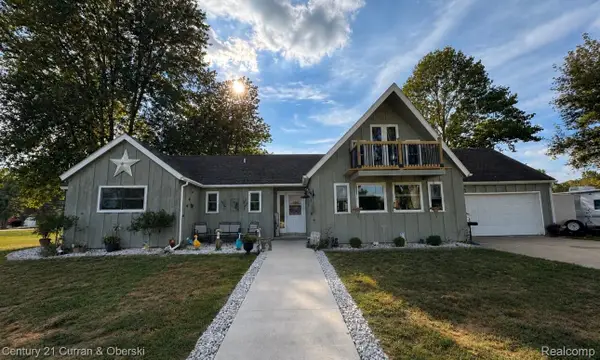
 $434,000Active3 beds 2 baths1,706 sq. ft.
34340 Huron River Drive, NewBoston, MI 48164
MLS# 20261073400Listed by: CENTURY 21 CURRAN & OBERSKI - New
 $250,000Active2 beds 1 baths984 sq. ft.
26247 Weigel Road, NewBoston, MI 48164
MLS# 20261071956Listed by: MOVING THE MITTEN RE GROUP INC - New
 $489,890Active5 beds 4 baths2,160 sq. ft.
23265 Waterview Drive, NewBoston, MI 48164
MLS# 20261072173Listed by: @PROPERTIES CHRISTIE'S INT'L RE NORTHVILLE  $47,000Active3 beds 2 baths1,456 sq. ft.
28958 Country Lane, FlatRock, MI 48134
MLS# 20261070963Listed by: RE/MAX LEADING EDGE $159,900Pending3 beds 1 baths1,165 sq. ft.
36794 Ellis Street, NewBoston, MI 48164
MLS# 20261071049Listed by: COLDWELL BANKER PROFESSIONALS-NORTHVILLE $315,000Active4 beds 1 baths1,632 sq. ft.
37261 Ellis, New Boston, MI 48164
MLS# 50220664Listed by: CENTURY 21 ALLSTAR REAL ESTATE TEAM, INC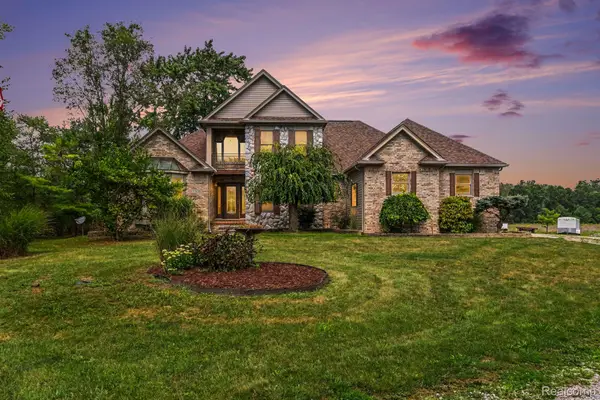 $799,900Active3 beds 4 baths3,941 sq. ft.
27800 Van Horn Road, NewBoston, MI 48164
MLS# 20261070638Listed by: PREMIERE REALTY GROUP LLC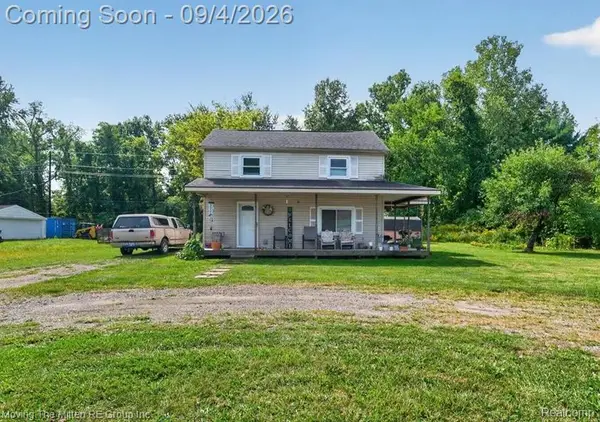 $200,000Active3 beds 2 baths1,040 sq. ft.
30103 Van Horn Road, NewBoston, MI 48164
MLS# 20261070529Listed by: MOVING THE MITTEN RE GROUP INC


Protect your home and budget from life's surprises with an Assurant Home Warranty, backed by a partner that supports you through every step of homeownership. Explore Plans.
©2026 Century 21 Real Estate LLC. All rights reserved. CENTURY 21®, the CENTURY 21 Logo and C21® are service marks owned by Century 21 Real Estate LLC. Century 21 Real Estate LLC fully supports the principles of the Fair Housing Act and the Equal Opportunity Act. Each office is independently owned and operated. Listing information is deemed reliable but not guaranteed accurate.