28921 Apple Blossom DR, Huron, MI 48134
Local realty services provided by:CENTURY 21 Signature Realty
28921 Apple Blossom DR,Flatrock, MI 48134
- 5 Beds
- 4 Baths
- - sq. ft.
- Single family
- Sold
Listed by: zach schlacht
Office: real estate one southgate
MLS#:57050212688
Source:MI_REALCOMP
Sorry, we are unable to map this address
Price summary
- Price:
- Monthly HOA dues:$51.67
About this home
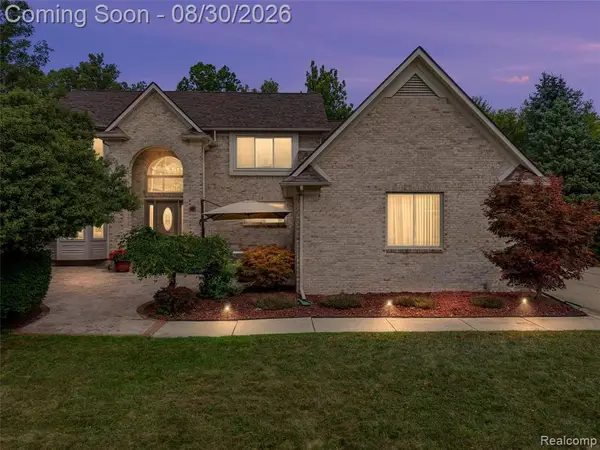
Five bedrooms. Room for everyone. Welcome to 28921 Apple Blossom Dr in Flat Rock! This home has four bedrooms upstairs. The best one is the primary suite. It has a big walk-in closet, a spa tub, and its own shower. Treat yourself! There is one more bedroom down in the basement. It has its own full bathroom connected to it. Picture this: turn the basement into a studio apartment or in-law suite. Mom and dad can stay close. Grown kids get their own space. Guests get a spot too. The big stuff is already here - the only thing missing is you. The home is priced to accommodate your fresh, fun updates. That means you get to make it yours. Pick your paint. Pick your style. Make it shine. Come see it this weekend! Stop by the open house, or call to set up your own private showing. Flat Rock is calling, and there is so much to love here.
Contact an agent
Home facts
- Year built:2008
- Subdivision & Development:WAYNE COUNTY CONDO SUB PLAN 875 HURON
- Listing ID #:57050212688
- Added:78 day(s) ago
- Updated:September 11, 2026 at 07:01 AM
Rooms and interior
- Bedrooms:5
- Total bathrooms:4
- Full bathrooms:3
- Half bathrooms:1
- Rooms Total:15
- Kitchen Description:Eat-in Kitchen
- Basement Description:Concrete, Daylight, Sump Pump, Unfinished
Heating and cooling
- Cooling:Ceiling Fans, Central Air
- Heating:Forced Air, Natural Gas
Structure and exterior
- Year built:2008
- Architectural Style:Colonial
- Construction Materials:Brick, Vinyl Siding
- Foundation Description:Basement
- Levels:Two
Utilities
- Water:Public
- Sewer:Public Sewer
Finances and disclosures
- Price:
- Tax amount:$5,768
Features and amenities
- Appliances:Dishwasher, Disposal, Dryer, Freezer, Microwave, Oven, Range, Refrigerator, Washer
- Amenities:High Speed Internet
Parking
- Parking description:Assigned 2 Spaces, Attached, Electricity In Garage, Garage, Paved, Three Car Garage
- Garage spaces:3

New listings near 28921 Apple Blossom DR
- New
 $250,000Active2 beds 1 baths984 sq. ft.
26247 Weigel Road, NewBoston, MI 48164
MLS# 20261071956Listed by: MOVING THE MITTEN RE GROUP INC - Open Sat, 12 to 2pmNew
 $489,890Active5 beds 4 baths2,160 sq. ft.
23265 Waterview Drive, NewBoston, MI 48164
MLS# 20261072173Listed by: @PROPERTIES CHRISTIE'S INT'L RE NORTHVILLE - New
 $47,000Active3 beds 2 baths1,456 sq. ft.
28958 Country Lane, FlatRock, MI 48134
MLS# 20261070963Listed by: RE/MAX LEADING EDGE  $159,900Pending3 beds 1 baths1,165 sq. ft.
36794 Ellis Street, NewBoston, MI 48164
MLS# 20261071049Listed by: COLDWELL BANKER PROFESSIONALS-NORTHVILLE- New

 $315,000Active4 beds 1 baths1,632 sq. ft.
37261 Ellis, New Boston, MI 48164
MLS# 50220664Listed by: CENTURY 21 ALLSTAR REAL ESTATE TEAM, INC - Open Sun, 1 to 3pmNew
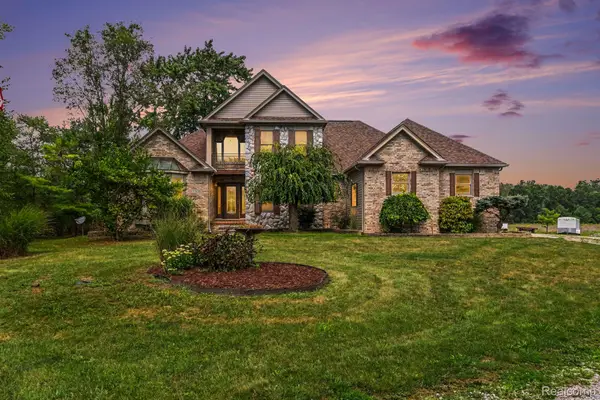 $799,900Active3 beds 4 baths3,941 sq. ft.
27800 Van Horn Road, NewBoston, MI 48164
MLS# 20261070638Listed by: PREMIERE REALTY GROUP LLC - New
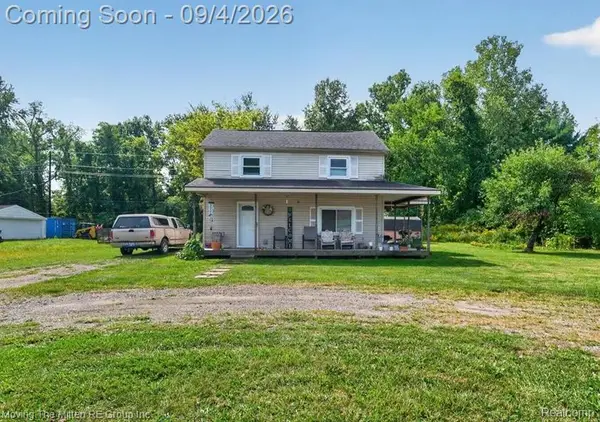 $200,000Active3 beds 2 baths1,040 sq. ft.
30103 Van Horn Road, NewBoston, MI 48164
MLS# 20261070529Listed by: MOVING THE MITTEN RE GROUP INC - New
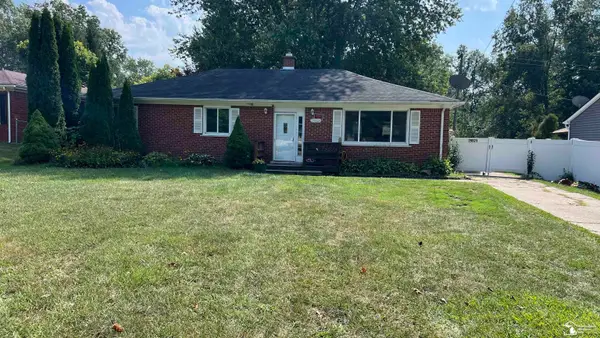 $249,900Active3 beds 2 baths1,450 sq. ft.
29521 West RD, NewBoston, MI 48164
MLS# 57050220342Listed by: FIRST CHOICE 1 REALTY, INC. 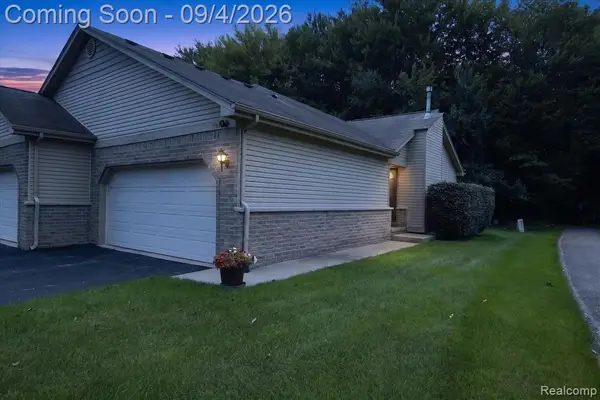 $255,000Pending2 beds 3 baths1,214 sq. ft.
17448 Ava, New Boston, MI 48164
MLS# 61025796Listed by: KW PROFESSIONALS- Open Sun, 12 to 2:30pm
 $549,900Active4 beds 4 baths2,354 sq. ft.
37570 Dale, New Boston, MI 48164
MLS# 61025711Listed by: REAL ESTATE ONE-NORTHVILLE


Protect your home and budget from life's surprises with an Assurant Home Warranty, backed by a partner that supports you through every step of homeownership. Explore Plans.
©2026 Century 21 Real Estate LLC. All rights reserved. CENTURY 21®, the CENTURY 21 Logo and C21® are service marks owned by Century 21 Real Estate LLC. Century 21 Real Estate LLC fully supports the principles of the Fair Housing Act and the Equal Opportunity Act. Each office is independently owned and operated. Listing information is deemed reliable but not guaranteed accurate.