
1110 SUMMERS RD, Imlay City, MI 48444
Local realty services provided by:CENTURY 21 Signature Realty
1110 SUMMERS RD,Imlaycity, MI 48444
$549,900
- 3 Beds
- 2 Baths
- 2,033 sq. ft.
- Single family
- Active
Listed by: bonnie l lewis
Office: great lakes town & country realty
MLS#:20261084384
Source:MI_REALCOMP
Price summary
- Price:$549,900
- Price per sq. ft.:$270.49
About this home
Situated at 1110 Summers Rd in Goodland Township, MI, this single-family residence, constructed in 1992, offers a grounded approach to comfortable living. The home represents a well-established design, providing a stable foundation for those looking to plant roots in this peaceful setting. The layout features three bedrooms, possibly 4 with a flexible space that can be adapted to accommodate a growing household, a home office, 4th bedroom or a dedicated creative studio. Each room is designed to offer a quiet, personal environment for rest and privacy. The residence includes two bathrooms, one in the master bedroom which provide essential utility and convenience for both residents and guests. large pole barn 32x70, 24 x 32 is insulated and heated. large covered deck on back of home off the master bedroom. there is a bedroom and Family room and bathroom have been walled off. basement bath is plumbed. This property invites you to experience a balanced lifestyle in a rural area this home is ready to move right in. —contact us today to schedule your private tour. all room sizes are approximate, washer and dryer are not included with the sale of the home. Call me for your private showing....
Contact an agent
Home facts
- Year built:1992
- Listing ID #:20261084384
- Added:1 day(s) ago
- Updated:October 21, 2026 at 09:55 AM
Rooms and interior
- Bedrooms:3
- Total bathrooms:2
- Full bathrooms:2
- Rooms Total:6
- Basement Description:Unfinished, Walk-Out Access
- Living area:2,033 sq. ft.
Heating and cooling
- Cooling:Central Air
- Heating:Forced Air, Natural Gas
Structure and exterior
- Roof:Asphalt
- Year built:1992
- Building area:2,033 sq. ft.
- Lot area:9.81 Acres
- Lot Features:Wooded
- Architectural Style:Ranch
- Construction Materials:Brick, Vinyl Siding
- Exterior Features:Covered, Deck, Lighting, Porch
- Foundation Description:Basement, Block
- Levels:One
Utilities
- Water:Well
- Sewer:Septic Tank
Finances and disclosures
- Price:$549,900
- Price per sq. ft.:$270.49
- Tax amount:$2,581
Features and amenities
- Appliances:Dishwasher, Free Standing Gas Range, Free Standing Refrigerator, Range Hood, Water Softener Owned
- Laundry features:Gas Dryer Hookup
Parking
- Parking description:Attached, Garage Door Opener, Two Car Garage
- Garage spaces:2

New listings near 1110 SUMMERS RD
- New
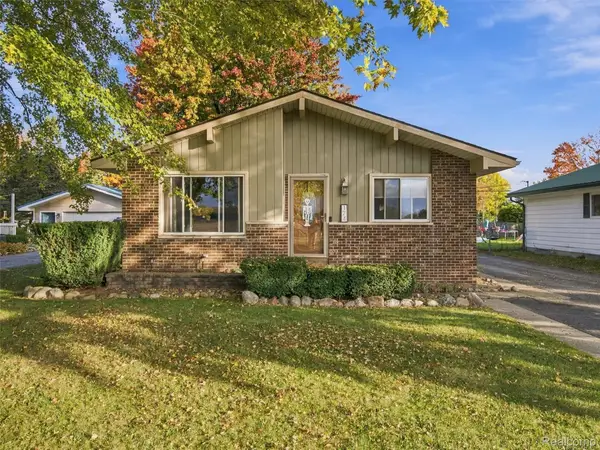 $250,000Active3 beds 2 baths2,100 sq. ft.
174 W Borland RD, ImlayCity, MI 48444
MLS# 20261082982Listed by: EXP REALTY ROMEO - New
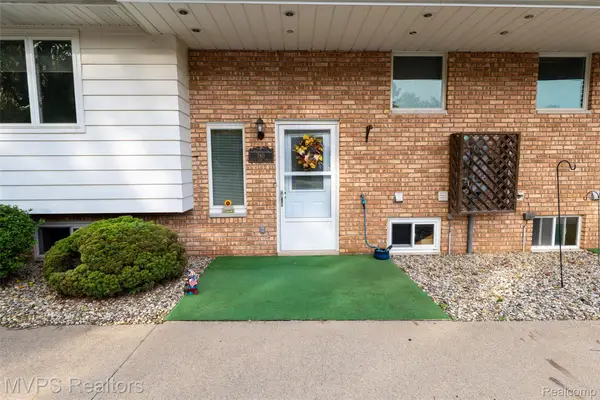 $132,000Active2 beds 2 baths1,372 sq. ft.
180 E 1st Street ST # 10, ImlayCity, MI 48444
MLS# 20261083514Listed by: MVPS REALTORS - New
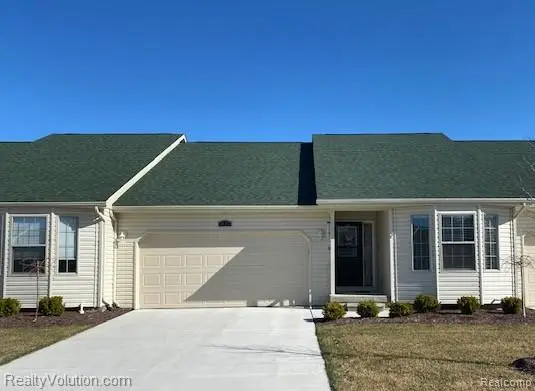 $269,900Active2 beds 2 baths1,320 sq. ft.
1819 Stoldt, Imlay City, MI 48444
MLS# 61039990Listed by: REALTY VOLUTION.COM  $99,900Pending2 beds 1 baths1,221 sq. ft.
140 Handley, Imlay City, MI 48444
MLS# 61039210Listed by: JOSEPH WALTER REALTY, LLC- New
 $95,000Active2.26 Acres
72 Regional, Imlay City, MI 48444
MLS# 61038740Listed by: CORNERSTONE REAL ESTATE CO LLC 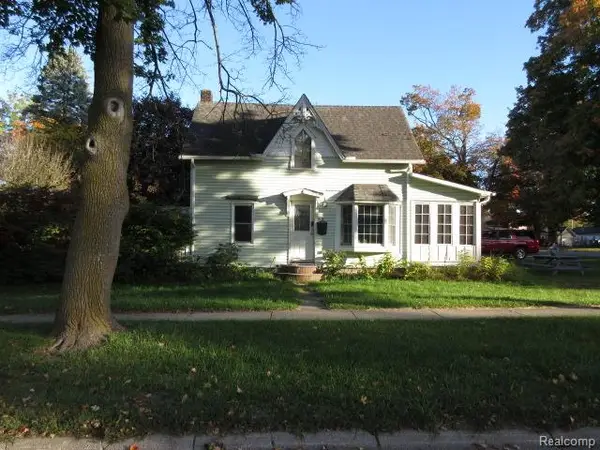 $189,000Active2 beds 1 baths982 sq. ft.
410 W 4th, Imlay City, MI 48444
MLS# 61037744Listed by: LEGACY REALTY PROFESSIONALS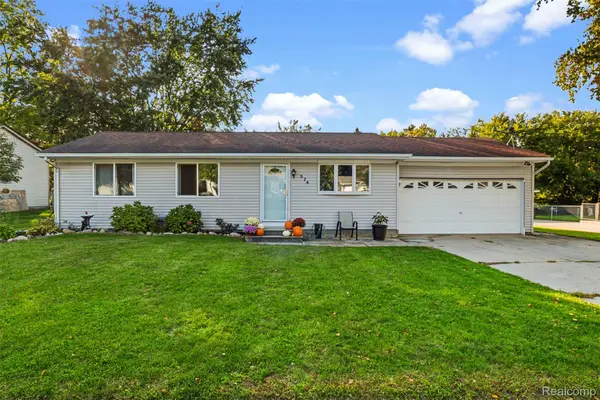 $239,900Active3 beds 1 baths1,248 sq. ft.
574 Metcalf DR, ImlayCity, MI 48444
MLS# 20261081506Listed by: REALTY EXECUTIVES MAIN ST LLC $220,000Active3 beds 1 baths1,488 sq. ft.
790 Maple Vista, Imlay City, MI 48444
MLS# 61036369Listed by: REALTY VOLUTION.COM $164,900Active10.01 Acres
Parcel H Lothrop, Imlay City, MI 48444
MLS# 61036245Listed by: CORNERSTONE REAL ESTATE CO LLC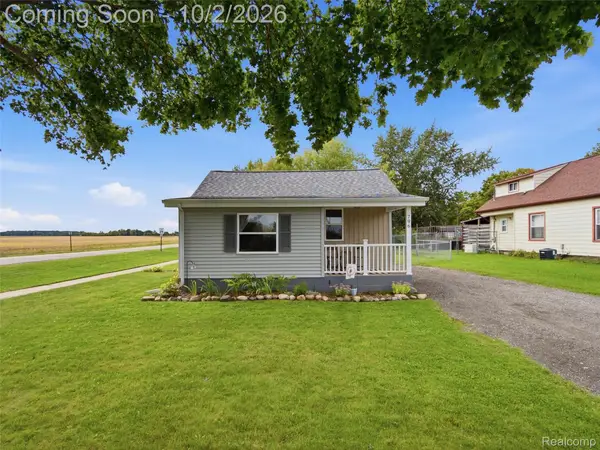 $150,000Active2 beds 1 baths668 sq. ft.
796 S Almont Avenue, ImlayCity, MI 48444
MLS# 20261078070Listed by: EXP REALTY ROMEO


Protect your home and budget from life's surprises with an Assurant Home Warranty, backed by a partner that supports you through every step of homeownership. Explore Plans.
©2026 Century 21 Real Estate LLC. All rights reserved. CENTURY 21®, the CENTURY 21 Logo and C21® are service marks owned by Century 21 Real Estate LLC. Century 21 Real Estate LLC fully supports the principles of the Fair Housing Act and the Equal Opportunity Act. Each office is independently owned and operated. Listing information is deemed reliable but not guaranteed accurate.