
5091 Greenview, Independence Township, MI 48348
Local realty services provided by:CENTURY 21 Northland
5091 Greenview,Independence Twp, MI 48348
$350,000
- 3 Beds
- 2 Baths
- 1,196 sq. ft.
- Single family
- Active
Listed by: dianne giovinazzo
Office: coldwell banker professionals
MLS#:61046186
Source:MI_REALSOURCE
Price summary
- Price:$350,000
- Price per sq. ft.:$152.44
About this home
Welcome to 5091 Greenview Dr. This 3 bedroom, 2 bedroom full bath raised ranch in Clarkston sits on a beautiful 0.48 acre lot surrounded by mature trees, giving you privacy and a peaceful setting. The main level offers comfortable everyday living. A finished breezeway leads straight into the finished lower level, giving you plenty of extra family room, home office, workout space or game night. Thoughtful flooring throughout includes warm hardwood, easy care ceramic tile, durable laminate and cozy carpet. Spend sunny afternoons in your above-ground pool, and when you''re ready for more, lake access is right at your fingertips. Membership is optional. With all of this plus Clarkston's shops, dining and easy commute routes nearby, this home is ready for you. Schedule your showing today. BATVAM
Contact an agent
Home facts
- Year built:1968
- Subdivision & Development:John E Bucsko Walters Lake
- Listing ID #:61046186
- Added:1 day(s) ago
- Updated:November 11, 2026 at 11:35 PM
Rooms and interior
- Bedrooms:3
- Total bathrooms:2
- Full bathrooms:2
- Rooms Total:11
- Kitchen Description:Dishwasher, Microwave, On Entry Level, Refrigerator
- Bedroom Description:Bedroom 1 on Entry Level, Bedroom 2 on Entry Level, Bedroom 3 on Entry Level
- Basement Description:Finished
- Living area:1,196 sq. ft.
Heating and cooling
- Cooling:Central A/C
- Heating:Forced Air, Natural Gas
Structure and exterior
- Year built:1968
- Building area:1,196 sq. ft.
- Lot area:0.48 Acres
- Architectural Style:Condo/Apartment, Raised Ranch
- Construction Materials:Brick, Stone, Wood
- Foundation Description:Basement
Utilities
- Water:Private Well
- Sewer:Septic
Finances and disclosures
- Price:$350,000
- Price per sq. ft.:$152.44
- Tax amount:$2,408
Features and amenities
- Appliances:Dishwasher, Dryer, Microwave, Refrigerator, Washer
- Laundry features:Dryer, On Lower Level, Washer
- Pool features:Above Ground Pool
Parking
- Parking description:Attached Garage, Direct Access Garage, Electric in Garage, Garage Door Opener
- Garage spaces:2
 Provided through IDX via MiRealSource. Courtesy of MiRealSource Shareholder. Copyright MiRealSource. The information published and disseminated by MiRealSource is communicated verbatim, without change by MiRealSource, as filed with MiRealSource by its members. The accuracy of all information, regardless of source, is not guaranteed or warranted. All information should be independently verified. Copyright 2026 MiRealSource. All rights reserved. The information provided hereby constitutes proprietary information of MiRealSource, Inc. and its shareholders, affiliates and licensees and may not be reproduced or transmitted in any form or by any means, electronic or mechanical, including photocopy, recording, scanning or any information storage and retrieval system, without written permission from MiRealSource, Inc. MI_REALSOURCE Member Broker: Brad Platt
New listings near 5091 Greenview
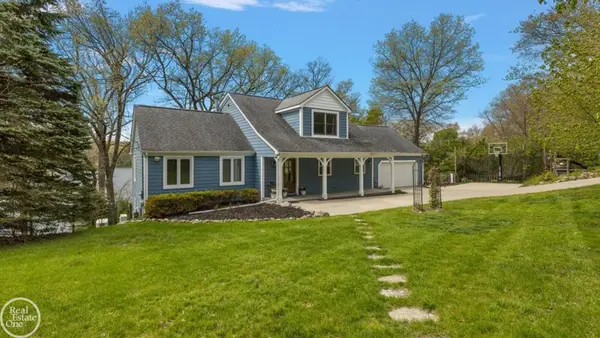 $775,000Active4 beds 4 baths1,951 sq. ft.
5231 Mattawa, Independence Twp, MI 48348
MLS# 50222908Listed by: REAL ESTATE ONE INC-SHELBY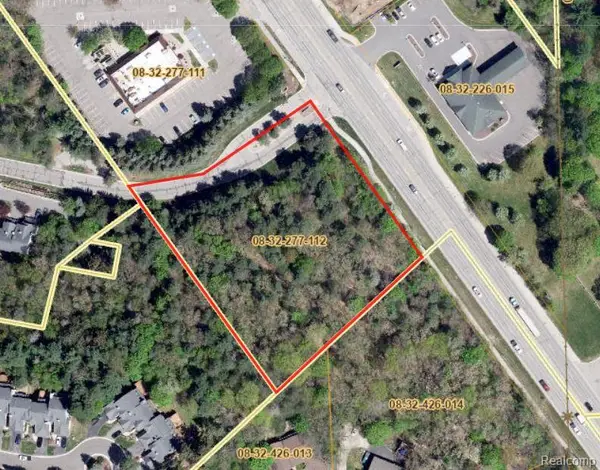 $299,900Active2.22 Acres
V/L Dixie Hwy, Independence Twp, MI 48346
MLS# 61032785Listed by: WILHELM & ASSOCIATES $935,000Active4 beds 5 baths4,300 sq. ft.
7949 Bridge Valley, Independence Twp, MI 48348
MLS# 50121405Listed by: SELECT RE PROF - JAMES RAY & ASSOCIATES


Protect your home and budget from life's surprises with an Assurant Home Warranty, backed by a partner that supports you through every step of homeownership. Explore Plans.
©2026 Century 21 Real Estate LLC. All rights reserved. CENTURY 21®, the CENTURY 21 Logo and C21® are service marks owned by Century 21 Real Estate LLC. Century 21 Real Estate LLC fully supports the principles of the Fair Housing Act and the Equal Opportunity Act. Each office is independently owned and operated. Listing information is deemed reliable but not guaranteed accurate.