
4594 Forest Trail, Indian River, MI 49749
Local realty services provided by:CENTURY 21 Northland
4594 Forest Trail,Indian River, MI 49749
$295,000
- 3 Beds
- 2 Baths
- 1,386 sq. ft.
- Single family
- Active
Listed by: mi integrity team scott green melissa brazier
Office: coldwell banker schmidt indian river
MLS#:201843577
Source:MI_WWBR
Price summary
- Price:$295,000
- Price per sq. ft.:$212.84
About this home
Move-in ready 3-bedroom home in a well-established, ideally located neighborhood, offering comfort, convenience, and plenty of outdoor enjoyment. Features include a paved driveway, attached 2.5-car garage, three heating options, encapsulated crawl space, and home warranty for added peace of mind. Enjoy the manicured lawn from the covered porch or relax on the deck overlooking the fully fenced backyard. Outdoor enthusiasts will appreciate state land at the end of the road, providing easy access to trails for biking, hiking, horseback riding, and motocross. Indian River offers convenient access to Mullett Lake, Burt Lake, and the famous 40+ mile Inland Waterway, connecting a chain of lakes for endless hours of boating and recreation.
Contact an agent
Home facts
- Year built:1986
- Subdivision & Development:T35N R3W
- Listing ID #:201843577
- Added:1 day(s) ago
- Updated:October 30, 2026 at 08:01 PM
Rooms and interior
- Bedrooms:3
- Total bathrooms:2
- Full bathrooms:1
- Half bathrooms:1
- Living area:1,386 sq. ft.
Heating and cooling
- Heating:Electric, Freestanding Gas Stv, Heating, Mini Split Heat/Cool, Natural Gas
Structure and exterior
- Year built:1986
- Building area:1,386 sq. ft.
- Lot area:0.51 Acres
- Exterior Features:Deck, Fence, Patio/Porch, Paved Driveways, Shed
Finances and disclosures
- Price:$295,000
- Price per sq. ft.:$212.84
Features and amenities
- Amenities:Blinds, Ceiling Fan
Parking
- Parking description:Garage Door Opener
- Garage:Yes
New listings near 4594 Forest Trail
- New
 $59,000Active0.75 Acres
3563 Lake Marina Drive, Indian River, MI 49749
MLS# 201843558Listed by: BERKSHIRE HATHAWAY HOMESERVICES INDIAN RIVER - New
 $14,900Active0.83 Acres
4271 Spirit Trail, Indian River, MI 49749
MLS# 201843559Listed by: REAL ESTATE ONE INDIAN RIVER - New
 $425,000Active4 beds 2 baths1,950 sq. ft.
3617 Constance, Indian River, MI 49749
MLS# 201843501Listed by: BERKSHIRE HATHAWAY HOMESERVICES INDIAN RIVER - New
 $279,900Active2 beds 1 baths1,024 sq. ft.
6133 Floyd ST, IndianRiver, MI 49749
MLS# 20261086401Listed by: COMMUNITY CHOICE REALTY ASSOCIATES, LLC
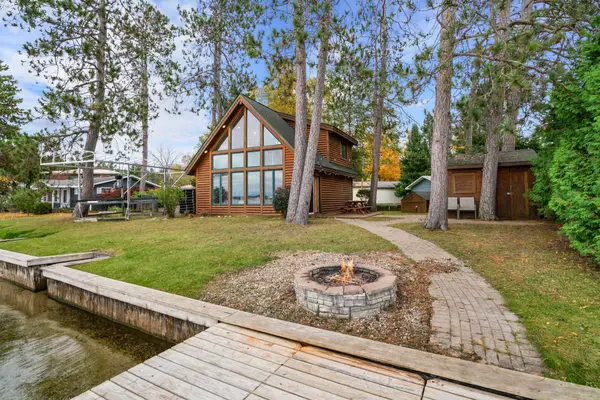 $575,000Active2 beds 1 baths963 sq. ft.
3402 W Lynn Drive, Indian River, MI 49749
MLS# 201843383Listed by: COLDWELL BANKER SCHMIDT INDIAN RIVER $460,000Active2 beds 2 baths1,098 sq. ft.
7842 M-68 Highway, Indian River, MI 49749
MLS# 201843368Listed by: COLDWELL BANKER SCHMIDT INDIAN RIVER $399,900Active3 beds 3 baths2,317 sq. ft.
4639 Forest Trail, Indian River, MI 49749
MLS# 201843289Listed by: COLDWELL BANKER SCHMIDT INDIAN RIVER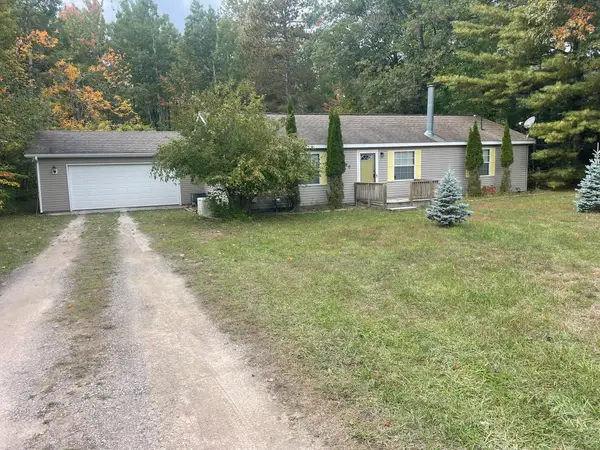 $215,000Active3 beds 2 baths1,350 sq. ft.
3580 E Mullett Lake Road, Indian River, MI 49749
MLS# 201843273Listed by: COLDWELL BANKER SCHMIDT INDIAN RIVER $115,000Active10.1 Acres
697 S Brown, Indian River, MI 49749
MLS# 50224517Listed by: PINNACLE REALTY


Protect your home and budget from life's surprises with an Assurant Home Warranty, backed by a partner that supports you through every step of homeownership. Explore Plans.
©2026 Century 21 Real Estate LLC. All rights reserved. CENTURY 21®, the CENTURY 21 Logo and C21® are service marks owned by Century 21 Real Estate LLC. Century 21 Real Estate LLC fully supports the principles of the Fair Housing Act and the Equal Opportunity Act. Each office is independently owned and operated. Listing information is deemed reliable but not guaranteed accurate.