
6028 Berry Lane, Indian River, MI 49749
Local realty services provided by:CENTURY 21 Realty North
6028 Berry Lane,Indian River, MI 49749
$249,900
- 3 Beds
- 2 Baths
- 1,226 sq. ft.
- Single family
- Active
Listed by: lee anne scharffe
Office: berkshire hathaway homeservices indian river
MLS#:201842761
Source:MI_WWBR
Price summary
- Price:$249,900
- Price per sq. ft.:$203.83
About this home
Well-maintained, updated, and ideally located in the heart of Indian River! This inviting 3 bed, 2 bath home offers the comfort of thoughtful updates with plenty of room to enjoy the Northern Michigan lifestyle. Recent improvements include beautifully renovated bathrooms, new appliances, and refreshed exterior landscaping that adds to the home's curb appeal.
Inside, the home provides a comfortable layout with space for family, guests, or a home office. Outside, the generously sized yard offers plenty of room for kids, pets, gardening, entertaining, or simply enjoying the outdoors. A two car garage provides convenient parking and additional storage for all of your Northern Michigan gear. Location is a major highlight, with downtown Indian River, Indian River Schools, and Cooperation Park all close by. Enjoy easy access to local shops, restaurants, parks, trails, the Inland Waterway, and nearby Burt and Mullett Lakes for boating, fishing, swimming, kayaking, and year-round recreation. With so much of what makes Indian River special just minutes away, this home is a wonderful opportunity to enjoy a convenient community setting while embracing everything Northern Michigan has to offer....
Contact an agent
Home facts
- Subdivision & Development:T34N,R3W
- Listing ID #:201842761
- Added:1 day(s) ago
- Updated:September 12, 2026 at 03:08 PM
Rooms and interior
- Bedrooms:3
- Total bathrooms:2
- Full bathrooms:2
- Bedroom Description:Split Bedroom Floor Plan
- Living area:1,226 sq. ft.
Heating and cooling
- Heating:Forced Air, Heating, Natural Gas
Structure and exterior
- Building area:1,226 sq. ft.
- Lot area:0.72 Acres
- Architectural Style:Ranch
- Exterior Features:Deck, Fence, Garden Area, Landscaped, Natural, Patio/Porch
Finances and disclosures
- Price:$249,900
- Price per sq. ft.:$203.83
Features and amenities
- Amenities:Blinds, Ceiling Fan, Curtain Rods, Drapes, Vaulted Ceiling(s)
Parking
- Garage:Yes
New listings near 6028 Berry Lane
- New
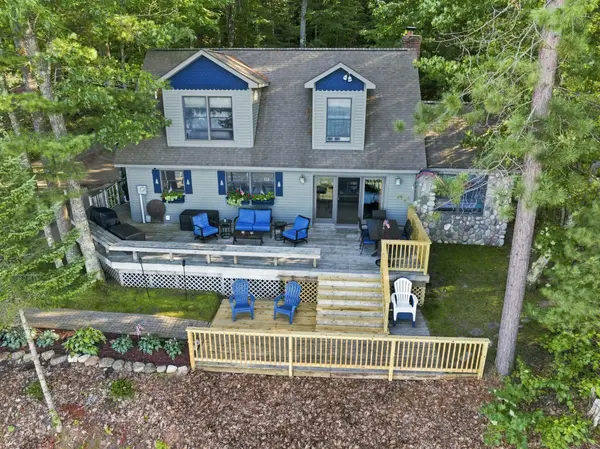 $1,050,000Active3 beds 2 baths1,311 sq. ft.
4493 Sunset Cove, Indian River, MI 49749
MLS# 201842712Listed by: COLDWELL BANKER SCHMIDT INDIAN RIVER - New
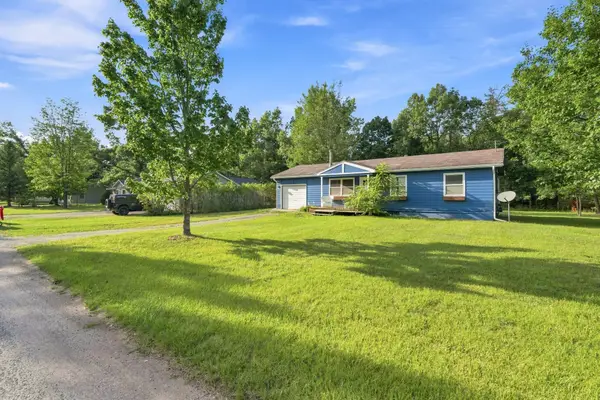 $219,900Active3 beds 1 baths1,800 sq. ft.
6852 Pembrook Avenue, Indian River, MI 49749
MLS# 201842672Listed by: COLDWELL BANKER SCHMIDT INDIAN RIVER - New
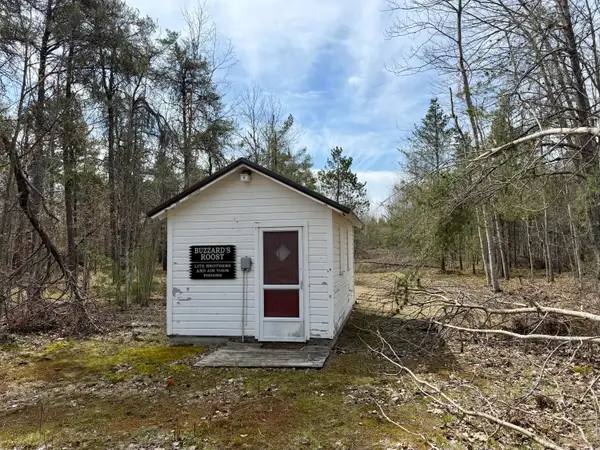 $99,900Active20 Acres
450 S Brown Trail, Indian River, MI 49749
MLS# 201842622Listed by: COLDWELL BANKER SCHMIDT CHEBOYGAN - New
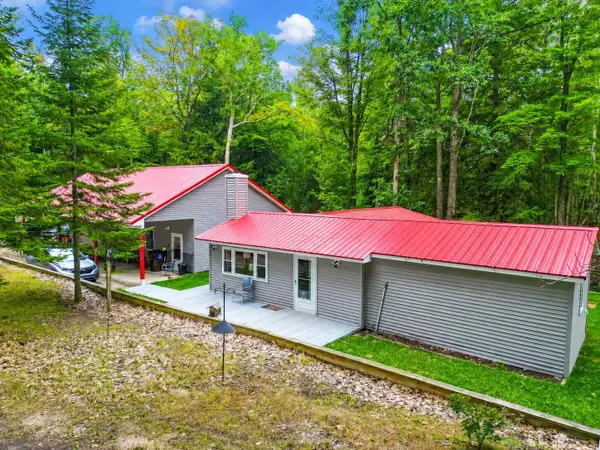 $259,900Active2 beds 1 baths929 sq. ft.
527 Eagles Nest Road, Indian River, MI 49749
MLS# 201842647Listed by: REAL ESTATE ONE OF GAYLORD - New
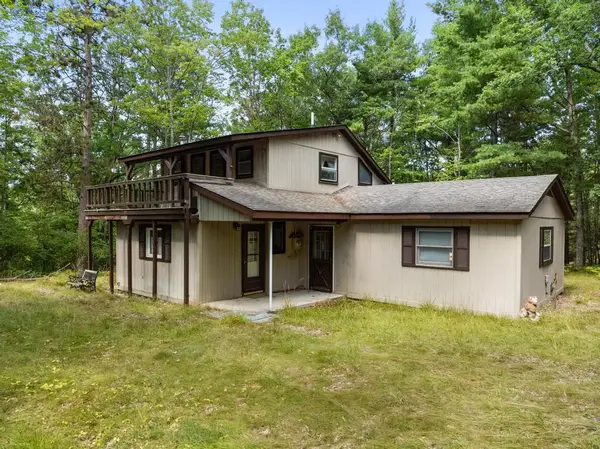 $315,000Active3 beds 2 baths1,465 sq. ft.
6460 White Road, Indian River, MI 49749
MLS# 201842650Listed by: BERKSHIRE HATHAWAY HOMESERVICES INDIAN RIVER - New
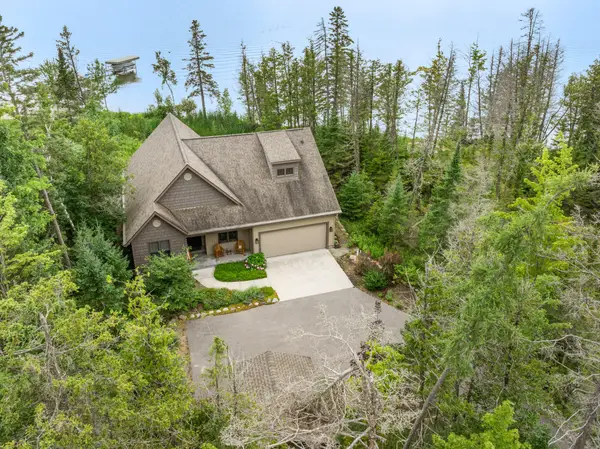 $1,350,000Active3 beds 4 baths1,877 sq. ft.
239 Sturgeon Bay Road, Indian River, MI 49749
MLS# 201842643Listed by: COLDWELL BANKER SCHMIDT INDIAN RIVER - New
 $1,400,000Active3 beds 2 baths1,978 sq. ft.
449 Cedar Drive, Indian River, MI 49749
MLS# 201842550Listed by: BERKSHIRE HATHAWAY HOMESERVICES-CHEBOYGAN - New
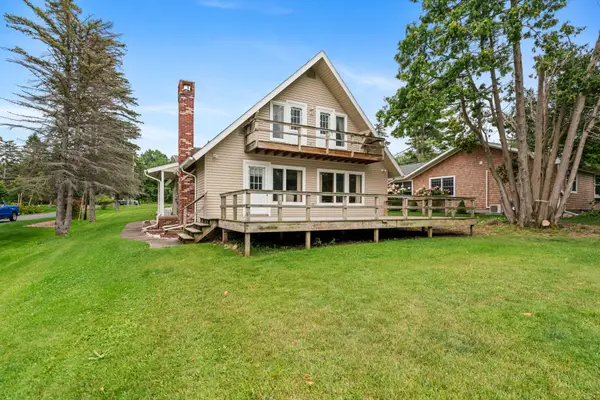 $1,125,000Active5 beds 3 baths2,115 sq. ft.
619 Cedar Drive, Indian River, MI 49749
MLS# 201842546Listed by: COLDWELL BANKER SCHMIDT INDIAN RIVER - New
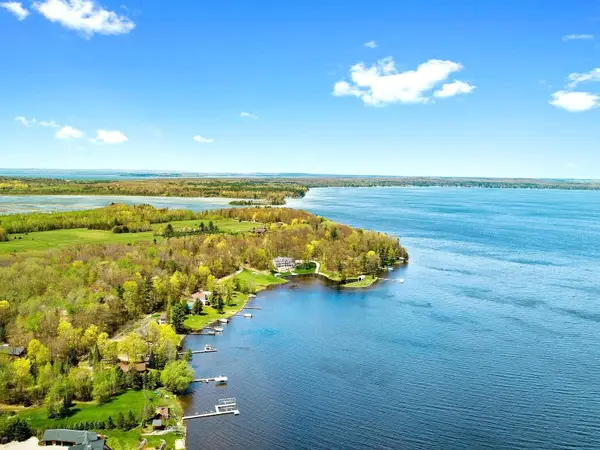 $659,000Active2 beds 1 baths1,350 sq. ft.
1343 Renos Resort Road, Indian River, MI 49749
MLS# 201842537Listed by: BERKSHIRE HATHAWAY HOMESERVICES INDIAN RIVER


Protect your home and budget from life's surprises with an Assurant Home Warranty, backed by a partner that supports you through every step of homeownership. Explore Plans.
©2026 Century 21 Real Estate LLC. All rights reserved. CENTURY 21®, the CENTURY 21 Logo and C21® are service marks owned by Century 21 Real Estate LLC. Century 21 Real Estate LLC fully supports the principles of the Fair Housing Act and the Equal Opportunity Act. Each office is independently owned and operated. Listing information is deemed reliable but not guaranteed accurate.