
1455 Jeffrey, Inkster, MI 48141
Local realty services provided by:CENTURY 21 Realty North
1455 Jeffrey,Inkster, MI 48141
$164,900
- 3 Beds
- 2 Baths
- 1,008 sq. ft.
- Single family
- Active
Listed by: shawna ramsay, stacy ramsay
Office: re/max leading edge
MLS#:61009854
Source:MI_REALSOURCE
Price summary
- Price:$164,900
- Price per sq. ft.:$86.43
About this home
Welcome home to this beautifully maintained, move in ready 3 bedroom 1.5 bath home that's been thoughtfully updated and lovingly cared for. From the moment you arrive, you'll appreciate the pride of ownership that shines throughout, with recent landscaping creating wonderful curb appeal and a welcoming first impression. Even better, this home is ideally situated directly across from a neighborhood park featuring a community garden and playscape, offering a beautiful view and a wonderful place to enjoy the outdoors. Step inside to discover freshly refinished hardwood floors that add warmth and character throughout the main living spaces. The spacious bedrooms offer comfortable layouts with plenty of room to relax, while the updated kitchen is sure to impress with brand-new granite countertops, new appliances that are all included, and a functional design that's perfect for everyday living or entertaining. The partially finished basement provides even more living space and is ready to become your favorite place to gather. Complete with a built in bar area, convenient half bath, and a versatile bonus room perfect for a home office, workout space, or playroom, it's an ideal setup for hosting family and friends year round. Outside, enjoy your own private backyard retreat featuring a gated yard, a beautifully freshly painted deck that's perfect for summer barbecues or morning coffee, and well-maintained landscaping that adds to the home's charm. Additional updates include newer windows, a newer roof, offering added comfort and peace of mind for the next owner. Beautifully updated, meticulously maintained, and completely move in ready, this is a home where you can simply unpack, settle in, and start making memories....
Contact an agent
Home facts
- Year built:1954
- Subdivision & Development:Middle Park Manor Sub
- Listing ID #:61009854
- Added:63 day(s) ago
- Updated:September 11, 2026 at 10:58 AM
Rooms and interior
- Bedrooms:3
- Total bathrooms:2
- Full bathrooms:1
- Half bathrooms:1
- Rooms Total:7
- Kitchen Description:Dishwasher, Microwave, On Entry Level, Range/Oven, Refrigerator
- Bedroom Description:Bedroom 1 on Entry Level, Bedroom 2 on Entry Level, Bedroom 3 on Entry Level
- Basement Description:Partially Finished
- Living area:1,008 sq. ft.
Heating and cooling
- Cooling:Ceiling Fan(s)
- Heating:Forced Air, Natural Gas
Structure and exterior
- Year built:1954
- Building area:1,008 sq. ft.
- Lot area:0.13 Acres
- Architectural Style:Ranch
- Construction Materials:Aluminum, Brick
- Exterior Features:Deck, Fenced Yard, Porch
- Foundation Description:Basement
- Levels:1 Story
Utilities
- Water:Public Water
Finances and disclosures
- Price:$164,900
- Price per sq. ft.:$86.43
- Tax amount:$3,324
Features and amenities
- Appliances:Dishwasher, Microwave, Range/Oven, Refrigerator
Parking
- Parking description:Detached Garage
- Garage spaces:1
 Provided through IDX via MiRealSource. Courtesy of MiRealSource Shareholder. Copyright MiRealSource. The information published and disseminated by MiRealSource is communicated verbatim, without change by MiRealSource, as filed with MiRealSource by its members. The accuracy of all information, regardless of source, is not guaranteed or warranted. All information should be independently verified. Copyright 2026 MiRealSource. All rights reserved. The information provided hereby constitutes proprietary information of MiRealSource, Inc. and its shareholders, affiliates and licensees and may not be reproduced or transmitted in any form or by any means, electronic or mechanical, including photocopy, recording, scanning or any information storage and retrieval system, without written permission from MiRealSource, Inc.
New listings near 1455 Jeffrey
- New
 $72,500Active3 beds 2 baths1,008 sq. ft.
4173 Moore, Inkster, MI 48141
MLS# 61029226Listed by: JOHN GRAHAM REALTY, LLC - New
 $89,900Active3 beds 1 baths1,036 sq. ft.
26208 Colgate, Inkster, MI 48141
MLS# 61028163Listed by: NHL REAL ESTATE - New
 $175,000Active3 beds 1 baths1,569 sq. ft.
3441 John Daly, Inkster, MI 48141
MLS# 61028103Listed by: ANTHONY DJON LUXURY REAL ESTATE - New
 $79,000Active3 beds 1 baths976 sq. ft.
27813 Avondale, Inkster, MI 48141
MLS# 61027963Listed by: CLYDE REALTY LLC - New
 $130,500Active3 beds 2 baths1,020 sq. ft.
3935 Lovett, Inkster, MI 48141
MLS# 70557081Listed by: SYSTEMATIC REALTY - New
 $89,900Active2 beds 2 baths1,212 sq. ft.
26772 Colgate, Inkster, MI 48141
MLS# 61027456Listed by: OWN IT REALTY - New
 $119,000Active3 beds 1 baths962 sq. ft.
27977 Rosewood, Inkster, MI 48141
MLS# 61027408Listed by: EXP REALTY MAIN - New
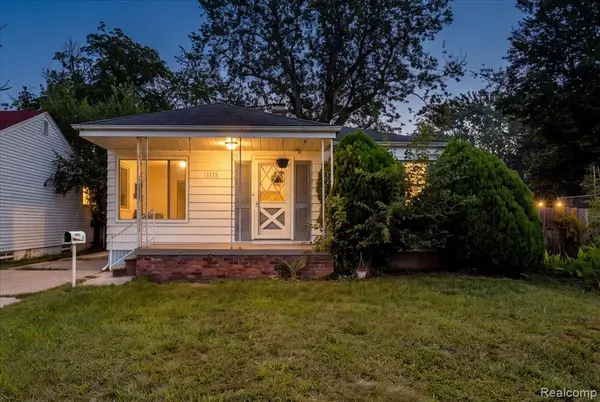 $120,000Active3 beds 2 baths1,050 sq. ft.
1215 Center, Inkster, MI 48141
MLS# 61027337Listed by: THE BRAND REAL ESTATE - New
 $129,000Active3 beds 1 baths1,092 sq. ft.
28611 Parkwood, Inkster, MI 48141
MLS# 61027103Listed by: EXP REALTY PLYMOUTH  $29,900Pending2 beds 1 baths696 sq. ft.
26000 Colgate, Inkster, MI 48141
MLS# 61026769Listed by: 5 STAR INVESTMENTS & REALTY LLC


Protect your home and budget from life's surprises with an Assurant Home Warranty, backed by a partner that supports you through every step of homeownership. Explore Plans.
©2026 Century 21 Real Estate LLC. All rights reserved. CENTURY 21®, the CENTURY 21 Logo and C21® are service marks owned by Century 21 Real Estate LLC. Century 21 Real Estate LLC fully supports the principles of the Fair Housing Act and the Equal Opportunity Act. Each office is independently owned and operated. Listing information is deemed reliable but not guaranteed accurate.