
25948 Penn Street, Inkster, MI 48141
Local realty services provided by:CENTURY 21 Metro Brokers
25948 Penn Street,Inkster, MI 48141
$79,000
- 2 Beds
- 1 Baths
- 1,031 sq. ft.
- Single family
- Pending
Listed by: raymond lemons
Office: superb real estate
MLS#:81026038509
Source:MI_REALCOMP
Price summary
- Price:$79,000
- Price per sq. ft.:$76.62
About this home
Turn into the drive, you are home! Located in the Grindleys sub, this lot is over 10,000 square feet, yes a double lot in Inkster. Live in this special place featuring over 1000 square feet. Across from Wheatly Park, park is undergoing renovation, going to be nice. Come in, beautiful open concept from the front door into the kitchen. This primary bedroom is fantastic, absolutly fantastic. The second bedroom is large enough for comfortable enjoyment. Back into the comfortable living accommodations from front to back. Perfect layout of space, ideal for various living arrangements. The living room flows through an eat-in space and then into the beautiful kitchen. That's not all, behind the kitchen is a utility room (currently used as bedroom) loads of room for storage and more, the next room is the first floor laundry with additional storage. Let's go into the rear yard, off in a corner you will find a great patio, enjoy morning coffee or evening meal. The privacy fence guarantees quiet.
Contact an agent
Home facts
- Year built:1924
- Subdivision & Development:ROBERT M GRINDLEYS SUB
- Listing ID #:81026038509
- Added:49 day(s) ago
- Updated:September 13, 2026 at 08:06 AM
Rooms and interior
- Bedrooms:2
- Total bathrooms:1
- Full bathrooms:1
- Rooms Total:6
- Flooring:Carpet, Laminate, Linoleum
- Living area:1,031 sq. ft.
Heating and cooling
- Cooling:Ceiling Fans, Window Units
- Heating:Forced Air, Natural Gas
Structure and exterior
- Roof:Asphalt
- Year built:1924
- Building area:1,031 sq. ft.
- Lot area:0.25 Acres
- Lot Features:Level
- Architectural Style:Ranch
- Construction Materials:Vinyl Siding
- Exterior Features:Patio
- Foundation Description:Crawl Space
Utilities
- Water:Public
- Sewer:Public Sewer
Finances and disclosures
- Price:$79,000
- Price per sq. ft.:$76.62
- Tax amount:$2,509
Features and amenities
- Appliances:Disposal
- Laundry features:Laundry Room
- Amenities:Window Treatments
Parking
- Parking description:Gravel, Paved

New listings near 25948 Penn Street
- New
 $72,500Active3 beds 2 baths1,008 sq. ft.
4173 Moore, Inkster, MI 48141
MLS# 61029226Listed by: JOHN GRAHAM REALTY, LLC - New
 $89,900Active3 beds 1 baths1,036 sq. ft.
26208 Colgate, Inkster, MI 48141
MLS# 61028163Listed by: NHL REAL ESTATE - New
 $175,000Active3 beds 1 baths1,569 sq. ft.
3441 John Daly, Inkster, MI 48141
MLS# 61028103Listed by: ANTHONY DJON LUXURY REAL ESTATE - New
 $79,000Active3 beds 1 baths976 sq. ft.
27813 Avondale, Inkster, MI 48141
MLS# 61027963Listed by: CLYDE REALTY LLC - New
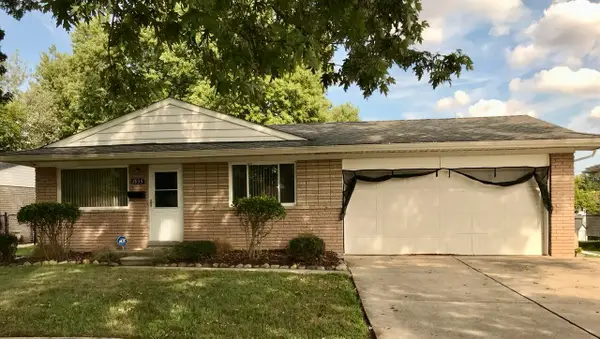 $130,500Active3 beds 2 baths1,020 sq. ft.
3935 Lovett Avenue, Inkster, MI 48141
MLS# 26047428Listed by: SYSTEMATIC REALTY - New
 $89,900Active2 beds 2 baths1,212 sq. ft.
26772 Colgate, Inkster, MI 48141
MLS# 61027456Listed by: OWN IT REALTY - New
 $119,000Active3 beds 1 baths962 sq. ft.
27977 Rosewood, Inkster, MI 48141
MLS# 61027408Listed by: EXP REALTY MAIN - New
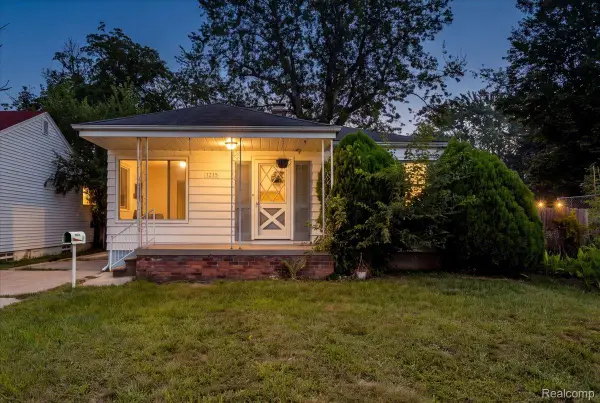 $120,000Active3 beds 2 baths1,740 sq. ft.
1215 Center Street, Inkster, MI 48141
MLS# 20261071313Listed by: THE BRAND REAL ESTATE - New
 $129,000Active3 beds 1 baths1,092 sq. ft.
28611 Parkwood, Inkster, MI 48141
MLS# 61027103Listed by: EXP REALTY PLYMOUTH  $29,900Pending2 beds 1 baths696 sq. ft.
26000 Colgate Street, Inkster, MI 48141
MLS# 20261070703Listed by: 5 STAR INVESTMENTS & REALTY LLC


Protect your home and budget from life's surprises with an Assurant Home Warranty, backed by a partner that supports you through every step of homeownership. Explore Plans.
©2026 Century 21 Real Estate LLC. All rights reserved. CENTURY 21®, the CENTURY 21 Logo and C21® are service marks owned by Century 21 Real Estate LLC. Century 21 Real Estate LLC fully supports the principles of the Fair Housing Act and the Equal Opportunity Act. Each office is independently owned and operated. Listing information is deemed reliable but not guaranteed accurate.