
26474 Somerset Drive, Inkster, MI 48141
Local realty services provided by:CENTURY 21 Affiliated
26474 Somerset Drive,Inkster, MI 48141
$118,000
- 3 Beds
- 1 Baths
- 944 sq. ft.
- Single family
- Pending
Listed by: sherri saad
Office: re/max leading edge
MLS#:20261049712
Source:MI_REALCOMP
Price summary
- Price:$118,000
- Price per sq. ft.:$125
About this home
Welcome to this 1-story ranch, built in 1952, offering 944 square feet of comfortable living space. This home features 3 bedrooms and 1 full bathroom, making it a great option for first-time buyers, downsizers. Step inside to a bright and inviting living room filled with natural light, creating a warm and welcoming atmosphere. The spacious kitchen offers plenty of room for meal preparation and everyday dining. Outside, you'll find a generous backyard that's perfect for gardening, entertaining, or hosting family cookouts. With its classic charm and functional layout, this home offers a wonderful opportunity to make it your own.
Contact an agent
Home facts
- Year built:1952
- Subdivision & Development:BILTMORE SITES SUB 1
- Listing ID #:20261049712
- Added:73 day(s) ago
- Updated:September 13, 2026 at 08:06 AM
Rooms and interior
- Bedrooms:3
- Total bathrooms:1
- Full bathrooms:1
- Rooms Total:5
- Basement Description:Unfinished
- Living area:944 sq. ft.
Heating and cooling
- Heating:Forced Air, Natural Gas
Structure and exterior
- Year built:1952
- Building area:944 sq. ft.
- Lot area:0.14 Acres
- Architectural Style:Ranch
- Construction Materials:Brick
- Foundation Description:Basement, Block
- Levels:One
Utilities
- Water:Public
- Sewer:Public Sewer
Finances and disclosures
- Price:$118,000
- Price per sq. ft.:$125
- Tax amount:$2,906
Parking
- Parking description:No Garage

New listings near 26474 Somerset Drive
- New
 $72,500Active3 beds 2 baths1,008 sq. ft.
4173 Moore, Inkster, MI 48141
MLS# 61029226Listed by: JOHN GRAHAM REALTY, LLC - New
 $89,900Active3 beds 1 baths1,036 sq. ft.
26208 Colgate, Inkster, MI 48141
MLS# 61028163Listed by: NHL REAL ESTATE - New
 $175,000Active3 beds 1 baths1,569 sq. ft.
3441 John Daly, Inkster, MI 48141
MLS# 61028103Listed by: ANTHONY DJON LUXURY REAL ESTATE - New
 $79,000Active3 beds 1 baths976 sq. ft.
27813 Avondale, Inkster, MI 48141
MLS# 61027963Listed by: CLYDE REALTY LLC - New
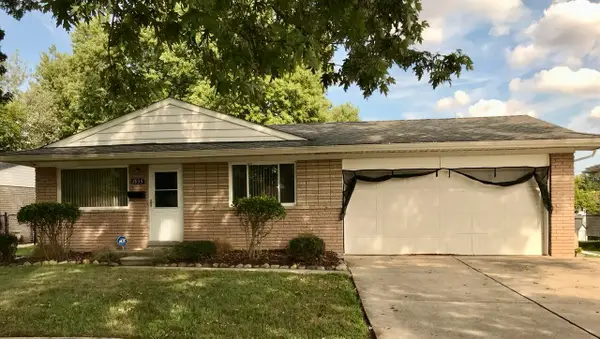 $130,500Active3 beds 2 baths1,020 sq. ft.
3935 Lovett Avenue, Inkster, MI 48141
MLS# 26047428Listed by: SYSTEMATIC REALTY - New
 $89,900Active2 beds 2 baths1,212 sq. ft.
26772 Colgate, Inkster, MI 48141
MLS# 61027456Listed by: OWN IT REALTY - New
 $119,000Active3 beds 1 baths962 sq. ft.
27977 Rosewood, Inkster, MI 48141
MLS# 61027408Listed by: EXP REALTY MAIN - New
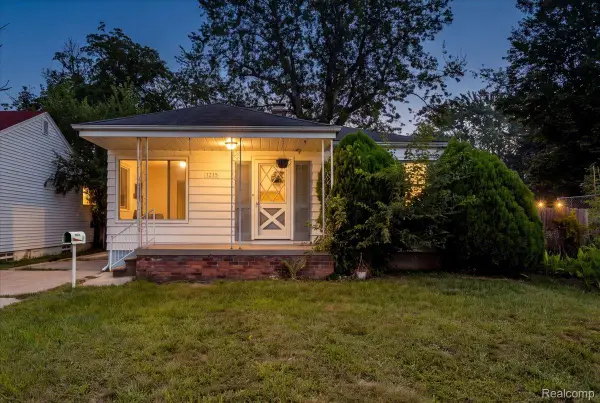 $120,000Active3 beds 2 baths1,740 sq. ft.
1215 Center Street, Inkster, MI 48141
MLS# 20261071313Listed by: THE BRAND REAL ESTATE - New
 $129,000Active3 beds 1 baths1,092 sq. ft.
28611 Parkwood, Inkster, MI 48141
MLS# 61027103Listed by: EXP REALTY PLYMOUTH  $29,900Pending2 beds 1 baths696 sq. ft.
26000 Colgate Street, Inkster, MI 48141
MLS# 20261070703Listed by: 5 STAR INVESTMENTS & REALTY LLC


Protect your home and budget from life's surprises with an Assurant Home Warranty, backed by a partner that supports you through every step of homeownership. Explore Plans.
©2026 Century 21 Real Estate LLC. All rights reserved. CENTURY 21®, the CENTURY 21 Logo and C21® are service marks owned by Century 21 Real Estate LLC. Century 21 Real Estate LLC fully supports the principles of the Fair Housing Act and the Equal Opportunity Act. Each office is independently owned and operated. Listing information is deemed reliable but not guaranteed accurate.