
26718 Penn Street, Inkster, MI 48141
Local realty services provided by:CENTURY 21 Curran & Oberski
26718 Penn Street,Inkster, MI 48141
- 5 Beds
- 2 Baths
- - sq. ft.
- Single family
- Sold
Listed by: hiba saad
Office: keller williams legacy
MLS#:20261056216
Source:MI_REALCOMP
Sorry, we are unable to map this address
Price summary
- Price:
About this home
Completely Remodeled & Move-In Ready! Welcome to this beautifully renovated home where everything has been updated for modern living. Featuring a bright, open layout with stylish finishes throughout, this home offers the perfect blend of comfort and functionality. Enjoy the brand-new kitchen, updated bathrooms, fresh paint, new flooring, and numerous additional upgrades throughout the home. Conveniently located near shopping, dining, schools, and major freeways. Nothing to do but move in and enjoy! Schedule your private showing today, this one won't last long! BATVAI
Contact an agent
Home facts
- Year built:1954
- Subdivision & Development:WESTWOOD SUB OF VAN ALSTINE FARM
- Listing ID #:20261056216
- Added:59 day(s) ago
- Updated:September 19, 2026 at 07:07 AM
Rooms and interior
- Bedrooms:5
- Total bathrooms:2
- Full bathrooms:1
- Half bathrooms:1
- Rooms Total:7
Heating and cooling
- Heating:Forced Air, Natural Gas
Structure and exterior
- Year built:1954
- Architectural Style:Ranch
- Construction Materials:Aluminum Siding
- Foundation Description:Slab
- Levels:One
Utilities
- Water:Community
- Sewer:Sewer at Street
Finances and disclosures
- Price:
- Tax amount:$3,593
Parking
- Parking description:No Garage

New listings near 26718 Penn Street
- New
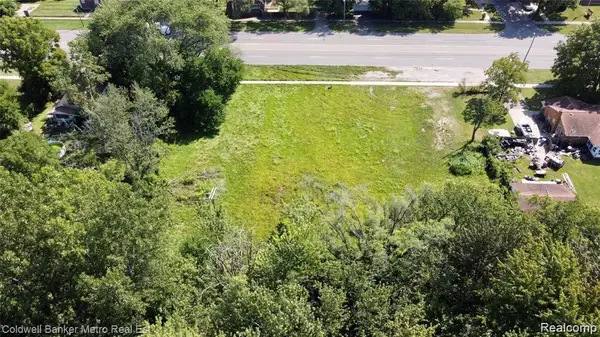 $15,000Active0.7 Acres
000 S Inkster Road S, Inkster, MI 48141
MLS# 20261075424Listed by: COLDWELL BANKER METRO REAL ESTATE - New
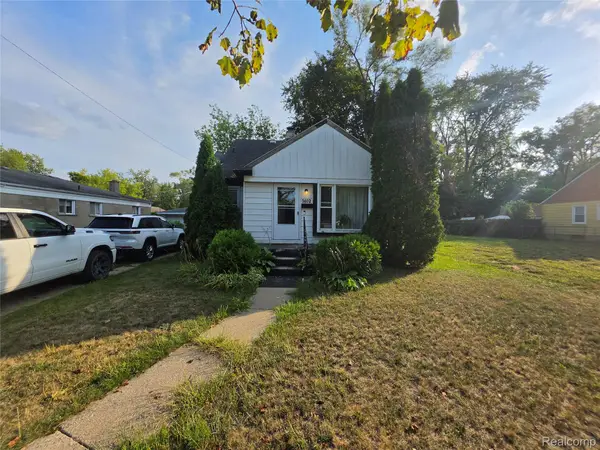 $79,900Active3 beds 1 baths1,100 sq. ft.
1402 Magnolia Drive, Inkster, MI 48141
MLS# 20261075219Listed by: JOSEPH WALTER REALTY, LLC - New
 $72,500Active3 beds 2 baths1,008 sq. ft.
4173 Moore Street, Inkster, MI 48141
MLS# 20261073271Listed by: JOHN GRAHAM REALTY, LLC  $89,900Pending3 beds 1 baths1,036 sq. ft.
26208 Colgate Street, Inkster, MI 48141
MLS# 20261072193Listed by: NHL REAL ESTATE- New
 $175,000Active3 beds 1 baths1,569 sq. ft.
3441 John Daly Street, Inkster, MI 48141
MLS# 20261071875Listed by: ANTHONY DJON LUXURY REAL ESTATE - New
 $79,000Active3 beds 1 baths976 sq. ft.
27813 Avondale Street, Inkster, MI 48141
MLS# 20261071991Listed by: CLYDE REALTY LLC 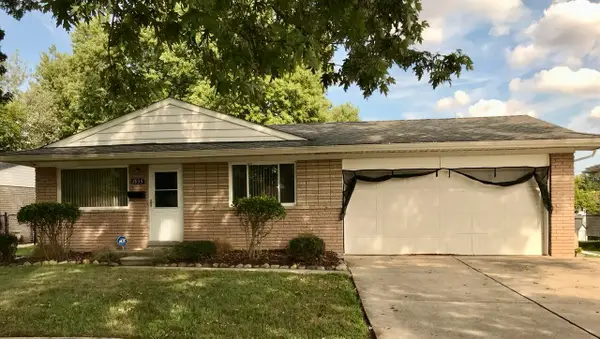 $130,500Active3 beds 2 baths1,020 sq. ft.
3935 Lovett Avenue, Inkster, MI 48141
MLS# 26047428Listed by: SYSTEMATIC REALTY $89,900Active2 beds 2 baths1,212 sq. ft.
26772 Colgate Street, Inkster, MI 48141
MLS# 20261071338Listed by: OWN IT REALTY $119,000Active3 beds 1 baths962 sq. ft.
27977 Rosewood Street, Inkster, MI 48141
MLS# 20261071359Listed by: EXP REALTY MAIN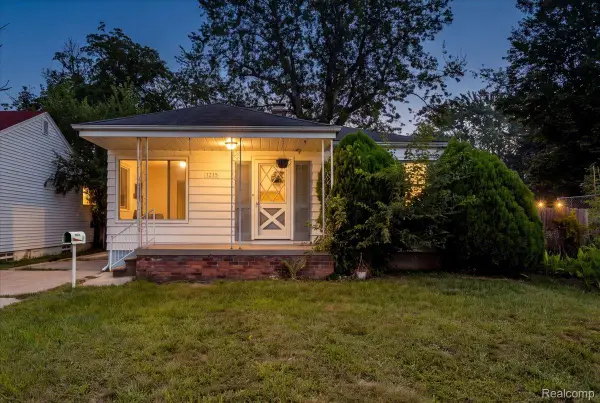 $120,000Active3 beds 2 baths1,740 sq. ft.
1215 Center Street, Inkster, MI 48141
MLS# 20261071313Listed by: THE BRAND REAL ESTATE


Protect your home and budget from life's surprises with an Assurant Home Warranty, backed by a partner that supports you through every step of homeownership. Explore Plans.
©2026 Century 21 Real Estate LLC. All rights reserved. CENTURY 21®, the CENTURY 21 Logo and C21® are service marks owned by Century 21 Real Estate LLC. Century 21 Real Estate LLC fully supports the principles of the Fair Housing Act and the Equal Opportunity Act. Each office is independently owned and operated. Listing information is deemed reliable but not guaranteed accurate.