
4355 Bridgeport Court, Inkster, MI 48141
Local realty services provided by:CENTURY 21 Signature Realty
4355 Bridgeport Court,Inkster, MI 48141
$255,000
- 3 Beds
- 2 Baths
- 1,295 sq. ft.
- Single family
- Pending
Listed by: jade fox
Office: toman & co llc.
MLS#:20261059703
Source:MI_REALCOMP
Price summary
- Price:$255,000
- Price per sq. ft.:$196.91
- Monthly HOA dues:$25
About this home
Welcome to Annapolis Pointe, an exciting new construction community coming to the City of Inkster, conveniently located bordering Westland & Romulus. Introducing the Omaria II Model, a modern design with open concept ranch-style home offering 1,300 square feet. It features 3 spacious bedrooms with large closets and 2 full bathrooms, including a beautiful master suite with a private bath and walk in closet. The kitchen offers lots of cabinets for plenty of storage and an island, perfect for entertaining and everyday living. Additional built in cabinets throughout. Large 2 car attached garage with entry into the laundry room. This home is built on a crawl space, with an optional basement available on new builds for an additional cost. This home includes approximately 600 sq ft of unfinished attic space, providing additional storage space or future potential.
Buyers may also have the opportunity to customize some finishes by meeting with our professional home designer. Annapolis Pointe is located in an up-and-coming area of Inkster, offering convenient access to shopping, dining, and major roadways and Detroit Metro Airport while still providing the feel of a growing residential community. Multiple down payment assistance programs and income-based homebuyer grants may be available for qualified buyers. See listing documents for more info....
Contact an agent
Home facts
- Year built:2026
- Subdivision & Development:WAYNE COUNTY CONDO SUB PLAN 912
- Listing ID #:20261059703
- Added:49 day(s) ago
- Updated:September 19, 2026 at 08:31 AM
Rooms and interior
- Bedrooms:3
- Total bathrooms:2
- Full bathrooms:2
- Rooms Total:7
- Living area:1,295 sq. ft.
Heating and cooling
- Cooling:Ceiling Fans, Central Air
- Heating:Forced Air, Natural Gas
Structure and exterior
- Year built:2026
- Building area:1,295 sq. ft.
- Lot area:0.12 Acres
- Architectural Style:Ranch
- Construction Materials:Brick, Vinyl Siding
- Foundation Description:Brick Mortar, Crawl Space, Sump Pump
- Levels:One
Utilities
- Water:Public
- Sewer:Sewer at Street
Finances and disclosures
- Price:$255,000
- Price per sq. ft.:$196.91
- Tax amount:$4,450
Features and amenities
- Appliances:Dishwasher, Microwave, Stainless Steel Appliances
Parking
- Parking description:Attached, Two Car Garage
- Garage spaces:2

New listings near 4355 Bridgeport Court
- New
 $15,000Active0.7 Acres
000 S Inkster, Inkster, MI 48141
MLS# 61031319Listed by: COLDWELL BANKER METRO REAL ESTATE - New
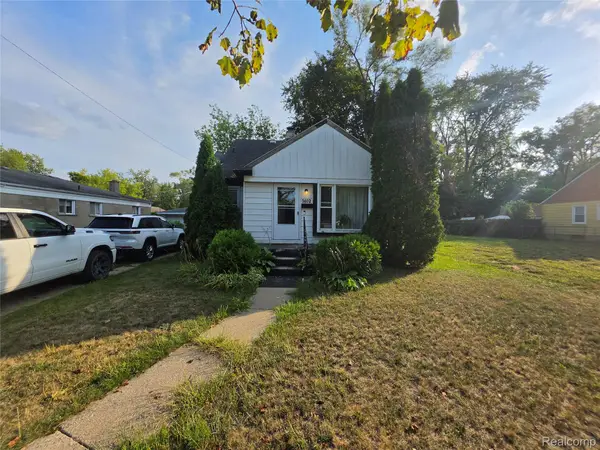 $79,900Active3 beds 1 baths1,100 sq. ft.
1402 Magnolia Drive, Inkster, MI 48141
MLS# 20261075219Listed by: JOSEPH WALTER REALTY, LLC - New
 $72,500Active3 beds 2 baths1,008 sq. ft.
4173 Moore Street, Inkster, MI 48141
MLS# 20261073271Listed by: JOHN GRAHAM REALTY, LLC  $89,900Pending3 beds 1 baths1,036 sq. ft.
26208 Colgate Street, Inkster, MI 48141
MLS# 20261072193Listed by: NHL REAL ESTATE- New
 $175,000Active3 beds 1 baths1,569 sq. ft.
3441 John Daly Street, Inkster, MI 48141
MLS# 20261071875Listed by: ANTHONY DJON LUXURY REAL ESTATE - New
 $79,000Active3 beds 1 baths976 sq. ft.
27813 Avondale Street, Inkster, MI 48141
MLS# 20261071991Listed by: CLYDE REALTY LLC  $130,500Active3 beds 2 baths1,020 sq. ft.
3935 Lovett Avenue, Inkster, MI 48141
MLS# 81026047428Listed by: SYSTEMATIC REALTY $89,900Active2 beds 2 baths1,212 sq. ft.
26772 Colgate Street, Inkster, MI 48141
MLS# 20261071338Listed by: OWN IT REALTY $119,000Active3 beds 1 baths962 sq. ft.
27977 Rosewood Street, Inkster, MI 48141
MLS# 20261071359Listed by: EXP REALTY MAIN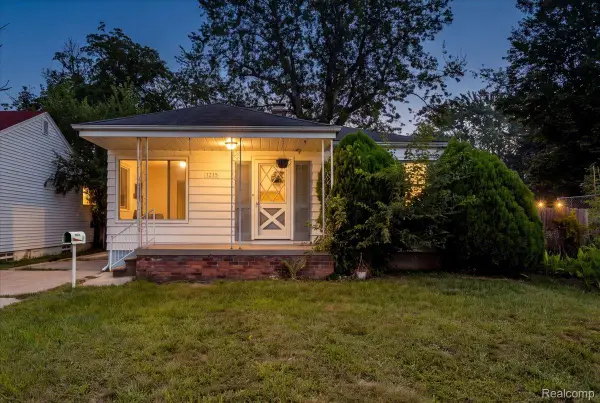 $120,000Active3 beds 2 baths1,740 sq. ft.
1215 Center Street, Inkster, MI 48141
MLS# 20261071313Listed by: THE BRAND REAL ESTATE


Protect your home and budget from life's surprises with an Assurant Home Warranty, backed by a partner that supports you through every step of homeownership. Explore Plans.
©2026 Century 21 Real Estate LLC. All rights reserved. CENTURY 21®, the CENTURY 21 Logo and C21® are service marks owned by Century 21 Real Estate LLC. Century 21 Real Estate LLC fully supports the principles of the Fair Housing Act and the Equal Opportunity Act. Each office is independently owned and operated. Listing information is deemed reliable but not guaranteed accurate.