
4355 Bridgeport Court, Inkster, MI 48141
Local realty services provided by:CENTURY 21 Signature Realty
4355 Bridgeport Court,Inkster, MI 48141
$260,000
- 3 Beds
- 2 Baths
- 1,300 sq. ft.
- Single family
- Active
Upcoming open houses
- Sun, Nov 2201:00 pm - 04:00 pm
Listed by: shawanna gajewski
Office: cook property management llc.
MLS#:61047877
Source:MI_REALSOURCE
Price summary
- Price:$260,000
- Price per sq. ft.:$200
- Monthly HOA dues:$25
About this home
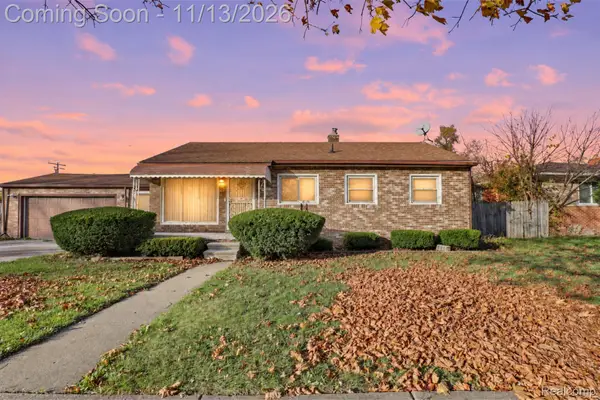
IMMEDIATELY AVAILABLE - NEW CONSTRUCTION! Discover the Omaria II model at Annapolis Pointe! This beautifully designed 1,300 sq. ft. open-concept Ranch features 3 spacious bedrooms, 2 full bathrooms, a private primary suite with ensuite bath and walk-in closet, and a modern kitchen with abundant cabinetry, center island, and additional built-in storage. Enjoy convenient first-floor laundry and an attached 2-car garage. THE WOW FACTOR! A unique feature of this home is the full walk-up attic access offering approximately 800 additional sq. ft. of storage space! Incredible room for seasonal items, household storage, and more! Prefer a basement? This model is also available with a basement on future builds for an additional cost. WELCOME TO EXCLUSIVE ANNAPOLIS POINTE! A tucked-away community of beautiful new homes nestled along quiet cul-de-sac streets, offering a peaceful residential setting just minutes from shopping, dining, major highways, and Detroit Metro Airport. Conveniently located near Westland and Romulus, with Taylor Public Schools and nearby American International Academy charter schools. Enjoy the added benefit of a 15-year Neighborhood Enterprise Zone (NEZ) 50% property tax reduction, subject to applicable requirements. Qualified buyers may be eligible for income-based grants and down payment assistance based on household income limits, homebuyer counseling, and grant affordability. See listing documents for complete eligibility requirements and program details....
Contact an agent
Home facts
- Year built:2026
- Subdivision & Development:Wayne County Condo Sub Plan 912
- Listing ID #:61047877
- Added:3 day(s) ago
- Updated:November 22, 2026 at 11:42 AM
Rooms and interior
- Bedrooms:3
- Total bathrooms:2
- Full bathrooms:2
- Rooms Total:10
- Dining Description:On Entry Level
- Kitchen Description:Microwave, On Entry Level, Range/Oven, Refrigerator
- Bedroom Description:Bedroom 1 on Entry Level, Bedroom 2 on Entry Level, Bedroom 3 on Entry Level
- Living area:1,300 sq. ft.
Heating and cooling
- Cooling:Ceiling Fan(s)
- Heating:Forced Air, Natural Gas
Structure and exterior
- Year built:2026
- Building area:1,300 sq. ft.
- Lot area:0.12 Acres
- Architectural Style:Ranch
- Construction Materials:Brick, Vinyl Siding
- Foundation Description:Crawl
- Levels:1 Story
Utilities
- Water:Public Water
Finances and disclosures
- Price:$260,000
- Price per sq. ft.:$200
- Tax amount:$4,450
Features and amenities
- Appliances:Microwave, Range/Oven, Refrigerator
- Laundry features:On Entry Level
Parking
- Parking description:Attached Garage
- Garage spaces:2
 Provided through IDX via MiRealSource. Courtesy of MiRealSource Shareholder. Copyright MiRealSource. The information published and disseminated by MiRealSource is communicated verbatim, without change by MiRealSource, as filed with MiRealSource by its members. The accuracy of all information, regardless of source, is not guaranteed or warranted. All information should be independently verified. Copyright 2026 MiRealSource. All rights reserved. The information provided hereby constitutes proprietary information of MiRealSource, Inc. and its shareholders, affiliates and licensees and may not be reproduced or transmitted in any form or by any means, electronic or mechanical, including photocopy, recording, scanning or any information storage and retrieval system, without written permission from MiRealSource, Inc. MI_REALSOURCE Member Broker: Andrew Hauck
New listings near 4355 Bridgeport Court
- New
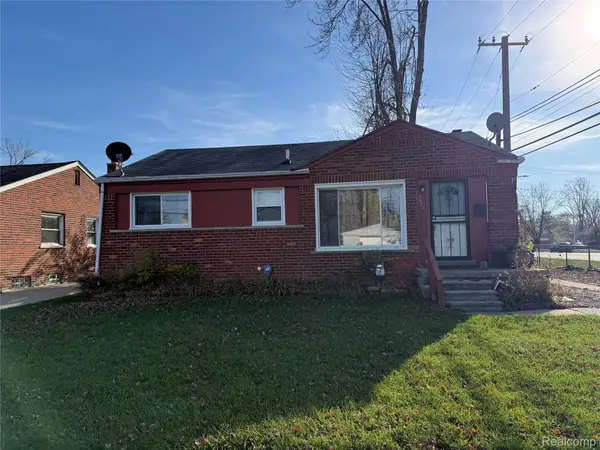 $119,000Active3 beds 1 baths1,808 sq. ft.
29231 Emerson ST, Inkster, MI 48141
MLS# 20261093353Listed by: RIVER OAKS REALTY - New
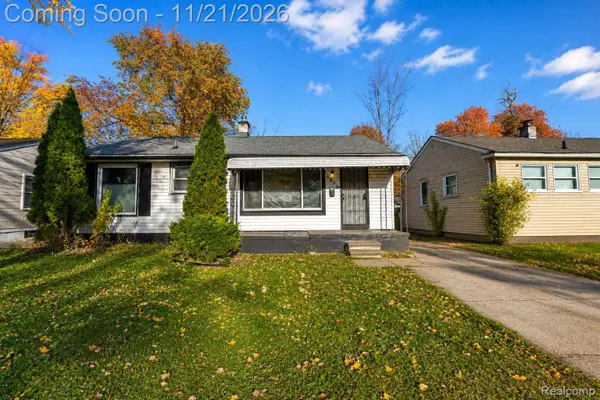 $110,000Active3 beds 2 baths1,662 sq. ft.
1379 Magnolia DR, Inkster, MI 48141
MLS# 20261092670Listed by: EXP REALTY THE PERNA TEAM - Open Sun, 12 to 3pmNew
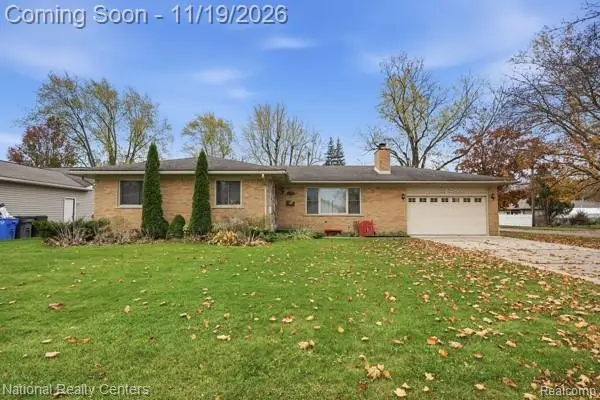 $185,000Active3 beds 3 baths2,057 sq. ft.
26975 Lehigh ST, Inkster, MI 48141
MLS# 20261093228Listed by: NATIONAL REALTY CENTERS, INC - New
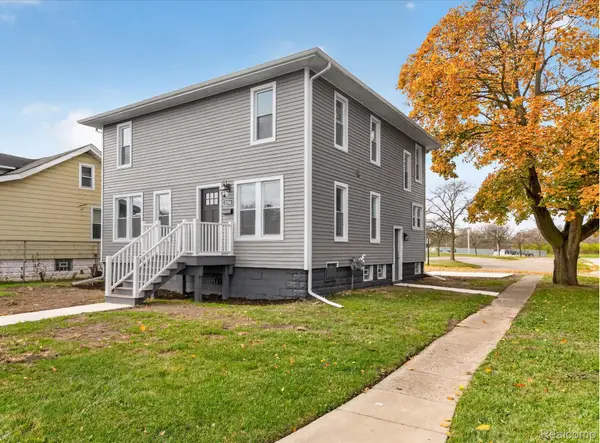 $279,900Active4 beds 3 baths2,100 sq. ft.
2204 Inkster RD, Inkster, MI 48141
MLS# 20261092498Listed by: COMMUNITY CHOICE REALTY ASSOCIATES, LLC - New
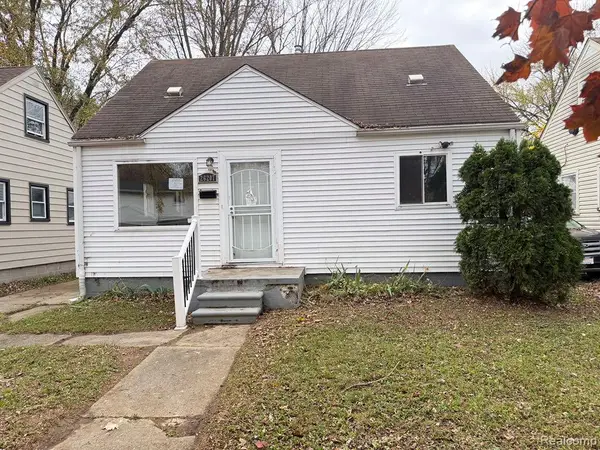 $80,000Active4 beds 1 baths1,090 sq. ft.
26207 Colgate ST, Inkster, MI 48141
MLS# 20261092557Listed by: ARG REALTY - New
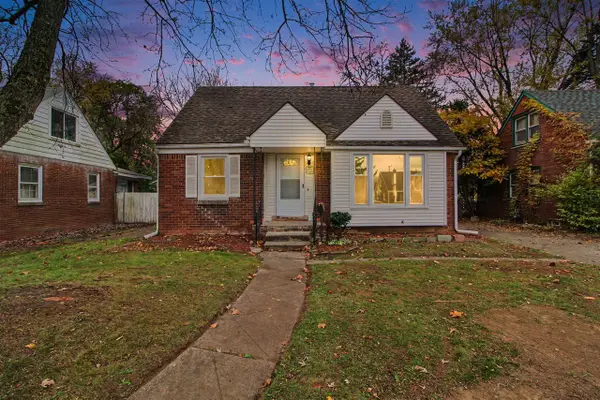 $166,000Active3 beds 1 baths1,165 sq. ft.
1080 Meadowbrook, Inkster, MI 48141
MLS# 70570006Listed by: EXP REALTY, LLC - New
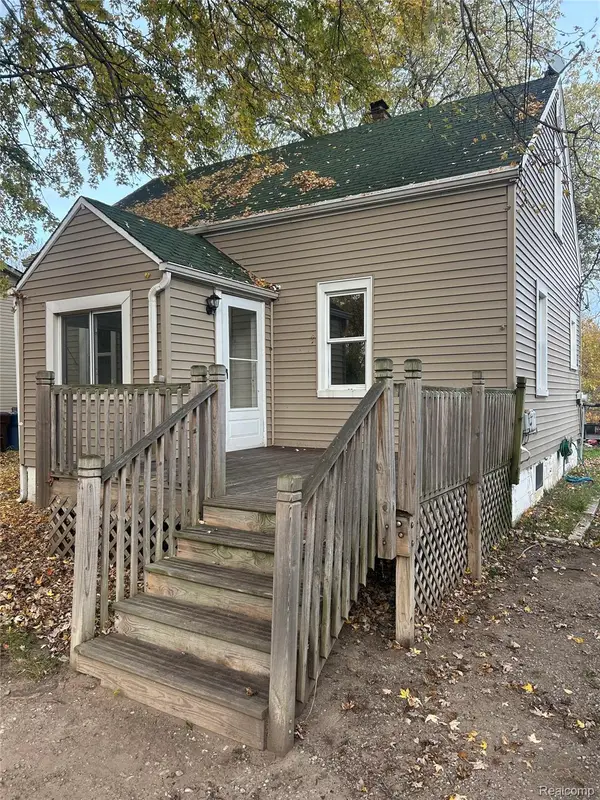 $69,000Active3 beds 1 baths1,277 sq. ft.
335 Helen ST, Inkster, MI 48141
MLS# 20261092349Listed by: EXP REALTY MAIN - New
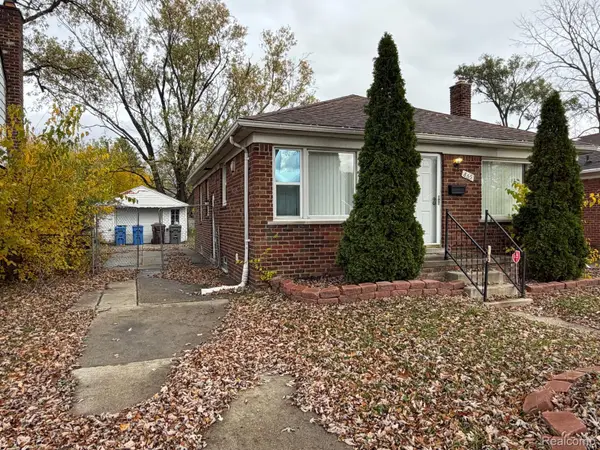 $165,000Active3 beds 1 baths2,132 sq. ft.
865 Sherbourne ST, Inkster, MI 48141
MLS# 20261091910Listed by: U.S. INVESTOR GROUP - New
 $144,444Active3 beds 1 baths992 sq. ft.
26866 Hopkins ST, Inkster, MI 48141
MLS# 20261091463Listed by: EXP REALTY MAIN


Protect your home and budget from life's surprises with an Assurant Home Warranty, backed by a partner that supports you through every step of homeownership. Explore Plans.
©2026 Century 21 Real Estate LLC. All rights reserved. CENTURY 21®, the CENTURY 21 Logo and C21® are service marks owned by Century 21 Real Estate LLC. Century 21 Real Estate LLC fully supports the principles of the Fair Housing Act and the Equal Opportunity Act. Each office is independently owned and operated. Listing information is deemed reliable but not guaranteed accurate.