
10000 Harmony #Lot: 29, Interlochen, MI 49643
Local realty services provided by:CENTURY 21 Signature Realty
10000 Harmony #Lot: 29,Interlochen, MI 49643
$429,000
- 3 Beds
- 2 Baths
- 1,797 sq. ft.
- Single family
- Active
Listed by: dean baker
Office: remax bayshore - union st tc
MLS#:80070809
Source:MI_REALSOURCE
Price summary
- Price:$429,000
- Price per sq. ft.:$238.73
About this home
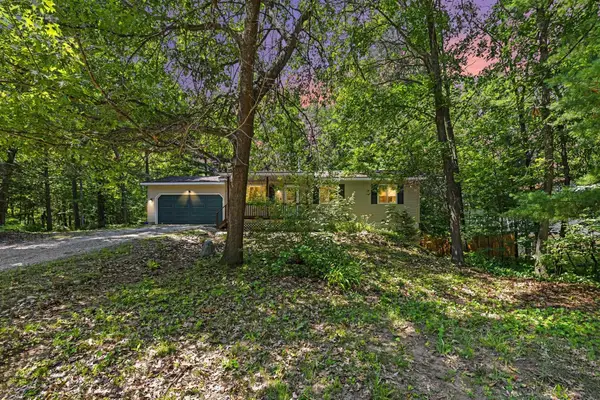
Beautiful 1 acre on Cedar Hedge Lake! Chalet style with lots of extras including Granite counters, Gas FP with beautiful stonework, spacious size rooms, wrap around porch nestled in a ideal private setting!! Enjoy the Lake views and your own 100' of lake frontage. Detached 2+ car garage also a detached 325 SF, heated and insulated shop, studio, writers' room or deluxe potting shed. The main house needs cosmetic make over. An ideal way to get on the water reasonably and make it your own! Or fix up for a waterfront STR!
Contact an agent
Home facts
- Year built:1973
- Subdivision & Development:Blue Note
- Listing ID #:80070809
- Added:40 day(s) ago
- Updated:August 17, 2026 at 11:12 AM
Rooms and interior
- Bedrooms:3
- Total bathrooms:2
- Full bathrooms:2
- Dining Description:On Main Level
- Kitchen Description:Dishwasher, Disposal, On Main Level, Range/Oven, Refrigerator
- Bedroom Description:Bedroom 1 on Main Level, Bedroom 2 on Upper Level, Bedroom 3 on Upper Level
- Basement Description:Block
- Living area:1,797 sq. ft.
Heating and cooling
- Cooling:Central A/C
- Heating:Forced Air, Natural Gas
Structure and exterior
- Year built:1973
- Building area:1,797 sq. ft.
- Lot area:0.9 Acres
- Architectural Style:Chalet
- Construction Materials:Wood
- Exterior Features:Deck, Porch
- Foundation Description:Block, Crawl
- Levels:1 1/2 Story
Utilities
- Water:Private Well
- Sewer:Septic
Finances and disclosures
- Price:$429,000
- Price per sq. ft.:$238.73
Features and amenities
- Appliances:Dishwasher, Disposal, Dryer, Range/Oven, Refrigerator, Washer, Water Softener - Owned
- Laundry features:Dryer, On Main Level, Washer
Parking
- Parking description:Detached Garage, Garage, Garage Door Opener
- Garage spaces:2
 Provided through IDX via MiRealSource. Courtesy of MiRealSource Shareholder. Copyright MiRealSource. The information published and disseminated by MiRealSource is communicated verbatim, without change by MiRealSource, as filed with MiRealSource by its members. The accuracy of all information, regardless of source, is not guaranteed or warranted. All information should be independently verified. Copyright 2026 MiRealSource. All rights reserved. The information provided hereby constitutes proprietary information of MiRealSource, Inc. and its shareholders, affiliates and licensees and may not be reproduced or transmitted in any form or by any means, electronic or mechanical, including photocopy, recording, scanning or any information storage and retrieval system, without written permission from MiRealSource, Inc. MI_REALSOURCE Member Broker: Andrew Hauck
New listings near 10000 Harmony #Lot: 29
- New
 $364,000Active4 beds 2 baths1,101 sq. ft.
2940 Artist AVE, Interlochen, MI 49643
MLS# 78080072435Listed by: STERLING REALTY ALPHA  $375,000Active2 beds 2 baths1,133 sq. ft.
9842 Deer Track #Lot: 19, Interlochen, MI 49643
MLS# 80071748Listed by: KEY REALTY ONE-TC $375,000Active2 beds 2 baths1,133 sq. ft.
9842 Deer Track, Interlochen, MI 49643
MLS# 78080071748Listed by: KEY REALTY ONE-TC $364,000Active4 beds 2 baths1,101 sq. ft.
2940 Artist, Interlochen, MI 49643
MLS# 78080071598Listed by: STERLING REALTY ALPHA $30,000Active0.6 Acres
00 Cathedral, Interlochen, MI 49643
MLS# 80071115Listed by: BOUWMAN REALTY GROUP $69,500Active4 beds 2 baths1,764 sq. ft.
2520 Artist Avenue, Interlochen, MI 49643
MLS# 78080007536Listed by: BOUWMAN REALTY GROUP


Protect your home and budget from life's surprises with an Assurant Home Warranty, backed by a partner that supports you through every step of homeownership. Explore Plans.
©2026 Century 21 Real Estate LLC. All rights reserved. CENTURY 21®, the CENTURY 21 Logo and C21® are service marks owned by Century 21 Real Estate LLC. Century 21 Real Estate LLC fully supports the principles of the Fair Housing Act and the Equal Opportunity Act. Each office is independently owned and operated. Listing information is deemed reliable but not guaranteed accurate.