
10376 Harmony, Interlochen, MI 49643
Local realty services provided by:CENTURY 21 Metro Brokers
10376 Harmony,Interlochen, MI 49643
$1,250,000
- 4 Beds
- 5 Baths
- 3,642 sq. ft.
- Single family
- Active
Listed by: brooke h sowa
Office: reo-tcbeulah-frankfort-233027
MLS#:78080073471
Source:MI_REALCOMP
Price summary
- Price:$1,250,000
- Price per sq. ft.:$343.22
About this home
Experience lakefront living on 100 feet of private Cedar Hedge Lake frontage with a quality-built 4-bedroom, 5-bath residence that offers exceptional space and craftsmanship. The large gourmet kitchen offers double ovens, abundant counter space and plenty of room for gathering. A large field stone fireplace offsets the living room with a large dinning area and a beautiful 3 season room that walks out to the lake front. Exceptional primary suite that offers spacious closet space, a double vanity and a tiled walk in shower. A spacious main-floor laundry adds comfort and style for main floor living. Ideally situated just a short drive from Interlochen Arts Academy, golf courses and Traverse City, offering the perfect blend of luxury, privacy, and convenience.
Contact an agent
Home facts
- Year built:2003
- Subdivision & Development:BLUE NOTE SUBDIVISION
- Listing ID #:78080073471
- Added:1 day(s) ago
- Updated:September 13, 2026 at 07:02 PM
Rooms and interior
- Bedrooms:4
- Total bathrooms:5
- Full bathrooms:3
- Half bathrooms:2
- Rooms Total:9
- Basement Description:Interior Entry, Partial
- Living area:3,642 sq. ft.
Heating and cooling
- Cooling:Exhaust Fan
- Heating:Forced Air, Natural Gas
Structure and exterior
- Year built:2003
- Building area:3,642 sq. ft.
- Lot area:0.89 Acres
- Construction Materials:Wood Siding
- Exterior Features:Deck, Porch
- Foundation Description:Basement, Crawl Space
- Levels:Two
Utilities
- Water:Well
- Sewer:Septic Tank
Finances and disclosures
- Price:$1,250,000
- Price per sq. ft.:$343.22
Features and amenities
- Appliances:Dishwasher, Dryer, Oven, Range, Refrigerator, Washer
- Amenities:Entrance Foyer, Walk-in Closets
Parking
- Parking description:Attached, Garage, Garage Door Opener, Three Car Garage
- Garage spaces:3

New listings near 10376 Harmony
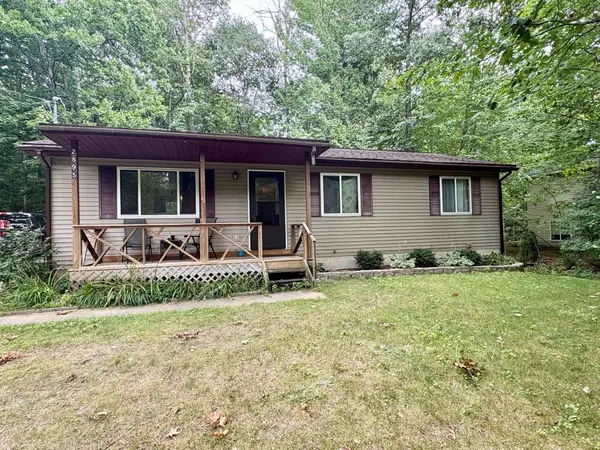 $349,900Active3 beds 1 baths1,008 sq. ft.
2895 Artist, Interlochen, MI 49643
MLS# 80072660Listed by: EXIT NORTHERN SHORES REALTY-ER- Open Sun, 12:30 to 2pm
 $364,000Active4 beds 2 baths1,041 sq. ft.
2940 Artist, Interlochen, MI 49643
MLS# 80072435Listed by: STERLING REALTY ALPHA  $375,000Active2 beds 2 baths1,133 sq. ft.
9842 Deer Track #Lot: 19, Interlochen, MI 49643
MLS# 80071748Listed by: KEY REALTY ONE-TC $375,000Active2 beds 2 baths1,133 sq. ft.
9842 Deer Track, Interlochen, MI 49643
MLS# 78080071748Listed by: KEY REALTY ONE-TC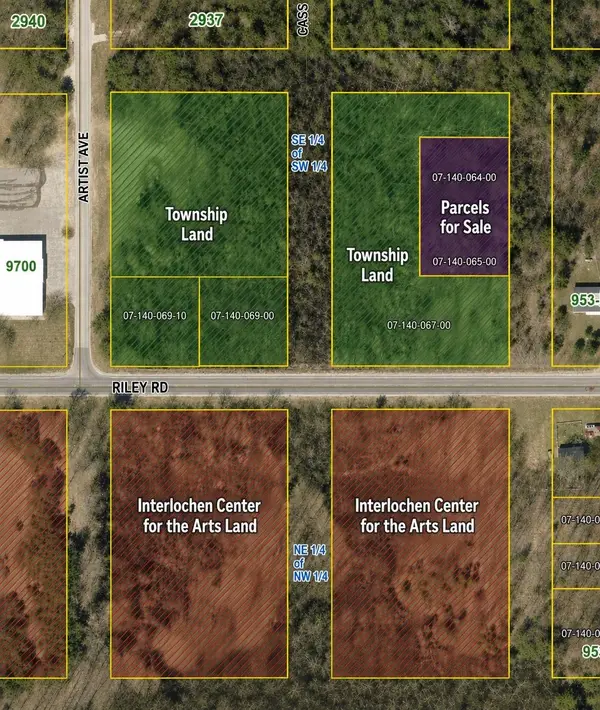 $30,000Active0.6 Acres
00 Cathedral, Interlochen, MI 49643
MLS# 80071115Listed by: BOUWMAN REALTY GROUP $69,500Active4 beds 2 baths1,764 sq. ft.
2520 Artist Avenue, Interlochen, MI 49643
MLS# 78080007536Listed by: BOUWMAN REALTY GROUP


Protect your home and budget from life's surprises with an Assurant Home Warranty, backed by a partner that supports you through every step of homeownership. Explore Plans.
©2026 Century 21 Real Estate LLC. All rights reserved. CENTURY 21®, the CENTURY 21 Logo and C21® are service marks owned by Century 21 Real Estate LLC. Century 21 Real Estate LLC fully supports the principles of the Fair Housing Act and the Equal Opportunity Act. Each office is independently owned and operated. Listing information is deemed reliable but not guaranteed accurate.