
4763 Powell Highway, Ionia, MI 48846
Local realty services provided by:CENTURY 21 Affiliated
4763 Powell Highway,Ionia, MI 48846
$440,000
- 3 Beds
- 2 Baths
- 2,188 sq. ft.
- Single family
- Pending
Listed by: christina bahr
Office: coldwell banker professionals-delta
MLS#:299790
Source:MI_GLAR
Price summary
- Price:$440,000
- Price per sq. ft.:$147.85
About this home
OPEN HOUSE CANCELLED FOR Saturday, October 17th, 11:00 - 1:00. Enjoy country living with room to spread out! Situated on 2 acres, this well-maintained 3-bedroom, 2-bath ranch offers an open, inviting floor plan and plenty of space both inside and out. The main level features comfortable living areas and convenient first-floor laundry, while the finished walkout lower level provides additional living space with a family room, bedroom, and full bath. Notable updates include a steel roof (2016), high-efficiency furnace and central air (2015), and an underground sprinkler system. Outside, relax on the spacious deck with an outdoor wood-burning fireplace or take advantage of the impressive 2,240-square-foot pole barn! The barn includes approximately 960 square feet of heated recreational space, complete with a half bath—ideal for entertaining, hobbies, or a personal retreat. Whether you're looking for room to work, play, or simply enjoy the outdoors, this property offers plenty of possibilities!...
Contact an agent
Home facts
- Year built:1996
- Subdivision & Development:None
- Listing ID #:299790
- Added:8 day(s) ago
- Updated:October 18, 2026 at 01:04 AM
Rooms and interior
- Bedrooms:3
- Total bathrooms:2
- Full bathrooms:2
- Rooms Total:8
- Dining Description:Eat-in Kitchen
- Kitchen Description:Dishwasher, Eat-in Kitchen, Microwave, Range
- Basement Description:Walk-Out Access
- Living area:2,188 sq. ft.
Heating and cooling
- Cooling:Central Air
- Heating:Forced Air, Heating, Propane
- Central air:Yes
Structure and exterior
- Roof:Steel
- Year built:1996
- Building area:2,188 sq. ft.
- Lot area:2 Acres
- Lot Features:Sprinklers In Front, Sprinklers In Rear
- Architectural Style:Ranch
- Construction Materials:Vinyl Siding
- Exterior Features:Deck, Front Porch
- Levels:One
Utilities
- Water:Well
- Sewer:Septic Tank
Finances and disclosures
- Price:$440,000
- Price per sq. ft.:$147.85
- Tax amount:$3,189 (2026)
Features and amenities
- Appliances:Dishwasher, Microwave, Range
- Laundry features:Electric Dryer Hookup, Main Level
- Amenities:Ceiling Fan(s), Recessed Lighting
Parking
- Parking description:Garage, Paved
- Garage spaces:2
New listings near 4763 Powell Highway
- New
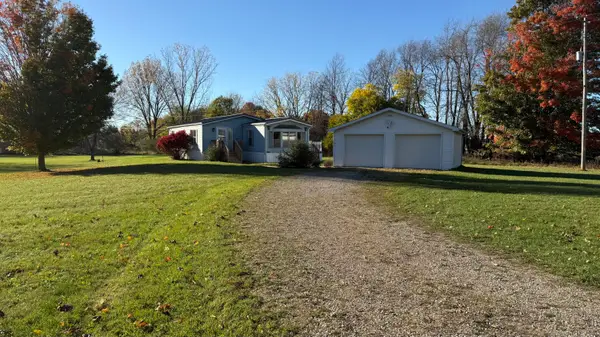 $255,000Active2 beds 2 baths1,348 sq. ft.
656 Peterson Road, Ionia, MI 48846
MLS# 26055467Listed by: HOME QUEST REALTY - New
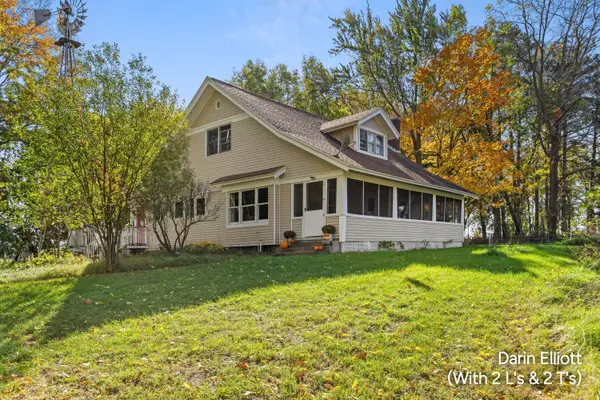 $309,900Active4 beds 2 baths2,409 sq. ft.
4065 40 Acre Town Road, Ionia, MI 48846
MLS# 26055462Listed by: GREENRIDGE REALTY (IONIA) - New
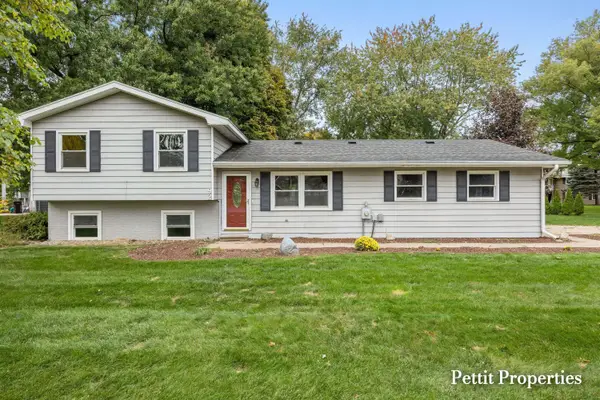 $295,000Active4 beds 1 baths1,340 sq. ft.
92 Aldon Lane, Ionia, MI 48846
MLS# 26055378Listed by: KELLER WILLIAMS GR NORTH - New
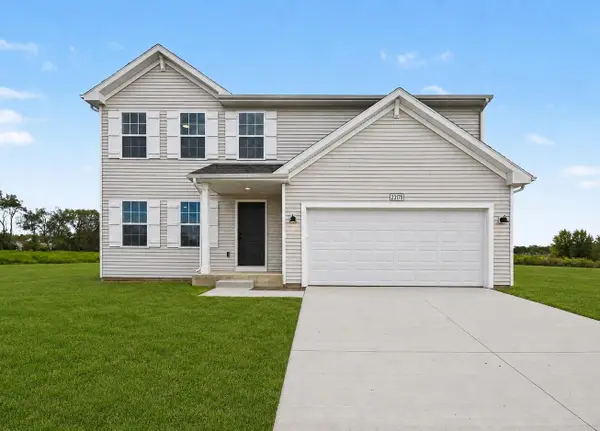 $394,900Active4 beds 3 baths1,882 sq. ft.
Lot 6 Kingston Farm Lane, Ionia, MI 48846
MLS# 26055295Listed by: ALLEN EDWIN REALTY - New
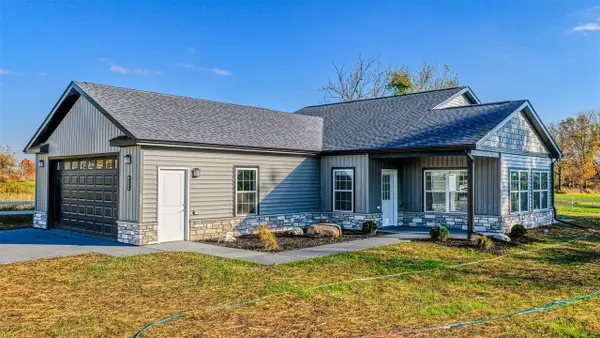 $364,900Active3 beds 2 baths1,626 sq. ft.
4744 E Bluewater, Ionia, MI 48846
MLS# 70564541Listed by: RE/MAX PERRETT ASSOCIATES
- New
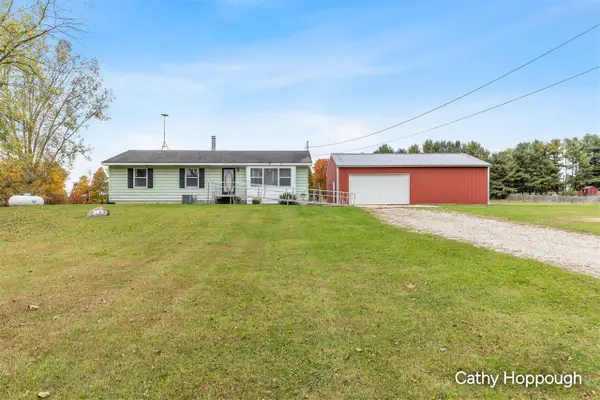 $295,000Active3 beds 1 baths1,336 sq. ft.
3480 Marquette, Ionia, MI 48846
MLS# 70564556Listed by: KW RIVERTOWN HOPPOUGH - New
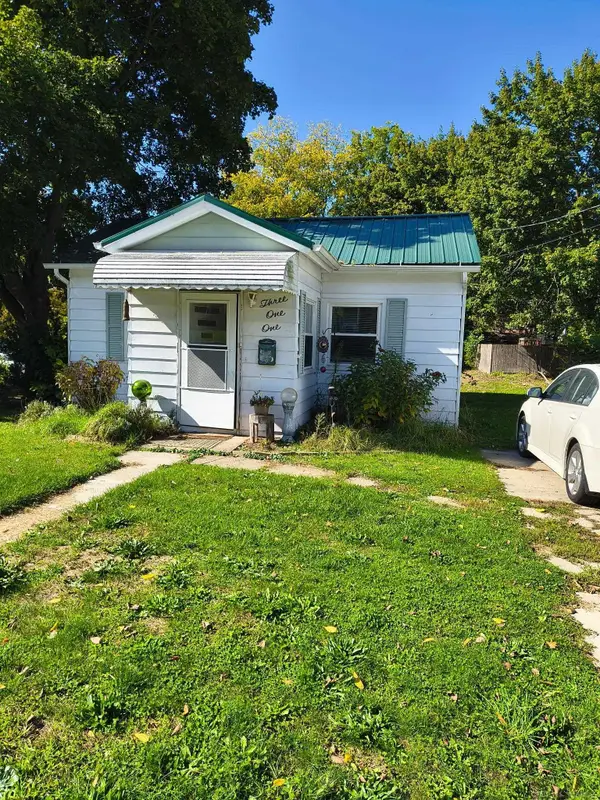 $134,000Active2 beds 1 baths958 sq. ft.
311 N State, Ionia, MI 48846
MLS# 50224962Listed by: JOSEPH WALTER REALTY LLC - New
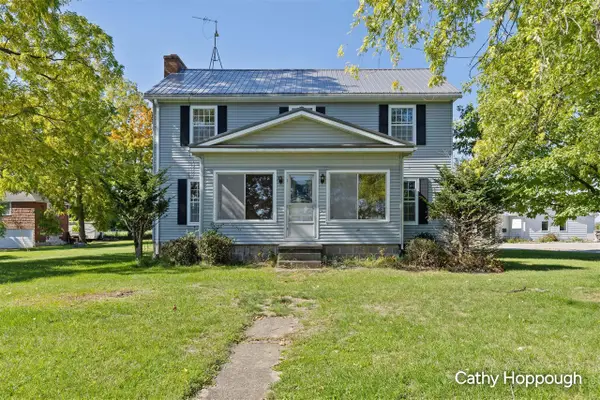 $425,000Active4 beds 2 baths2,192 sq. ft.
821 Jefferson, Ionia, MI 48846
MLS# 70564396Listed by: KW RIVERTOWN HOPPOUGH - New
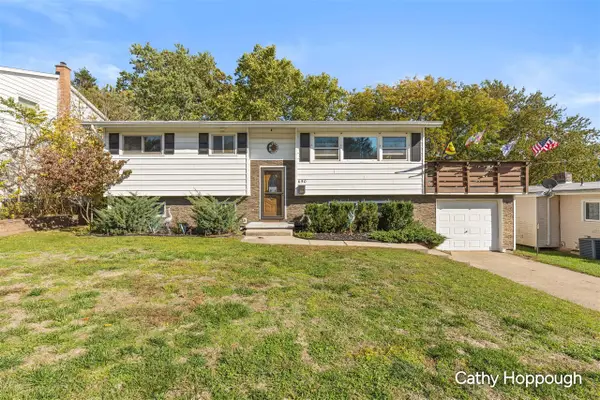 $225,000Active4 beds 2 baths1,889 sq. ft.
650 Division, Ionia, MI 48846
MLS# 70564366Listed by: KW RIVERTOWN HOPPOUGH - New
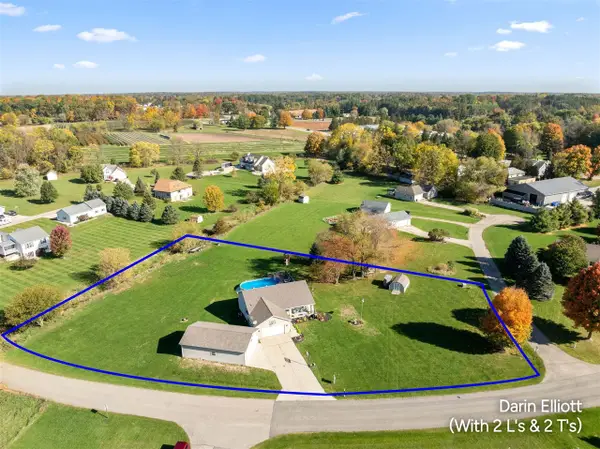 $379,900Active5 beds 3 baths1,392 sq. ft.
88 Meadowlark, Ionia, MI 48846
MLS# 70564472Listed by: GREENRIDGE REALTY (IONIA)


Protect your home and budget from life's surprises with an Assurant Home Warranty, backed by a partner that supports you through every step of homeownership. Explore Plans.
©2026 Century 21 Real Estate LLC. All rights reserved. CENTURY 21®, the CENTURY 21 Logo and C21® are service marks owned by Century 21 Real Estate LLC. Century 21 Real Estate LLC fully supports the principles of the Fair Housing Act and the Equal Opportunity Act. Each office is independently owned and operated. Listing information is deemed reliable but not guaranteed accurate.