
625 W Fargo Street, Ionia, MI 48846
Local realty services provided by:CENTURY 21 Affiliated
625 W Fargo Street,Ionia, MI 48846
$224,900
- 3 Beds
- 1 Baths
- 1,176 sq. ft.
- Single family
- Active
Upcoming open houses
- Sun, Oct 2501:00 pm - 03:00 pm
Listed by: jordan s waters, jalen waters
Office: re/max real estate professionals
MLS#:300098
Source:MI_GLAR
Price summary
- Price:$224,900
- Price per sq. ft.:$95.62
About this home
This three-bedroom, one-bathroom home in Ionia offers a comfortable layout, inviting living spaces, and plenty of opportunity to make it your own. The living room has a warm, welcoming feel, with wood flooring and large windows that bring in natural light. The kitchen offers generous cabinetry and counter space, along with an adjoining dining area that makes everyday meals and gatherings easy. Three bedrooms provide flexibility for household needs, guests, or a home office. The full bathroom is conveniently located, and the lower-level bonus space offers additional room to relax, entertain, or enjoy hobbies. With its practical design and established residential setting, this home is a great option for buyers looking for a straightforward place to settle in and build equity over time.
Contact an agent
Home facts
- Year built:1950
- Subdivision & Development:None
- Listing ID #:300098
- Added:1 day(s) ago
- Updated:October 23, 2026 at 03:57 PM
Rooms and interior
- Bedrooms:3
- Total bathrooms:1
- Full bathrooms:1
- Rooms Total:6
- Flooring:Carpet, Tile, Wood
- Kitchen Description:Electric Range, Free-Standing Electric Range, Free-Standing Range, Free-Standing Refrigerator, Oven, Range, Refrigerator
- Basement Description:Block, Concrete, Daylight, Exterior Entry, Full, Walk-Out Access
- Living area:1,176 sq. ft.
Heating and cooling
- Cooling:Central Air
- Heating:Forced Air, Heating, Natural Gas
- Central air:Yes
Structure and exterior
- Year built:1950
- Building area:1,176 sq. ft.
- Lot area:0.42 Acres
- Lot Features:Gentle Sloping, Sloped
- Architectural Style:Ranch
- Construction Materials:Vinyl Siding
- Exterior Features:Covered, Front Porch
- Levels:One
Utilities
- Water:Public
- Sewer:Public Sewer
Finances and disclosures
- Price:$224,900
- Price per sq. ft.:$95.62
- Tax amount:$1,902 (2026)
Features and amenities
- Appliances:Dryer, Electric Range, Free-Standing Electric Range, Free-Standing Range, Free-Standing Refrigerator, Oven, Range, Refrigerator, Washer, Washer/Dryer, Water Heater
- Laundry features:Dryer, In Basement, Washer, Washer/Dryer
- Amenities:Built-in Features, Ceiling Fan(s), Laminate Counters
Parking
- Parking description:Attached, Carport
- Carport spaces:1
New listings near 625 W Fargo Street
- New
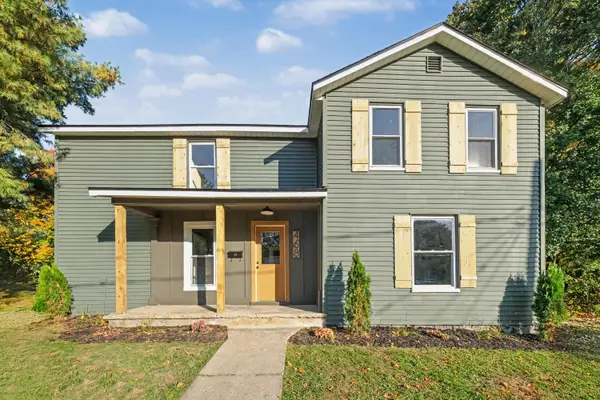 $219,900Active4 beds 1 baths1,700 sq. ft.
468 Rice Street, Ionia, MI 48846
MLS# 65026056219Listed by: KELLER WILLIAMS GR EAST
- New
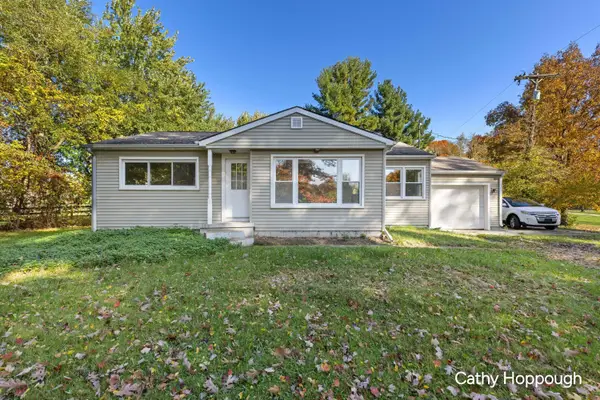 $225,000Active3 beds 1 baths1,163 sq. ft.
2794 W Bluewater Highway, Ionia, MI 48846
MLS# 65026055995Listed by: KW RIVERTOWN HOPPOUGH - New
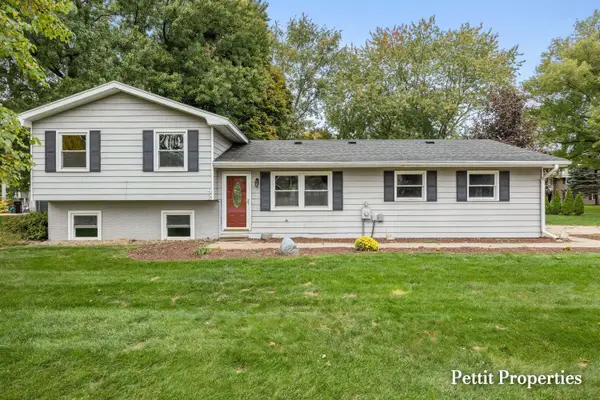 $295,000Active4 beds 1 baths1,340 sq. ft.
92 Aldon Lane, Ionia, MI 48846
MLS# 65026055378Listed by: KELLER WILLIAMS GR NORTH - New
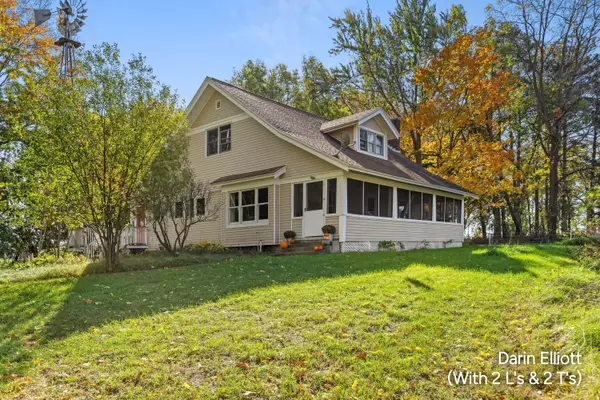 $309,900Active4 beds 2 baths2,409 sq. ft.
4065 40 Acre Town Road, Ionia, MI 48846
MLS# 65026055462Listed by: GREENRIDGE REALTY (IONIA) - New
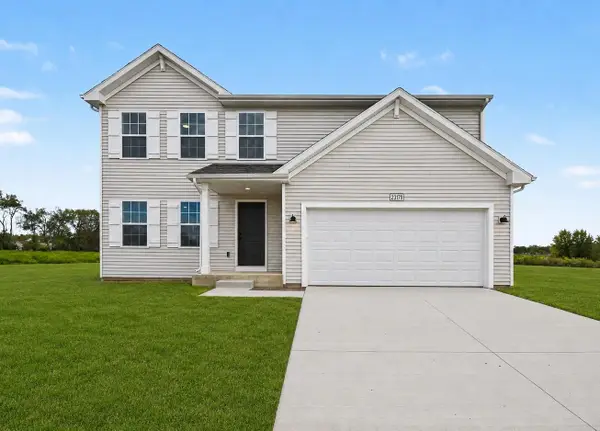 $394,900Active4 beds 3 baths1,882 sq. ft.
Lot 6 Kingston Farm Lane, Ionia, MI 48846
MLS# 66026055295Listed by: ALLEN EDWIN REALTY - New
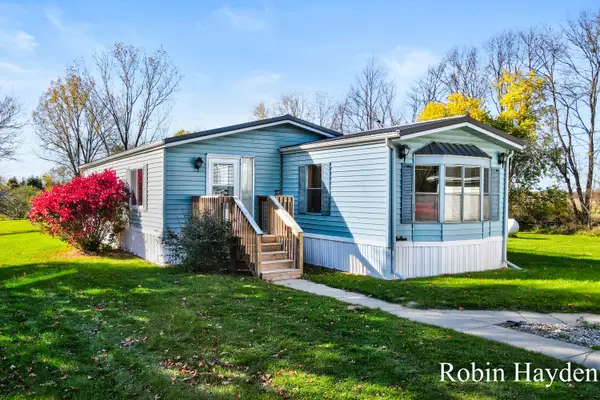 $255,000Active2 beds 2 baths1,348 sq. ft.
656 Peterson Road, Ionia, MI 48846
MLS# 65026055467Listed by: HOME QUEST REALTY - New
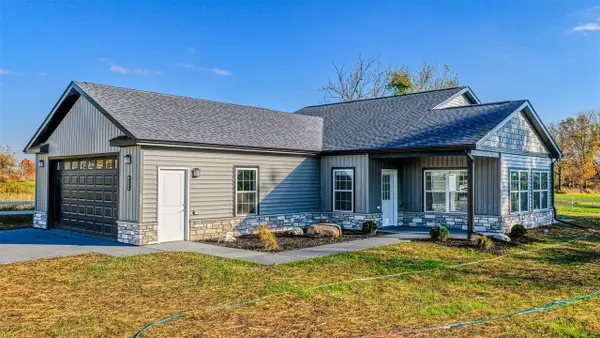 $364,900Active3 beds 2 baths1,626 sq. ft.
4744 E Bluewater, Ionia, MI 48846
MLS# 70564541Listed by: RE/MAX PERRETT ASSOCIATES - New
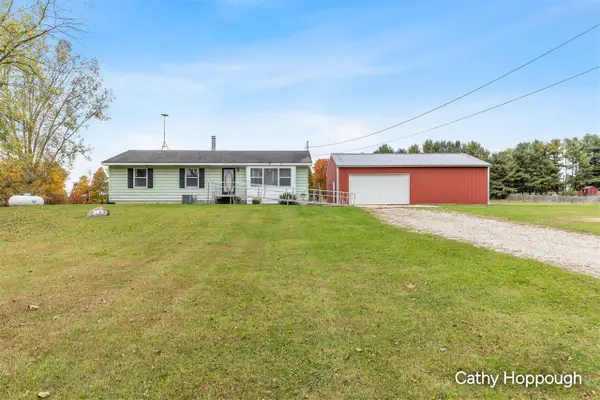 $295,000Active3 beds 1 baths1,336 sq. ft.
3480 Marquette, Ionia, MI 48846
MLS# 70564556Listed by: KW RIVERTOWN HOPPOUGH - New
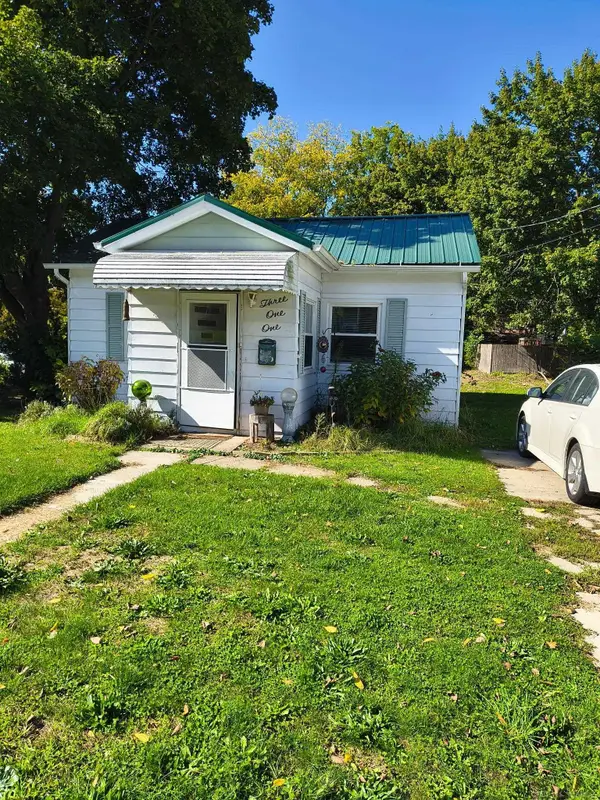 $124,000Active2 beds 1 baths958 sq. ft.
311 N State, Ionia, MI 48846
MLS# 50224962Listed by: JOSEPH WALTER REALTY LLC


Protect your home and budget from life's surprises with an Assurant Home Warranty, backed by a partner that supports you through every step of homeownership. Explore Plans.
©2026 Century 21 Real Estate LLC. All rights reserved. CENTURY 21®, the CENTURY 21 Logo and C21® are service marks owned by Century 21 Real Estate LLC. Century 21 Real Estate LLC fully supports the principles of the Fair Housing Act and the Equal Opportunity Act. Each office is independently owned and operated. Listing information is deemed reliable but not guaranteed accurate.