
1252 S Kimberly, Iron Mountain, MI 49801
Local realty services provided by:CENTURY 21 Realty North
1252 S Kimberly,Iron Mountain, MI 49801
$179,900
- 2 Beds
- 2 Baths
- 1,329 sq. ft.
- Single family
- Active
Listed by: ryan gordon
Office: stephens real estate
MLS#:50225513
Source:MI_REALSOURCE
Price summary
- Price:$179,900
- Price per sq. ft.:$96.05
About this home
Oh my, the awesome curb appeal! This spacious 2 bedroom, 1.5 bath brick ranch offers solid construction, new flooring, and numerous cosmetic updates throughout. Featuring a freshly painted exterior, step inside the welcoming front entry complete with coat closet, then head into the elegant, oversized living room with double picture windows. Steps away is the formal dining room complete with on-trend lighting and plenty of space to accommodate large holiday gatherings, while the kitchen offers a great layout with a cozy nook for your breakfast table. Additional features include generously-sized bedrooms and a full basement with huge family room, workbench, and a half-bath that's plumbed for a shower and ready for finishing. Outside is a detached 2-car garage and the expansive, low-maintenance yard offers just enough room to enjoy without overwhelming upkeep. Truly a wonderful opportunity for first-time buyers or those looking for one-level living.
Contact an agent
Home facts
- Year built:1964
- Subdivision & Development:Fords 1st Add
- Listing ID #:50225513
- Added:1 day(s) ago
- Updated:October 21, 2026 at 05:55 PM
Rooms and interior
- Bedrooms:2
- Total bathrooms:2
- Full bathrooms:1
- Half bathrooms:1
- Dining Description:On Main Level
- Kitchen Description:Dishwasher, Disposal, Microwave, On Main Level, Range/Oven, Refrigerator
- Bedroom Description:Bedroom 1 on Main Level, Bedroom 2 on Main Level
- Basement Description:Full, Partially Finished
- Living area:1,329 sq. ft.
Heating and cooling
- Cooling:Ceiling Fan(s), Central A/C
- Heating:Hot Water, Natural Gas
Structure and exterior
- Year built:1964
- Building area:1,329 sq. ft.
- Lot area:0.17 Acres
- Architectural Style:Ranch
- Construction Materials:Brick, Vinyl Siding
- Exterior Features:Porch, Sidewalks
- Foundation Description:Basement
- Levels:1 Story
Utilities
- Water:Public Water
- Sewer:Public Sanitary
Finances and disclosures
- Price:$179,900
- Price per sq. ft.:$96.05
- Tax amount:$3,829
Features and amenities
- Appliances:Dishwasher, Disposal, Dryer, Microwave, Range/Oven, Refrigerator, Washer
- Laundry features:Dryer, Washer
- Amenities:Cable/Internet Available
Parking
- Parking description:Detached Garage, Garage, Garage Door Opener
- Garage spaces:2
 Provided through IDX via MiRealSource. Courtesy of MiRealSource Shareholder. Copyright MiRealSource. The information published and disseminated by MiRealSource is communicated verbatim, without change by MiRealSource, as filed with MiRealSource by its members. The accuracy of all information, regardless of source, is not guaranteed or warranted. All information should be independently verified. Copyright 2026 MiRealSource. All rights reserved. The information provided hereby constitutes proprietary information of MiRealSource, Inc. and its shareholders, affiliates and licensees and may not be reproduced or transmitted in any form or by any means, electronic or mechanical, including photocopy, recording, scanning or any information storage and retrieval system, without written permission from MiRealSource, Inc.
New listings near 1252 S Kimberly
- New
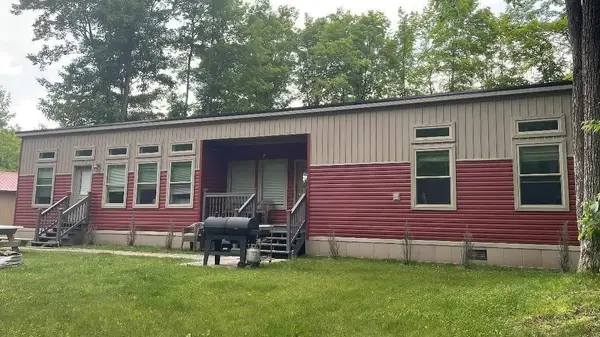 $220,000Active2 beds 2 baths900 sq. ft.
W7990 Herzog Road, IRON MOUNTAIN, MI 49801
MLS# 50334655Listed by: SHOREWEST, REALTORS - New
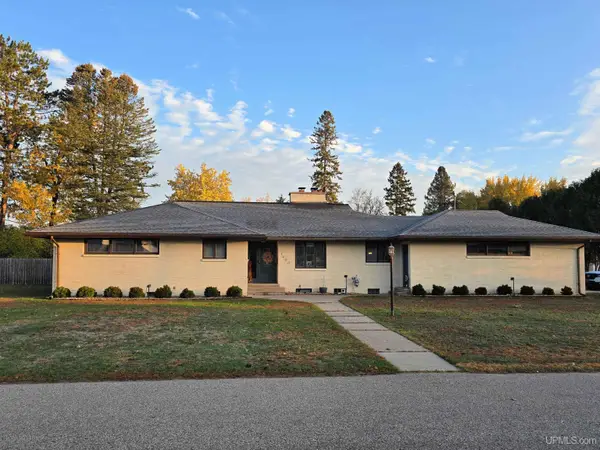 $365,000Active3 beds 3 baths2,142 sq. ft.
1400 W B, Iron Mountain, MI 49801
MLS# 50225497Listed by: STEPHENS REAL ESTATE - New
 $95,000Active3 beds 1 baths1,169 sq. ft.
1219 S Kimberly, Iron Mountain, MI 49801
MLS# 50225468Listed by: COLDWELL BANKER REAL ESTATE GROUP - New
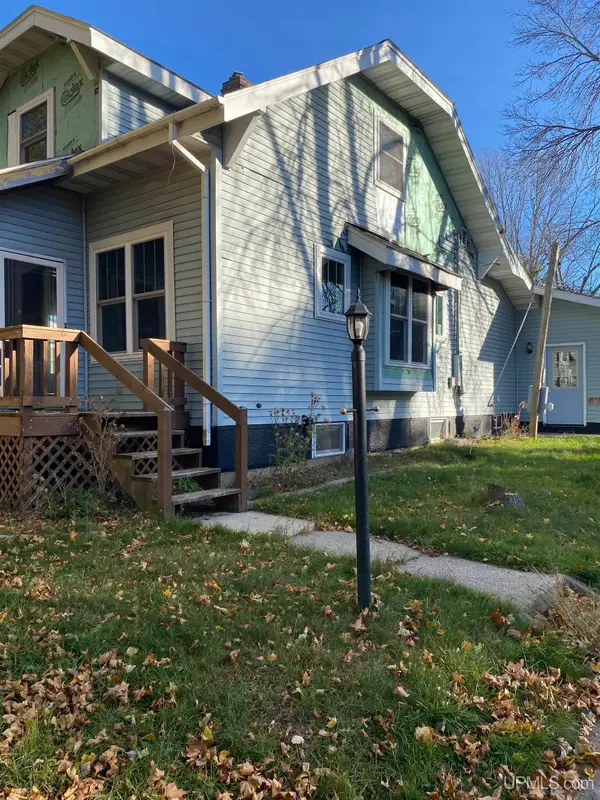 $59,000Active3 beds 2 baths1,388 sq. ft.
801 E C, Iron Mountain, MI 49801
MLS# 50225413Listed by: GREAT LAKES & LAND OF MARQUETTE, INC. 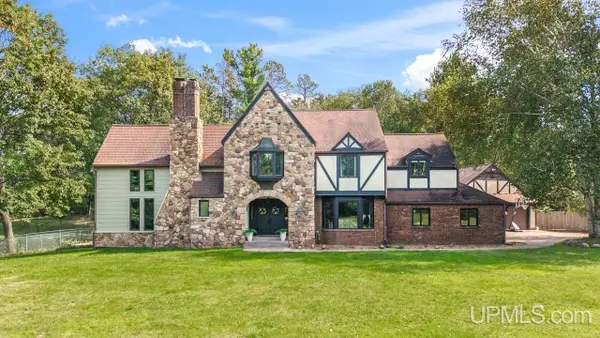 $545,000Pending4 beds 4 baths3,172 sq. ft.
1307 S Hemlock, Iron Mountain, MI 49801
MLS# 50225321Listed by: STEPHENS REAL ESTATE- New
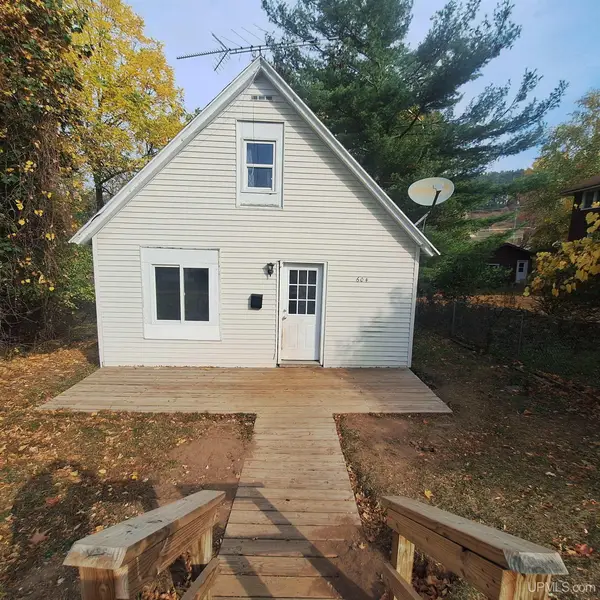 $73,900Active2 beds 1 baths640 sq. ft.
604 E A, Iron Mountain, MI 49801
MLS# 50224842Listed by: HARRIS STATE WIDE - New
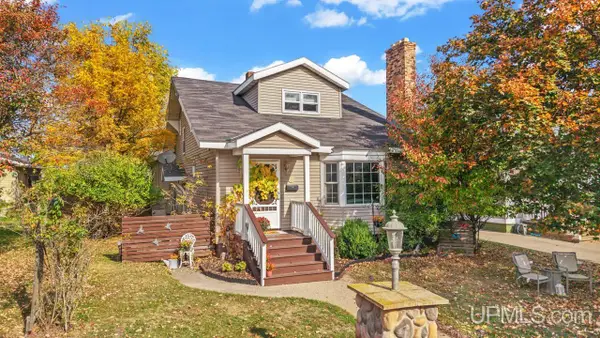 $189,900Active3 beds 2 baths1,858 sq. ft.
520 Woodward, Iron Mountain, MI 49801
MLS# 50224848Listed by: STEPHENS REAL ESTATE - New
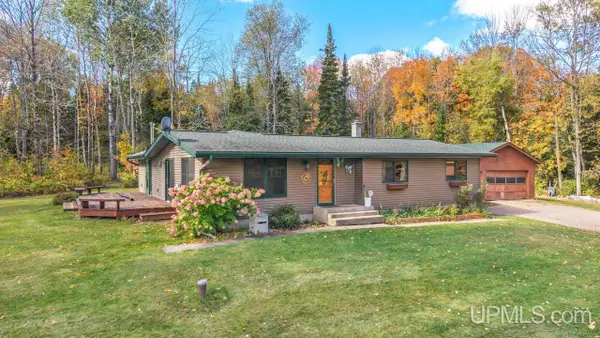 $379,900Active5 beds 2 baths1,668 sq. ft.
N3239 Woodland, Iron Mountain, MI 49801
MLS# 50224745Listed by: STEPHENS REAL ESTATE - New
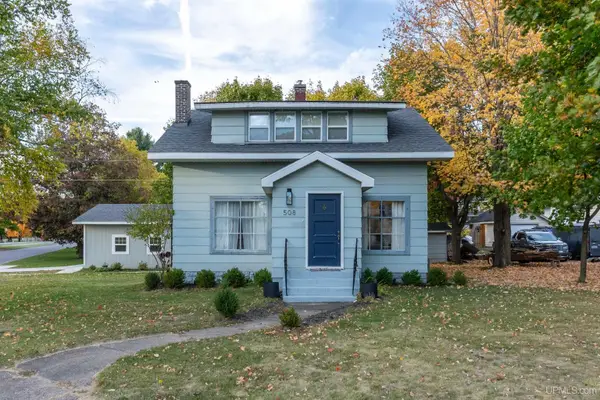 $209,900Active3 beds 2 baths1,092 sq. ft.
508 W H, Iron Mountain, MI 49801
MLS# 50224605Listed by: STEPHENS REAL ESTATE-IRON RIVER


Protect your home and budget from life's surprises with an Assurant Home Warranty, backed by a partner that supports you through every step of homeownership. Explore Plans.
©2026 Century 21 Real Estate LLC. All rights reserved. CENTURY 21®, the CENTURY 21 Logo and C21® are service marks owned by Century 21 Real Estate LLC. Century 21 Real Estate LLC fully supports the principles of the Fair Housing Act and the Equal Opportunity Act. Each office is independently owned and operated. Listing information is deemed reliable but not guaranteed accurate.