
517 E C, Iron Mountain, MI 49801
Local realty services provided by:CENTURY 21 Northland
517 E C,Iron Mountain, MI 49801
$225,000
- 3 Beds
- 2 Baths
- 1,826 sq. ft.
- Single family
- Active
Listed by: kelly challancin
Office: leeds real estate
MLS#:50227769
Source:MI_REALSOURCE
Price summary
- Price:$225,000
- Price per sq. ft.:$84.08
About this home
Classic character, timeless craftsmanship, and a fantastic location on the east side of Iron Mountain! This distinctive home welcomes you with its charming stucco and stone exterior, an enclosed front porch with beautiful window details, and an interior filled with original woodwork and impressive 10-foot ceilings. 3 large bedrooms, 1 1/2 bath A gorgeous curved staircase, inviting fireplace with built-in cabinetry, and attractive exposed beams add to the home's unique appeal. The spacious layout includes a formal dining room, large kitchen with peninsula and newer appliances, including a newer dishwasher, and a convenient back-entry mudroom, perfect for grilling! Upstairs, you'll find generously sized bedrooms with ample closet space and a full bath featuring a Jacuzzi tub and separate shower with glass surround. The bathroom could benefit from some updating, offering an opportunity to add your own finishing touches. The basement provides abundant storage, laundry facilities combined adds a 1/2 bath and convenient exterior access to the driveway. Outside, enjoy a nicely sized private backyard and a 2-car insulated garage with windows. Conveniently located near parks, restaurants, and retail, with walkable access to many local amenities. A wonderful opportunity to own a character-filled home with distinctive architectural details and plenty of potential!...
Contact an agent
Home facts
- Year built:1900
- Subdivision & Development:St Clairs Addition
- Listing ID #:50227769
- Added:1 day(s) ago
- Updated:November 18, 2026 at 12:44 PM
Rooms and interior
- Bedrooms:3
- Total bathrooms:2
- Full bathrooms:1
- Half bathrooms:1
- Dining Description:On First Level
- Kitchen Description:Dishwasher, On First Level, Range/Oven, Refrigerator
- Bedroom Description:Bedroom 1 on Second Level, Bedroom 2 on Second Level, Bedroom 3 on Second Level
- Basement Description:Full, Interior Access, Outside Entrance, Partially Finished
- Living area:1,826 sq. ft.
Heating and cooling
- Cooling:Ceiling Fan(s)
- Heating:Boiler, Natural Gas
Structure and exterior
- Year built:1900
- Building area:1,826 sq. ft.
- Lot area:0.13 Acres
- Architectural Style:Traditional
- Construction Materials:Stone, Stucco
- Exterior Features:Deck, Fence Owned, Fenced Yard, Porch, Sidewalks
- Foundation Description:Basement
- Levels:2 Story
Utilities
- Water:Public Water
- Sewer:Public Sanitary
Finances and disclosures
- Price:$225,000
- Price per sq. ft.:$84.08
- Tax amount:$2,859
Features and amenities
- Appliances:Dishwasher, Dryer, Range/Oven, Refrigerator, Washer
- Laundry features:Dryer, On Basement Level, Washer
- Amenities:9 ft + Ceilings, Cable/Internet Available
Parking
- Parking description:3 or More Spaces, Detached Garage, Electric in Garage, Garage, Garage Door Opener
- Garage spaces:2
 Provided through IDX via MiRealSource. Courtesy of MiRealSource Shareholder. Copyright MiRealSource. The information published and disseminated by MiRealSource is communicated verbatim, without change by MiRealSource, as filed with MiRealSource by its members. The accuracy of all information, regardless of source, is not guaranteed or warranted. All information should be independently verified. Copyright 2026 MiRealSource. All rights reserved. The information provided hereby constitutes proprietary information of MiRealSource, Inc. and its shareholders, affiliates and licensees and may not be reproduced or transmitted in any form or by any means, electronic or mechanical, including photocopy, recording, scanning or any information storage and retrieval system, without written permission from MiRealSource, Inc. MI_REALSOURCE Member Broker: Brad Platt
New listings near 517 E C
- New
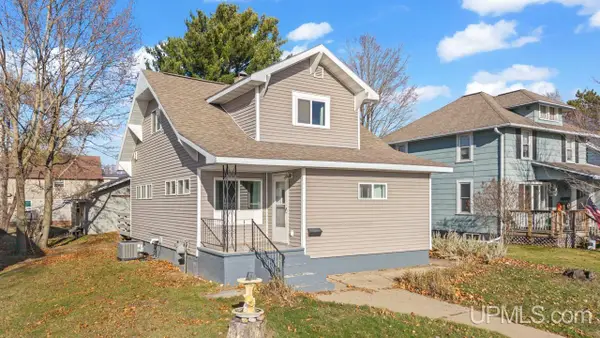 $134,900Active2 beds 1 baths1,176 sq. ft.
520 Detroit, Iron Mountain, MI 49801
MLS# 50227727Listed by: STEPHENS REAL ESTATE 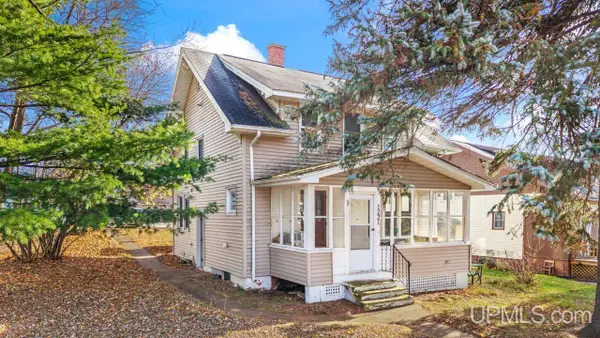 $119,900Pending3 beds 2 baths1,092 sq. ft.
1221 Crystal Lake, Iron Mountain, MI 49801
MLS# 50227525Listed by: STEPHENS REAL ESTATE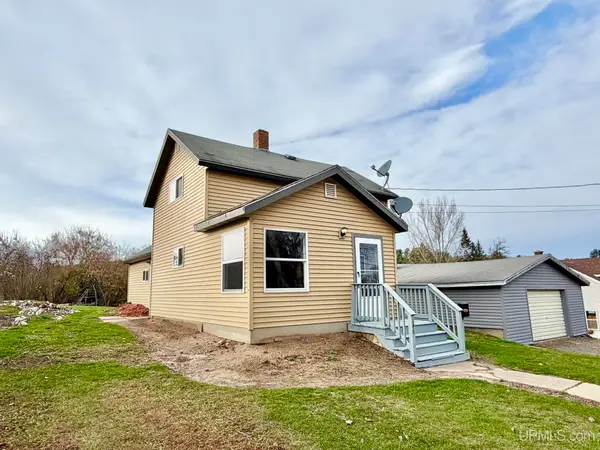 $82,500Pending3 beds 1 baths1,000 sq. ft.
404 Quinnesec, Iron Mountain, MI 49801
MLS# 50227283Listed by: LEEDS REAL ESTATE- New
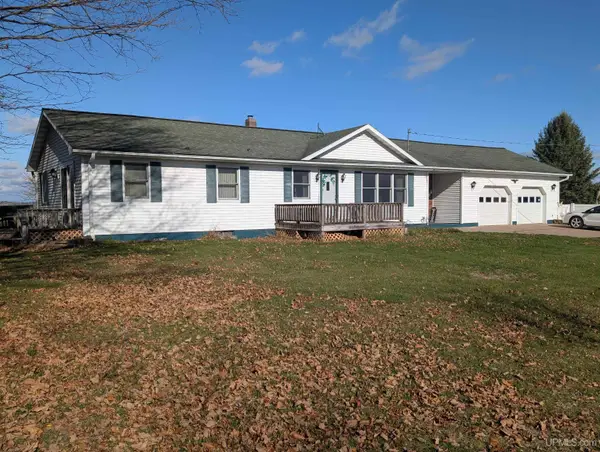 $200,000Active3 beds 2 baths1,300 sq. ft.
W6588 Upper Pine Creek, Iron Mountain, MI 49801
MLS# 50227167Listed by: REAL BROKER LLC - New
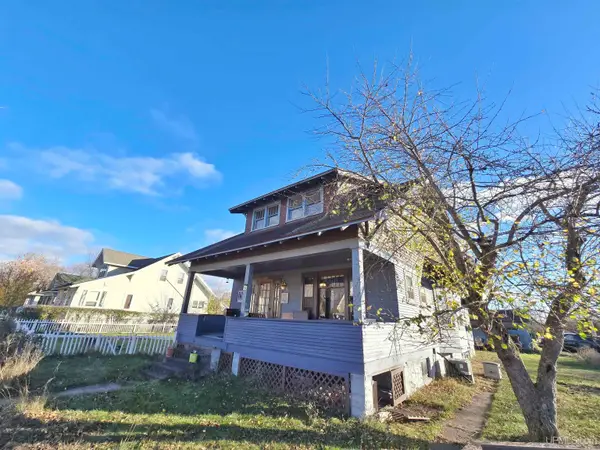 $229,900Active5 beds 2 baths1,750 sq. ft.
723 W A, Iron Mountain, MI 49801
MLS# 50227071Listed by: MULTI STATE REALTY 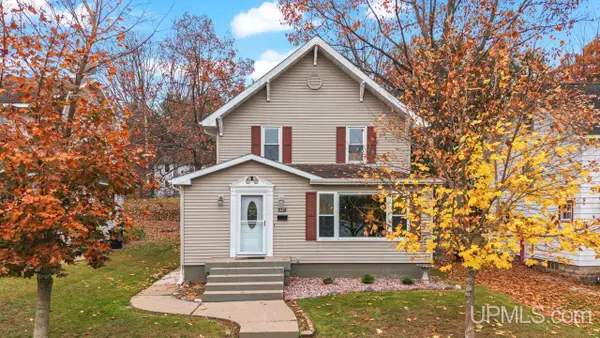 $187,500Pending3 beds 2 baths1,552 sq. ft.
637 Detroit, Iron Mountain, MI 49801
MLS# 50226695Listed by: STEPHENS REAL ESTATE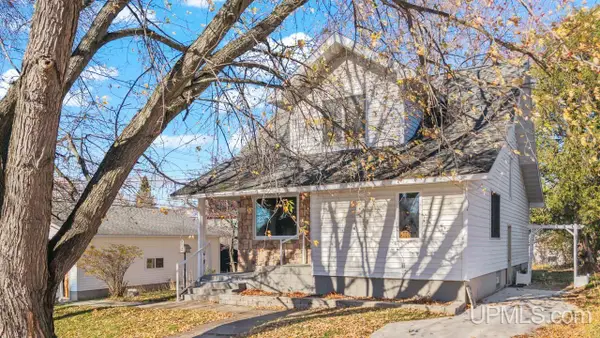 $189,900Active3 beds 2 baths1,200 sq. ft.
508 E Margaret, Iron Mountain, MI 49801
MLS# 50226684Listed by: STEPHENS REAL ESTATE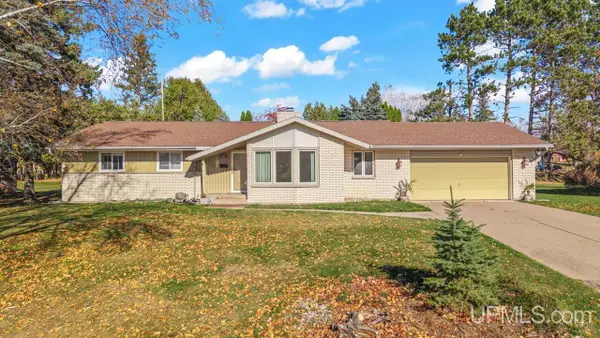 $255,000Pending3 beds 2 baths1,572 sq. ft.
912 E Stanton, Iron Mountain, MI 49801
MLS# 50226432Listed by: STEPHENS REAL ESTATE $309,900Pending3 beds 2 baths1,316 sq. ft.
W7498 Upper Pine Creek, Iron Mountain, MI 49801
MLS# 50225642Listed by: STEPHENS REAL ESTATE


Protect your home and budget from life's surprises with an Assurant Home Warranty, backed by a partner that supports you through every step of homeownership. Explore Plans.
©2026 Century 21 Real Estate LLC. All rights reserved. CENTURY 21®, the CENTURY 21 Logo and C21® are service marks owned by Century 21 Real Estate LLC. Century 21 Real Estate LLC fully supports the principles of the Fair Housing Act and the Equal Opportunity Act. Each office is independently owned and operated. Listing information is deemed reliable but not guaranteed accurate.