
601 W C, Iron Mountain, MI 49801
Local realty services provided by:CENTURY 21 Realty North
601 W C,Iron Mountain, MI 49801
$112,500
- 2 Beds
- 1 Baths
- 902 sq. ft.
- Single family
- Active
Listed by: nicole schmutzler
Office: stephens real estate
MLS#:50215327
Source:MI_REALSOURCE
Price summary
- Price:$112,500
- Price per sq. ft.:$93.28
About this home
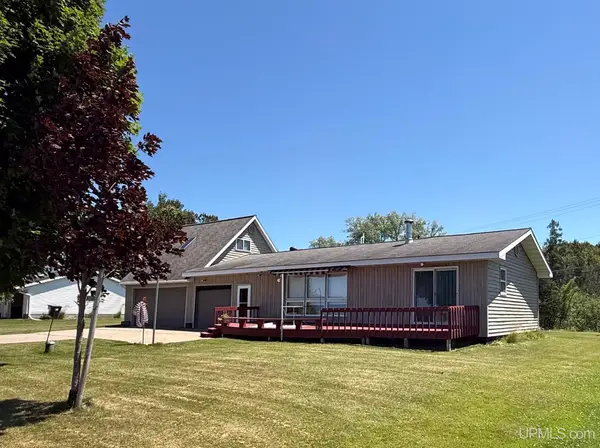
Enjoy the ease of low-maintenance, one-level living in this spotless, move-in-ready bungalow! This inviting 2 bedroom, 1 bath home offers beautiful hardwood floors, central air, a spacious living room, and a bright dining area with a patio door leading to the deck—perfect for relaxing or entertaining. The finished lower level features a cozy pellet stove, bar area, and abundant storage. Major updates include newer windows, roof, and a 20x26 garage. The easy-care yard means less mowing and more time enjoying your hobbies in the garage. As an added bonus, all furnishings are negotiable, making your move even easier!
Contact an agent
Home facts
- Year built:1923
- Listing ID #:50215327
- Added:5 day(s) ago
- Updated:July 23, 2026 at 04:23 PM
Rooms and interior
- Bedrooms:2
- Total bathrooms:1
- Full bathrooms:1
- Flooring:Hardwood Floors
- Dining Description:On Main Level
- Kitchen Description:Dishwasher, Freezer, On Main Level, Range/Oven, Refrigerator
- Bedroom Description:Bedroom 1 on Main Level, Bedroom 2 on Main Level
- Basement Description:Block, Full, Partially Finished
- Living area:902 sq. ft.
Heating and cooling
- Cooling:Central A/C
- Heating:Floor Furnace, Natural Gas
Structure and exterior
- Year built:1923
- Building area:902 sq. ft.
- Lot area:0.1 Acres
- Exterior Features:Deck
- Foundation Description:Basement, Block
- Levels:1 Story
Utilities
- Water:Public Water
- Sewer:Public Sanitary
Finances and disclosures
- Price:$112,500
- Price per sq. ft.:$93.28
- Tax amount:$1,403
Features and amenities
- Appliances:Dishwasher, Dryer, Freezer, Range/Oven, Refrigerator
- Laundry features:Dryer, On Lower Level
- Amenities:Cable/Internet Available, Window Treatment(s)
Parking
- Parking description:2 Spaces, Detached Garage, Direct Access Garage, Electric in Garage, Garage Door Opener
- Garage spaces:2
 Provided through IDX via MiRealSource. Courtesy of MiRealSource Shareholder. Copyright MiRealSource. The information published and disseminated by MiRealSource is communicated verbatim, without change by MiRealSource, as filed with MiRealSource by its members. The accuracy of all information, regardless of source, is not guaranteed or warranted. All information should be independently verified. Copyright 2026 MiRealSource. All rights reserved. The information provided hereby constitutes proprietary information of MiRealSource, Inc. and its shareholders, affiliates and licensees and may not be reproduced or transmitted in any form or by any means, electronic or mechanical, including photocopy, recording, scanning or any information storage and retrieval system, without written permission from MiRealSource, Inc.
New listings near 601 W C
- New
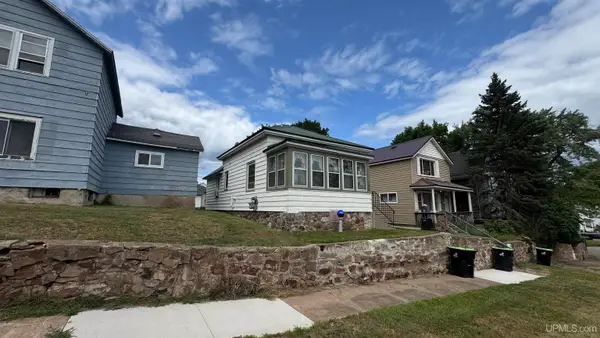 $112,500Active2 beds 1 baths756 sq. ft.
106 W Fleshiem, Iron Mountain, MI 49801
MLS# 50215901Listed by: HARRIS STATE WIDE - New
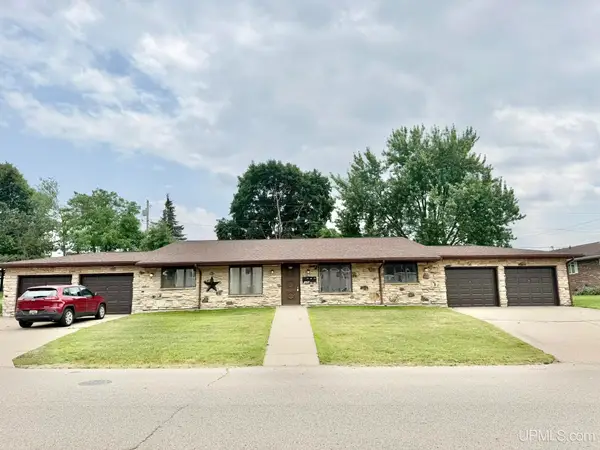 $399,000Active4 beds 4 baths
803 E Grant, Iron Mountain, MI 49801
MLS# 50215710Listed by: LEEDS REAL ESTATE - New
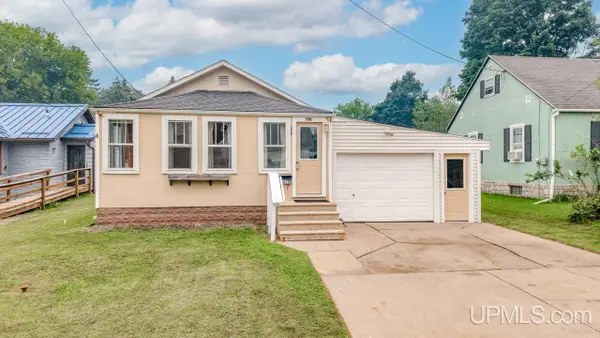 $99,000Active2 beds 1 baths520 sq. ft.
607 Broadway, Iron Mountain, MI 49801
MLS# 50215311Listed by: STEPHENS REAL ESTATE - New
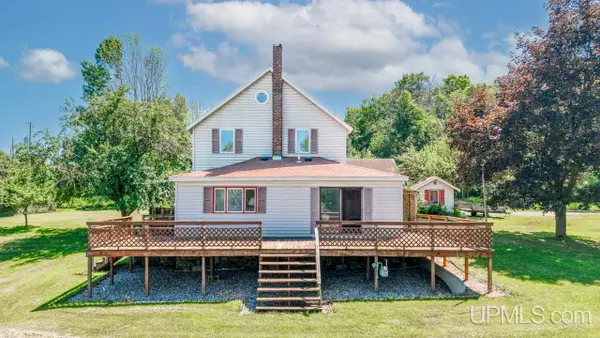 $285,000Active4 beds 3 baths2,092 sq. ft.
W7921 S Lake Antoine, Iron Mountain, MI 49801
MLS# 50215316Listed by: STEPHENS REAL ESTATE 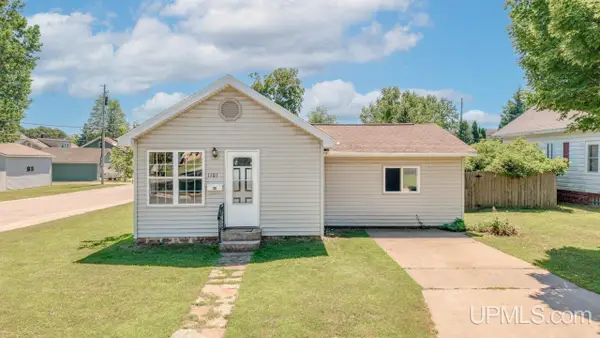 $135,000Pending2 beds 1 baths955 sq. ft.
1101 W Hughitt, Iron Mountain, MI 49801
MLS# 50215084Listed by: STEPHENS REAL ESTATE- New
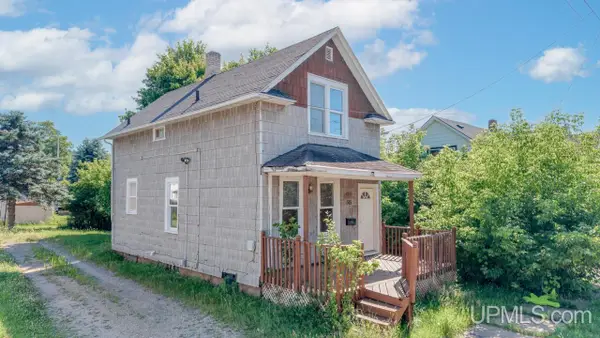 $99,000Active3 beds 1 baths896 sq. ft.
515 7th, Iron Mountain, MI 49801
MLS# 50215023Listed by: STEPHENS REAL ESTATE - New
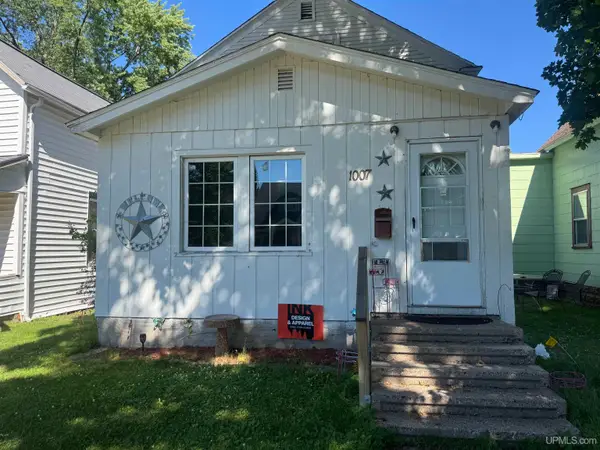 $89,900Active4 beds 1 baths1,076 sq. ft.
1007 Stockbridge, Iron Mountain, MI 49801
MLS# 50215032Listed by: STEPHENS REAL ESTATE 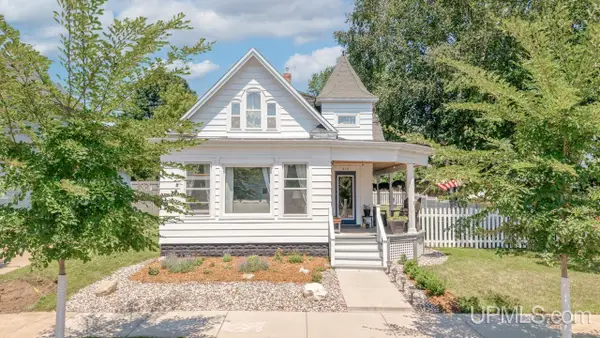 $165,000Pending3 beds 2 baths1,536 sq. ft.
610 W Hughitt, Iron Mountain, MI 49801
MLS# 50214941Listed by: STEPHENS REAL ESTATE- New
 $324,900Active3 beds 1 baths864 sq. ft.
W7897 Lake Antoine, Iron Mountain, MI 49801
MLS# 50214709Listed by: LEEDS REAL ESTATE


Protect your home and budget from life's surprises with an Assurant Home Warranty, backed by a partner that supports you through every step of homeownership. Explore Plans.
©2026 Century 21 Real Estate LLC. All rights reserved. CENTURY 21®, the CENTURY 21 Logo and C21® are service marks owned by Century 21 Real Estate LLC. Century 21 Real Estate LLC fully supports the principles of the Fair Housing Act and the Equal Opportunity Act. Each office is independently owned and operated. Listing information is deemed reliable but not guaranteed accurate.