147 Caspian Cutoff, Iron River, MI 49935
Local realty services provided by:CENTURY 21 Realty North
147 Caspian Cutoff,Iron River, MI 49935
$199,900
- 3 Beds
- 2 Baths
- 1,204 sq. ft.
- Single family
- Active
Listed by: stephen remondini
Office: stephens real estate-iron river
MLS#:50219648
Source:MI_REALSOURCE
Price summary
- Price:$199,900
- Price per sq. ft.:$149.63
About this home
This inviting 3 bedroom, 2 bath ranch situated on a 1 acre lot has a practical layout and plenty of room both inside and out! Features include hardwood floors in the bedrooms, spacious kitchen with built-in china cabinet and planning desk, large first-floor laundry area, and partially finished basement with a family room that's perfect for movie nights. Step outside onto the deck, an ideal spot for summer gatherings, grilling, or simply enjoying the peaceful rural surroundings. The 2 car garage includes an open breezeway connecting it to the house, offering a convenient and sheltered transition. For winter sports enthusiasts, the ski resort is close by!
Contact an agent
Home facts
- Year built:1959
- Subdivision & Development:N/A
- Listing ID #:50219648
- Added:58 day(s) ago
- Updated:October 22, 2026 at 06:47 PM
Rooms and interior
- Bedrooms:3
- Total bathrooms:2
- Full bathrooms:2
- Dining Description:On First Level
- Kitchen Description:Dishwasher, Freezer, Microwave, On First Level, Range/Oven, Refrigerator
- Bedroom Description:Bedroom 1 on First Level, Bedroom 2 on First Level, Bedroom 3 on First Level
- Basement Description:Block, Partially Finished
- Living area:1,204 sq. ft.
Heating and cooling
- Heating:Boiler, LP/Propane Gas
Structure and exterior
- Year built:1959
- Building area:1,204 sq. ft.
- Lot area:1.03 Acres
- Construction Materials:Wood
- Exterior Features:Deck
- Foundation Description:Basement, Block
- Levels:1 Story
Utilities
- Water:Public Water
- Sewer:Septic
Finances and disclosures
- Price:$199,900
- Price per sq. ft.:$149.63
- Tax amount:$985
Features and amenities
- Appliances:Dishwasher, Dryer, Freezer, Microwave, Range/Oven, Refrigerator, Washer
- Laundry features:Dryer, On First Level, Washer
Parking
- Parking description:Detached Garage, Electric in Garage
- Garage spaces:2
 Provided through IDX via MiRealSource. Courtesy of MiRealSource Shareholder. Copyright MiRealSource. The information published and disseminated by MiRealSource is communicated verbatim, without change by MiRealSource, as filed with MiRealSource by its members. The accuracy of all information, regardless of source, is not guaranteed or warranted. All information should be independently verified. Copyright 2026 MiRealSource. All rights reserved. The information provided hereby constitutes proprietary information of MiRealSource, Inc. and its shareholders, affiliates and licensees and may not be reproduced or transmitted in any form or by any means, electronic or mechanical, including photocopy, recording, scanning or any information storage and retrieval system, without written permission from MiRealSource, Inc.
New listings near 147 Caspian Cutoff
- New
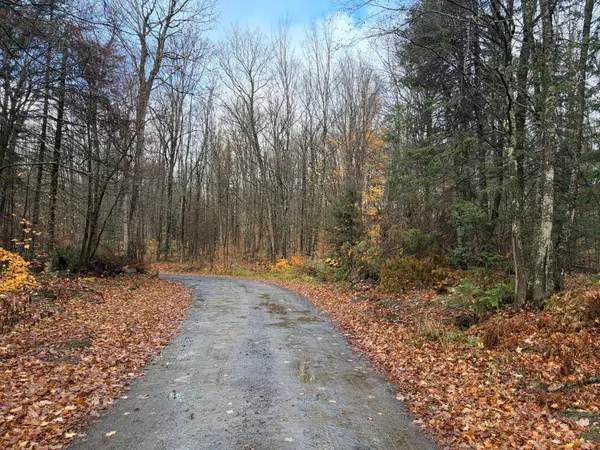 $164,480Active80.62 Acres
ON Net River Rd, Iron River, MI 49935
MLS# 220076Listed by: STEIGERWALDT LAND SALES, LLC - New
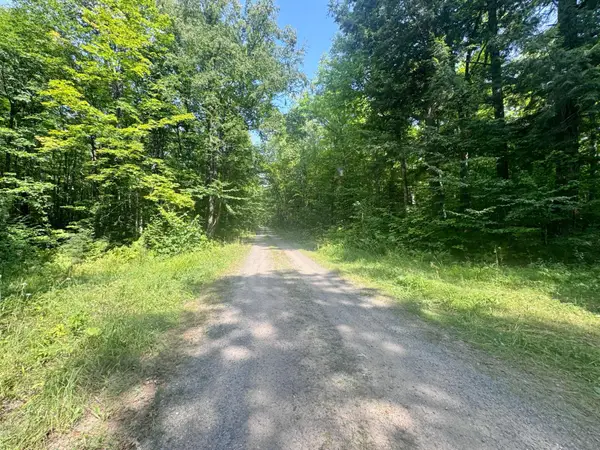
 $194,000Active80 Acres
80AC off Forest Rd 3350, Iron River, MI 49935
MLS# 219295Listed by: CENTURY 21 BURKETT - LOL - New
 $250,000Active360 Acres
320 AC River Rd, Iron River, MI 49935
MLS# 219922Listed by: REDMAN REALTY GROUP, LLC - New
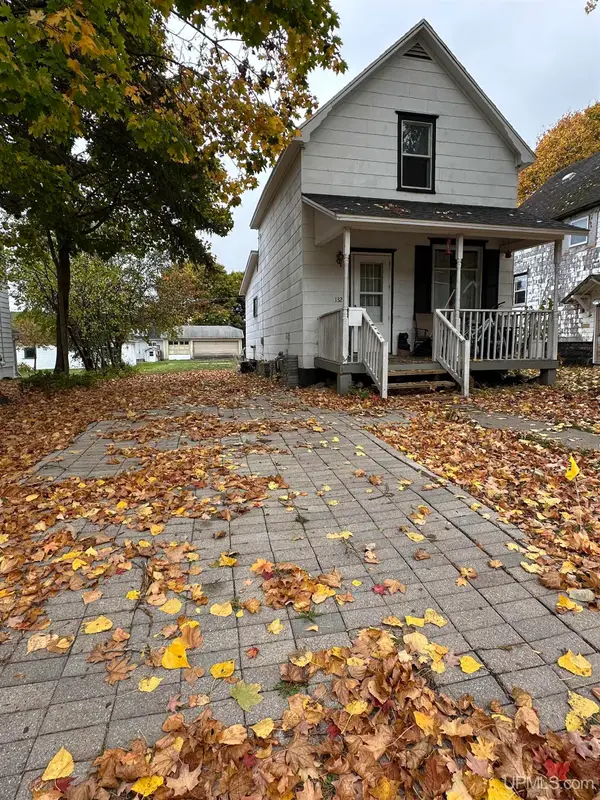 $59,000Active2 beds 1 baths735 sq. ft.
132 N Fifth, Iron River, MI 49935
MLS# 50224813Listed by: U.P. RIVERLAND REALTY 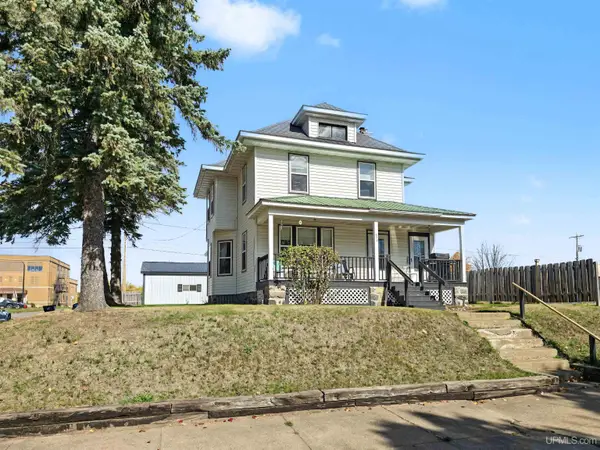 $110,000Pending3 beds 2 baths
528 W Genesee, Iron River, MI 49935
MLS# 50224634Listed by: STEPHENS REAL ESTATE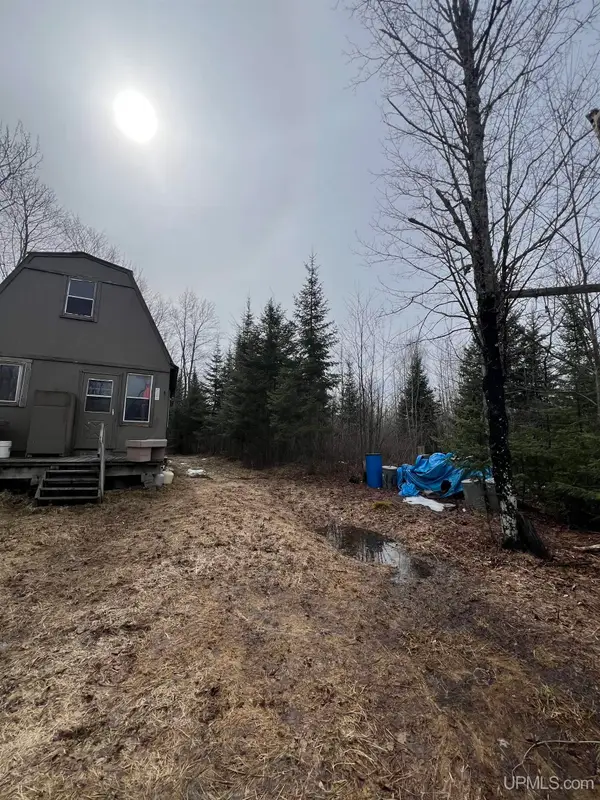 $100,000Active40 Acres
TBD Camp Gibbs, Iron River, MI 49935
MLS# 50223957Listed by: AMERICAN FOREST MANAGEMENT $125,000Active40 Acres
TBD Olson Loop, Iron River, MI 49935
MLS# 50223958Listed by: AMERICAN FOREST MANAGEMENT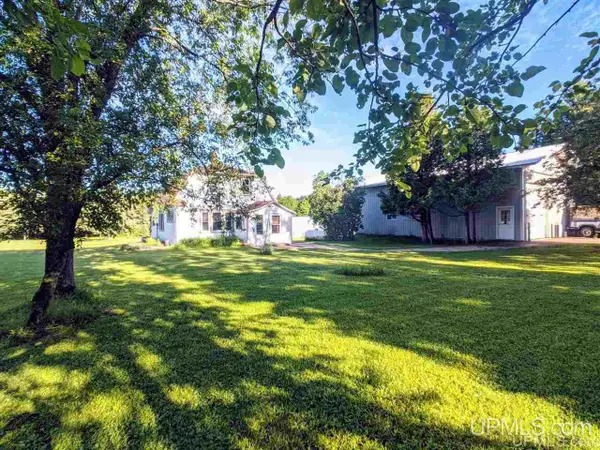 $385,000Active4 beds 2 baths1,392 sq. ft.
301 Little Finland, Iron River, MI 49935
MLS# 50223452Listed by: RE/MAX NORTH COUNTRY-IR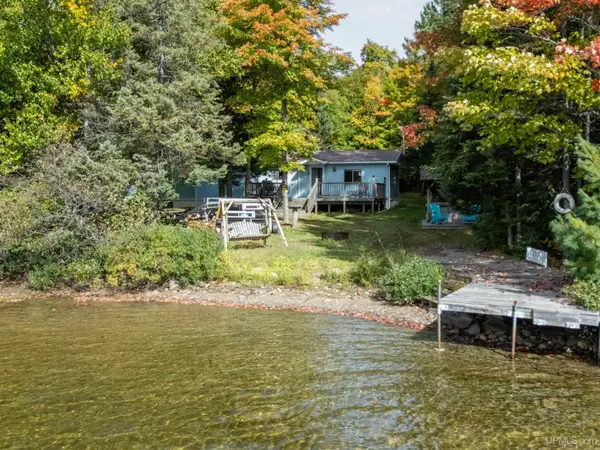 $234,900Active3 beds 1 baths1,050 sq. ft.
178 E Silver Lake, Iron River, MI 49935
MLS# 50223289Listed by: STEPHENS REAL ESTATE-IRON RIVER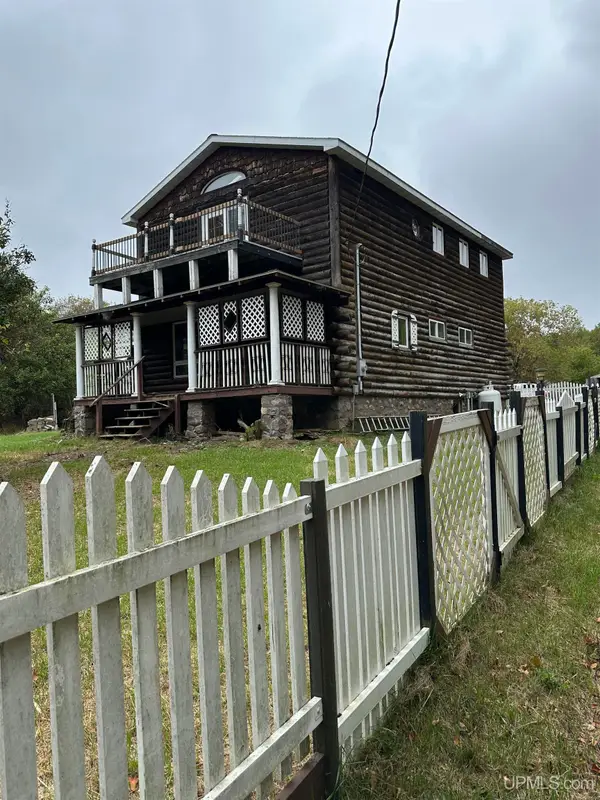 $325,000Active5 beds 1 baths1,761 sq. ft.
120 W Townhall, Iron River, MI 49935
MLS# 50223129Listed by: U.P. RIVERLAND REALTY


Protect your home and budget from life's surprises with an Assurant Home Warranty, backed by a partner that supports you through every step of homeownership. Explore Plans.
©2026 Century 21 Real Estate LLC. All rights reserved. CENTURY 21®, the CENTURY 21 Logo and C21® are service marks owned by Century 21 Real Estate LLC. Century 21 Real Estate LLC fully supports the principles of the Fair Housing Act and the Equal Opportunity Act. Each office is independently owned and operated. Listing information is deemed reliable but not guaranteed accurate.