
178 Sunset Shores, Iron River, MI 49935
Local realty services provided by:CENTURY 21 Signature Realty
Listed by: nicole hebert
Office: keller williams classic realty nw
MLS#:50218684
Source:MI_REALSOURCE
Price summary
- Price:$749,900
- Price per sq. ft.:$198.07
About this home
Sunrise on one side of the sky, sunset on the other — and you get both from the deck. Welcome to 178 Sunset Shores Road, where the name isn't marketing — it's a promise. This 4-bedroom, 3.5-bath home sits flat to Sunset Lake with the kind of unobstructed water views that make you stop mid-sentence. Watch the sun come up over coffee, watch it go down over dinner, and watch the stars take over after that. Inside, the main floor lives easy: an open-concept kitchen flows straight into the family area, with a separate living room for those who like a little separation between "cooking" and "everyone talking to you while you cook." Main floor laundry tucks neatly into the mudroom off the attached garage — because nobody wants to haul wet towels up a flight of stairs after a day on the water. A half bath rounds out the main level. Upstairs, three bedrooms and two bathrooms (one full, one half) give everyone their own corner to unpack into. The walkout lower level adds a fourth bedroom, a full bath, a family room for movie nights or rainy-day retreats, plus a utility area and enough storage to actually keep the garage for, well, the boat. And speaking of the water: your private dock stays with the property, so the only thing standing between you and the lake is a decision to go outside. Kayak in the morning, swim after lunch, fish before dinner, wakeboard because you can. Sunset Lake is a full recreational lake with its own boat landing, beach area, campground, and pavilion park — all just outside of town, so you get the lake-life quiet without giving up the convenience. Storage shed for all the extra gear, appliances included, furnishings negotiable — this one's ready for you to bring your bags and start living it, not renovating it. Loons calling, eagles overhead, crickets doing their evening thing — this is the sound-track you've been driving up north for. Now you can just walk outside. Move-in ready. Lake-ready. You-ready. Both piers included...
Contact an agent
Home facts
- Year built:1978
- Subdivision & Development:.
- Listing ID #:50218684
- Added:9 day(s) ago
- Updated:August 24, 2026 at 06:46 PM
Rooms and interior
- Bedrooms:4
- Total bathrooms:4
- Full bathrooms:2
- Half bathrooms:2
- Dining Description:On Main Level
- Kitchen Description:Dishwasher, On Main Level, Range/Oven, Refrigerator
- Bedroom Description:Bedroom 1 on Second Level, Bedroom 2 on Second Level, Bedroom 3 on Second Level, Bedroom 4 on Lower Level
- Basement Description:Full, Partially Finished, Walk Out
- Living area:2,916 sq. ft.
Heating and cooling
- Heating:Forced Air, LP/Propane Gas
Structure and exterior
- Year built:1978
- Building area:2,916 sq. ft.
- Lot area:0.74 Acres
- Architectural Style:Chalet
- Construction Materials:Vinyl Siding
- Exterior Features:Deck
- Foundation Description:Basement
- Levels:1 1/2 Story
Utilities
- Water:Public Water
- Sewer:Public Sanitary
Finances and disclosures
- Price:$749,900
- Price per sq. ft.:$198.07
- Tax amount:$3,831
Features and amenities
- Appliances:Dishwasher, Dryer, Range/Oven, Refrigerator, Washer
- Laundry features:Dryer, Washer
- Amenities:Furnished, Window Treatment(s)
Parking
- Parking description:Attached Garage, Garage
- Garage spaces:2
 Provided through IDX via MiRealSource. Courtesy of MiRealSource Shareholder. Copyright MiRealSource. The information published and disseminated by MiRealSource is communicated verbatim, without change by MiRealSource, as filed with MiRealSource by its members. The accuracy of all information, regardless of source, is not guaranteed or warranted. All information should be independently verified. Copyright 2026 MiRealSource. All rights reserved. The information provided hereby constitutes proprietary information of MiRealSource, Inc. and its shareholders, affiliates and licensees and may not be reproduced or transmitted in any form or by any means, electronic or mechanical, including photocopy, recording, scanning or any information storage and retrieval system, without written permission from MiRealSource, Inc. MI_REALSOURCE Member Broker: Andrew Hauck
New listings near 178 Sunset Shores
- New
 $224,900Active3 beds 2 baths1,204 sq. ft.
147 Caspian Cutoff, Iron River, MI 49935
MLS# 50219648Listed by: STEPHENS REAL ESTATE-IRON RIVER - New
 $149,900Active3 beds 1 baths1,046 sq. ft.
135 Hanmer, Iron River, MI 49935
MLS# 50219426Listed by: STEPHENS REAL ESTATE-IRON RIVER - New
 $499,900Active2 beds 3 baths1,456 sq. ft.
223 Bloomquist, Iron River, MI 49935
MLS# 50219404Listed by: STEPHENS REAL ESTATE-IRON RIVER  $189,000Pending3 beds 1 baths936 sq. ft.
170 Tamarack Lake, Iron River, MI 49935
MLS# 50219364Listed by: STEPHENS REAL ESTATE- New
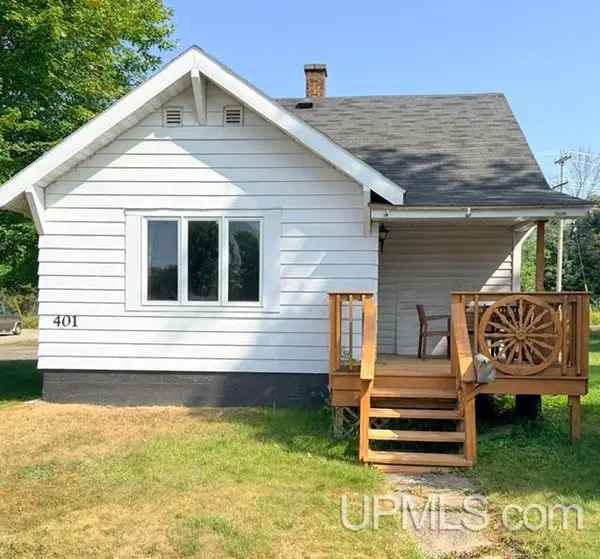 $134,000Active2 beds 2 baths1,104 sq. ft.
401 Amber, Iron River, MI 49935
MLS# 50219251Listed by: U.P. RIVERLAND REALTY - New
 $129,900Active4 beds 2 baths1,586 sq. ft.
810 W Genesee, Iron River, MI 49935
MLS# 50219071Listed by: STEPHENS REAL ESTATE - New
 $290,000Active3 beds 2 baths1,472 sq. ft.
994 W Hiawatha, Iron River, MI 49935
MLS# 50219072Listed by: STEPHENS REAL ESTATE-IRON RIVER - New
 $89,900Active5.91 Acres
TBD Eagles Nest, Iron River, MI 49935
MLS# 50219055Listed by: STEPHENS REAL ESTATE-IRON RIVER - New
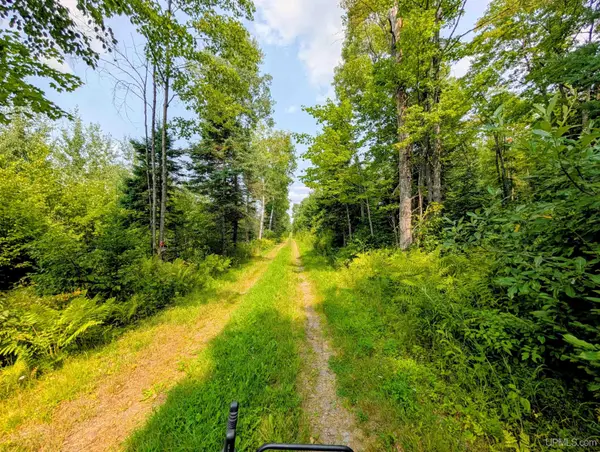 $239,000Active160 Acres
160 acres Camp Gibbs, Iron River, MI 49935
MLS# 50218808Listed by: RE/MAX NORTH COUNTRY-IR - New
 $75,000Active3 beds 2 baths1,728 sq. ft.
1604 Davidson St, Iron River, MI 49935
MLS# 219076Listed by: STEPHENS REAL ESTATE


Protect your home and budget from life's surprises with an Assurant Home Warranty, backed by a partner that supports you through every step of homeownership. Explore Plans.
©2026 Century 21 Real Estate LLC. All rights reserved. CENTURY 21®, the CENTURY 21 Logo and C21® are service marks owned by Century 21 Real Estate LLC. Century 21 Real Estate LLC fully supports the principles of the Fair Housing Act and the Equal Opportunity Act. Each office is independently owned and operated. Listing information is deemed reliable but not guaranteed accurate.