
40 acres Forest Road 3112, Iron River, MI 49935
Local realty services provided by:CENTURY 21 Northland
40 acres Forest Road 3112,Iron River, MI 49935
$259,000
- 2 Beds
- 2 Baths
- 1,301 sq. ft.
- Single family
- Pending
Listed by: jeff dohl
Office: re/max north country-ir
MLS#:50207282
Source:MI_REALSOURCE
Price summary
- Price:$259,000
- Price per sq. ft.:$199.08
About this home
The Red Roof Retreat sits tucked back at the end of Forest Service Road 3112 surrounded by the Ottawa National Forest and Commercial Forest Lands. This property has made memories for the same family for almost 100 years. The original log cabin is the centerpiece for gatherings of family and friends with the fieldstone wood burning fireplace in the living room anchoring one end of the cabin and the beautiful Hickory cabinet kitchen at the other. The fully vaulted ceiling stretches from one end to the other giving this classic log structure a great air of openness. Additional structures have been added over the years to add convenience as well as luxury; from the oversized garage with living quarters and a full bath above it, to the “bath house” with its added sleeping quarters, laundry and another full bathroom to the sauna building. All have been incredibly maintained through the years so they’re ready for the next season of enjoyment. Utilities are provided to the buildings from a drilled well, power is through a professionally installed solar & generator system and a 1000 gallon septic system is in place. This property will check the boxes of your entire family if they’re looking for a wilderness retreat with the convenience of indoor hot & cold running water. Take a short trek through the forest to Pendleton Creek which meanders its way through the Ottawa and is home to native Brook Trout; feed the deer outside the cabin window; ride your bike, atv or snowmobile down endless miles of Ottawa National Forest road and trails. Make this your legacy property to be shared down the generations....
Contact an agent
Home facts
- Year built:1940
- Listing ID #:50207282
- Added:15 day(s) ago
- Updated:May 28, 2026 at 10:15 AM
Rooms and interior
- Bedrooms:2
- Total bathrooms:2
- Full bathrooms:2
- Kitchen Description:Dishwasher, Microwave, Range/Oven, Refrigerator
- Bedroom Description:Bedroom 1 on Main Level, Bedroom 2 on Second Level
- Living area:1,301 sq. ft.
Heating and cooling
- Cooling:Ceiling Fan(s)
- Heating:Forced Air, LP/Propane Gas, Wall Heat
Structure and exterior
- Year built:1940
- Building area:1,301 sq. ft.
- Lot area:40 Acres
- Architectural Style:Log Home
- Construction Materials:Log, Wood
- Exterior Features:Porch
- Foundation Description:Slab
Utilities
- Water:Private Well
- Sewer:Septic
Finances and disclosures
- Price:$259,000
- Price per sq. ft.:$199.08
- Tax amount:$1,160
Features and amenities
- Appliances:Dishwasher, Dryer, Microwave, Range/Oven, Refrigerator, Washer
- Laundry features:Dryer, Washer
- Amenities:9 ft + Ceilings, Furnished, Spa/Sauna
Parking
- Parking description:Detached Garage, Electric in Garage, Garage Door Opener, Heated Garage
- Garage spaces:2
New listings near 40 acres Forest Road 3112
- New
 $749,000Active3 beds 3 baths1,680 sq. ft.
140 Sunset Shores, Iron River, MI 49935
MLS# 50209023Listed by: STEPHENS REAL ESTATE-IRON RIVER - New
 $159,900Active3 beds 2 baths1,452 sq. ft.
221 Division St W, Iron River, MI 49935
MLS# 217400Listed by: STEPHENS REAL ESTATE - New
 $124,900Active4 beds 1 baths1,320 sq. ft.
37 N Washington, Iron River, MI 49935
MLS# 50208927Listed by: STEPHENS REAL ESTATE-IRON RIVER - New
 $139,900Active3.49 Acres
VL 3.49A Elizabeth, Iron River, MI 49935
MLS# 80068791Listed by: TERRAQUEST REAL ESTATE & LAND - New
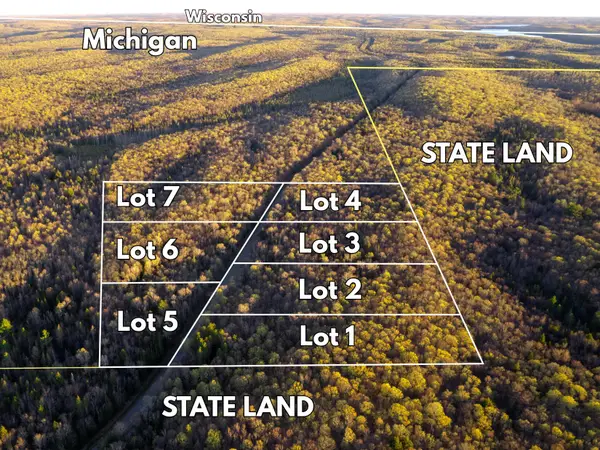 $32,900Active5.16 Acres
Lot 4 Federal Forest Highway 16, Iron River, MI 49935
MLS# 26024394Listed by: KELLER WILLIAMS REALTY RIVERTOWN - New
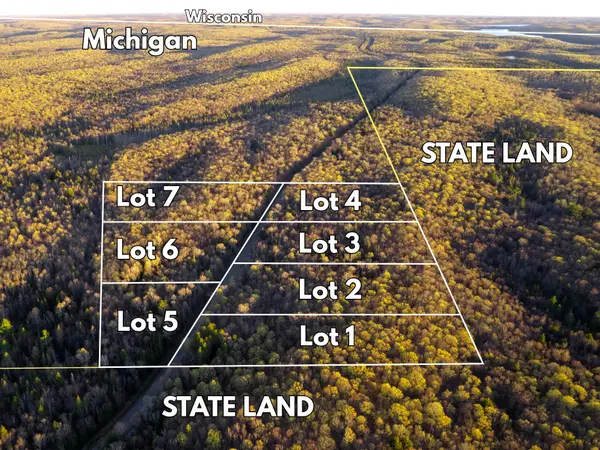 $28,900Active3.25 Acres
Lot 5 Federal Forest Highway 16, Iron River, MI 49935
MLS# 26024398Listed by: KELLER WILLIAMS REALTY RIVERTOWN - New
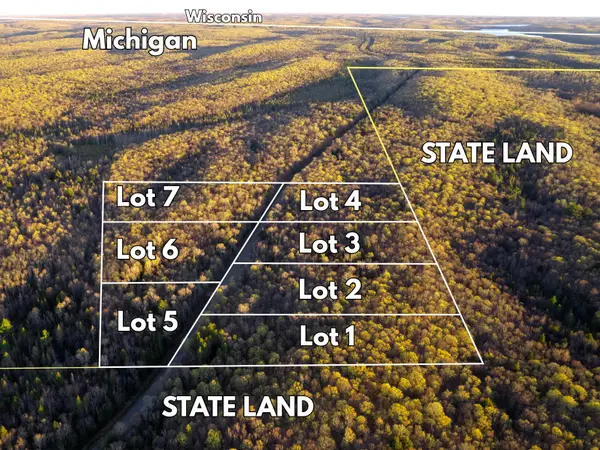 $31,900Active5.01 Acres
Lot 6 Federal Forest Highway 16, Iron River, MI 49935
MLS# 26024403Listed by: KELLER WILLIAMS REALTY RIVERTOWN - New
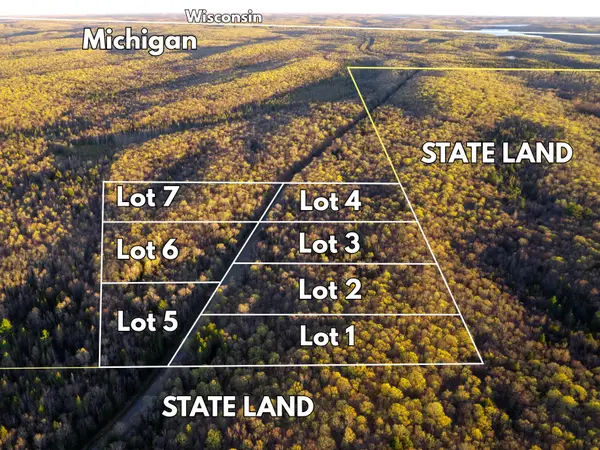 $34,900Active5.91 Acres
Lot 7 Federal Forest Highway 16, Iron River, MI 49935
MLS# 26024404Listed by: KELLER WILLIAMS REALTY RIVERTOWN - New
 $44,900Active8.11 Acres
Lot 1 Federal Forest Highway 16, Iron River, MI 49935
MLS# 26024370Listed by: KELLER WILLIAMS REALTY RIVERTOWN - New
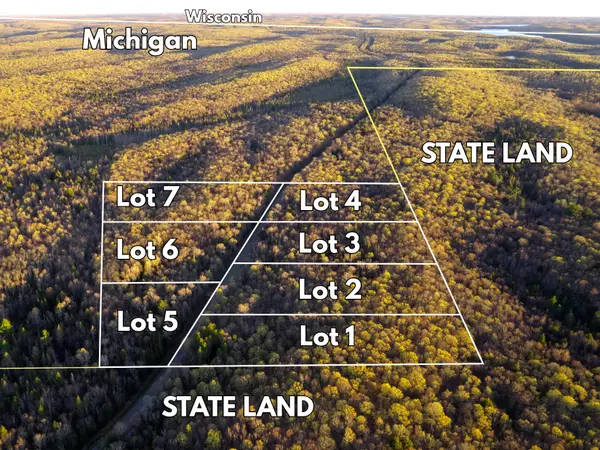 $39,900Active6.91 Acres
Lot 2 Federal Forest Highway 16, Iron River, MI 49935
MLS# 26024381Listed by: KELLER WILLIAMS REALTY RIVERTOWN


Protect your home and budget from life's surprises with an Assurant Home Warranty, backed by a partner that supports you through every step of homeownership. Explore Plans.
©2026 Century 21 Real Estate LLC. All rights reserved. CENTURY 21®, the CENTURY 21 Logo and C21® are service marks owned by Century 21 Real Estate LLC. Century 21 Real Estate LLC fully supports the principles of the Fair Housing Act and the Equal Opportunity Act. Each office is independently owned and operated. Listing information is deemed reliable but not guaranteed accurate.