
410 Ruby ST, Iron River, MI 49935
Local realty services provided by:CENTURY 21 Metro Brokers
410 Ruby ST,Ironriver, MI 49935
$164,000
- 3 Beds
- 2 Baths
- 1,463 sq. ft.
- Single family
- Pending
Listed by: christian parsons
Office: coverage realty llc.
MLS#:58050186293
Source:MI_REALCOMP
Price summary
- Price:$164,000
- Price per sq. ft.:$112.1
About this home
Quiet lovely home in a neighborhood on a dead end street completely update home inside. New forced air furnace, new hot water tank, 100 amp circuit breaker panel, new flooring in every room, fleshly painted, walk in shower. 3 Bedroom, 2 bath full basement with high ceilings, 2 car detached garage. Large lot nicely landscaped and private. Attached deck on side of the house. New appliances are included.
Contact an agent
Home facts
- Year built:1948
- Listing ID #:58050186293
- Added:8 day(s) ago
- Updated:May 28, 2026 at 07:36 AM
Rooms and interior
- Bedrooms:3
- Total bathrooms:2
- Full bathrooms:2
- Rooms Total:6
- Kitchen Description:Eat-in Kitchen, Pantry
- Basement Description:Concrete
- Living area:1,463 sq. ft.
Heating and cooling
- Heating:Forced Air, Natural Gas
Structure and exterior
- Year built:1948
- Building area:1,463 sq. ft.
- Lot area:0.38 Acres
- Lot Features:Dead End Street, Irregular Lot
- Architectural Style:Bungalow
- Construction Materials:Wood Siding
- Exterior Features:Deck, Porch
- Foundation Description:Basement
- Levels:Two
Utilities
- Water:Public
- Sewer:Public Sewer
Finances and disclosures
- Price:$164,000
- Price per sq. ft.:$112.1
- Tax amount:$1,567
Features and amenities
- Appliances:Dishwasher, Microwave, Oven, Range, Refrigerator
- Amenities:High Speed Internet, Pantry
Parking
- Parking description:Assigned 2 Spaces, Detached, Two Car Garage
- Garage spaces:2

New listings near 410 Ruby ST
- New
 $159,900Active3 beds 2 baths1,452 sq. ft.
221 Division St W, Iron River, MI 49935
MLS# 217400Listed by: STEPHENS REAL ESTATE - New
 $124,900Active4 beds 1 baths1,320 sq. ft.
37 N Washington, Iron River, MI 49935
MLS# 50208927Listed by: STEPHENS REAL ESTATE-IRON RIVER - New
 $139,900Active3.49 Acres
VL 3.49A Elizabeth, Iron River, MI 49935
MLS# 80068791Listed by: TERRAQUEST REAL ESTATE & LAND - New
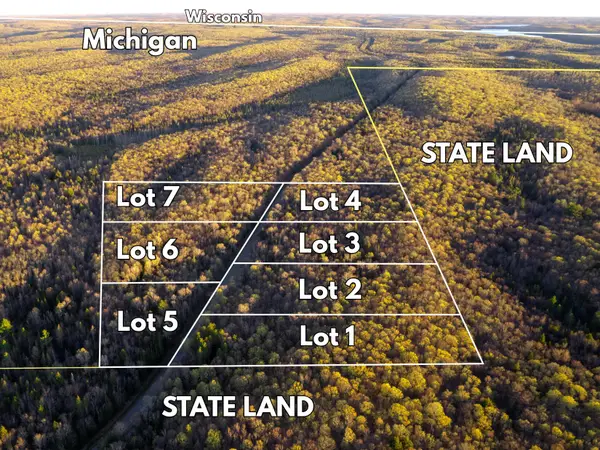 $32,900Active5.16 Acres
Lot 4 Federal Forest Highway 16, Iron River, MI 49935
MLS# 26024394Listed by: KELLER WILLIAMS REALTY RIVERTOWN - New
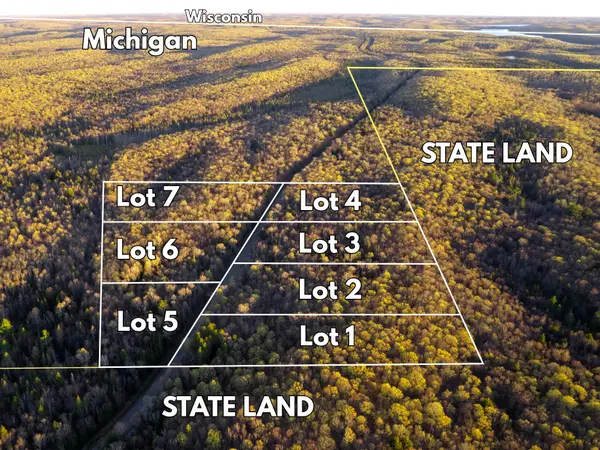 $28,900Active3.25 Acres
Lot 5 Federal Forest Highway 16, Iron River, MI 49935
MLS# 26024398Listed by: KELLER WILLIAMS REALTY RIVERTOWN - New
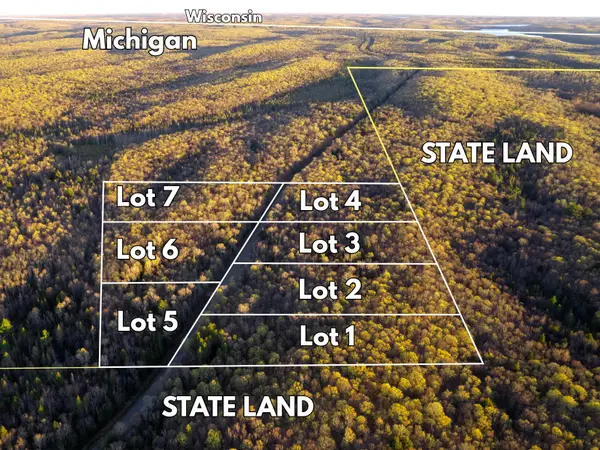 $31,900Active5.01 Acres
Lot 6 Federal Forest Highway 16, Iron River, MI 49935
MLS# 26024403Listed by: KELLER WILLIAMS REALTY RIVERTOWN - New
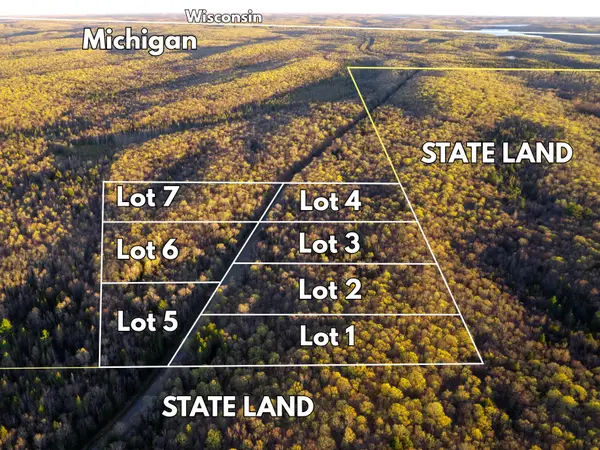 $34,900Active5.91 Acres
Lot 7 Federal Forest Highway 16, Iron River, MI 49935
MLS# 26024404Listed by: KELLER WILLIAMS REALTY RIVERTOWN - New
 $44,900Active8.11 Acres
Lot 1 Federal Forest Highway 16, Iron River, MI 49935
MLS# 26024370Listed by: KELLER WILLIAMS REALTY RIVERTOWN - New
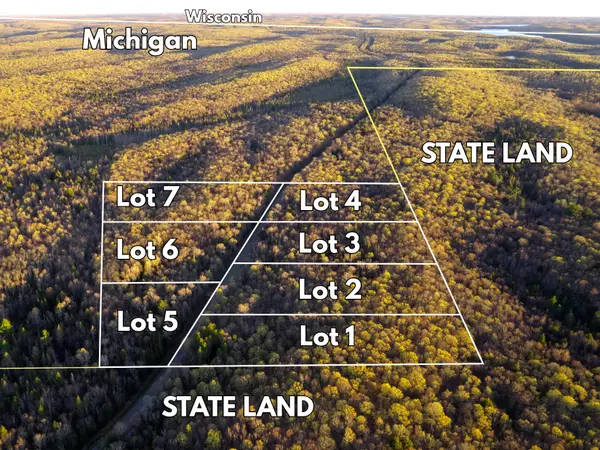 $39,900Active6.91 Acres
Lot 2 Federal Forest Highway 16, Iron River, MI 49935
MLS# 26024381Listed by: KELLER WILLIAMS REALTY RIVERTOWN - New
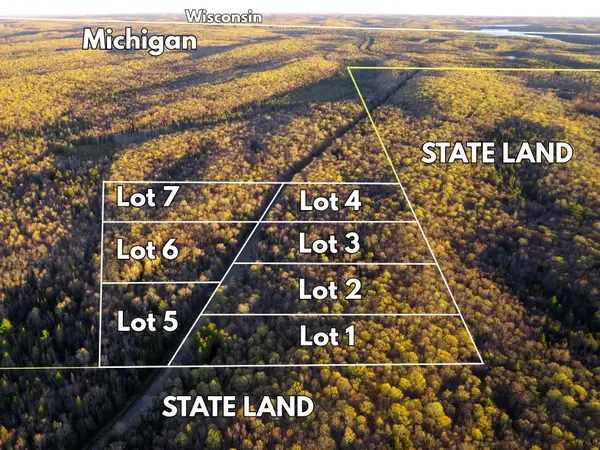 $36,900Active5.57 Acres
Lot 3 Federal Forest Highway 16, Iron River, MI 49935
MLS# 26024384Listed by: KELLER WILLIAMS REALTY RIVERTOWN


Protect your home and budget from life's surprises with an Assurant Home Warranty, backed by a partner that supports you through every step of homeownership. Explore Plans.
©2026 Century 21 Real Estate LLC. All rights reserved. CENTURY 21®, the CENTURY 21 Logo and C21® are service marks owned by Century 21 Real Estate LLC. Century 21 Real Estate LLC fully supports the principles of the Fair Housing Act and the Equal Opportunity Act. Each office is independently owned and operated. Listing information is deemed reliable but not guaranteed accurate.