
622 N Second, Iron River, MI 49935
Local realty services provided by:CENTURY 21 Northland
622 N Second,Iron River, MI 49935
$154,900
- 3 Beds
- 2 Baths
- 1,113 sq. ft.
- Single family
- Active
Listed by: punner franzene
Office: u.p. riverland realty
MLS#:50223028
Source:MI_REALSOURCE
Price summary
- Price:$154,900
- Price per sq. ft.:$112.17
About this home
Not just a 3-bedroom, 2 bath home with a 2-car detached garage with a separate workshop. This is a very well-maintained home within walking distance of eateries, groceries, and other amenities including fishing on the Iron River or utilizing the rec trail in any season. The home is quite spacious, is well built and offers a partially finished well-lit basement including another full bath. The 2-car garage is insulated, and the pass-through door opens to an even larger workshop area which is insulated, heated and has air conditioning. This little gem is tucked within a fenced yard and a tree buffer on the NE and W boundary lines offering some back yard privacy. If you are a hobby enthusiast or just need main level living quarters, we think this will be a great fit. Don't le the retro scare you. This is all cosmetic and everything is in great shape, all carpets were just professionally shampooed.
Contact an agent
Home facts
- Year built:1950
- Subdivision & Development:N/A
- Listing ID #:50223028
- Added:13 day(s) ago
- Updated:October 09, 2026 at 10:46 AM
Rooms and interior
- Bedrooms:3
- Total bathrooms:2
- Full bathrooms:2
- Kitchen Description:Microwave, On Main Level, Range/Oven, Refrigerator
- Bedroom Description:Bedroom 1 on Main Level, Bedroom 2 on Main Level, Bedroom 3 on Main Level
- Basement Description:Block, Partial, Partially Finished
- Living area:1,113 sq. ft.
Heating and cooling
- Cooling:Ceiling Fan(s), Window Unit(s)
- Heating:Forced Air, Natural Gas
Structure and exterior
- Year built:1950
- Building area:1,113 sq. ft.
- Lot area:0.22 Acres
- Architectural Style:Traditional
- Construction Materials:Masonite
- Exterior Features:Fence Owned, Fenced Yard, Sidewalks, Street Lights
- Foundation Description:Basement, Block
- Levels:1 Story
Utilities
- Water:Public Water
- Sewer:Public Sanitary
Finances and disclosures
- Price:$154,900
- Price per sq. ft.:$112.17
- Tax amount:$1,357
Features and amenities
- Appliances:Dryer, Microwave, Range/Oven, Refrigerator, Washer
- Laundry features:Dryer, On Basement Level, Washer
- Amenities:Window Treatment(s)
Parking
- Parking description:Detached Garage, Electric in Garage, Garage Door Opener, Heated Garage, Unassigned/General Parking, Workshop
- Garage spaces:2
 Provided through IDX via MiRealSource. Courtesy of MiRealSource Shareholder. Copyright MiRealSource. The information published and disseminated by MiRealSource is communicated verbatim, without change by MiRealSource, as filed with MiRealSource by its members. The accuracy of all information, regardless of source, is not guaranteed or warranted. All information should be independently verified. Copyright 2026 MiRealSource. All rights reserved. The information provided hereby constitutes proprietary information of MiRealSource, Inc. and its shareholders, affiliates and licensees and may not be reproduced or transmitted in any form or by any means, electronic or mechanical, including photocopy, recording, scanning or any information storage and retrieval system, without written permission from MiRealSource, Inc. MI_REALSOURCE Member Broker: Brad Platt
New listings near 622 N Second
- New
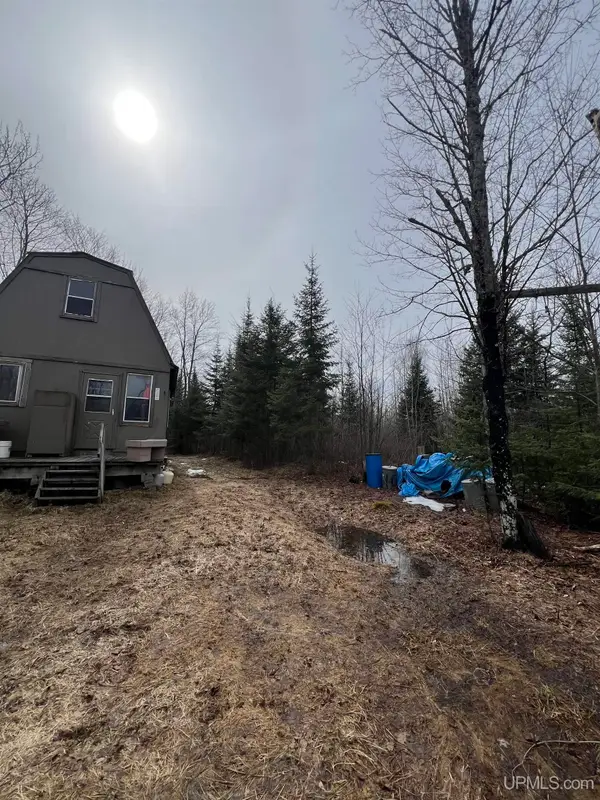 $100,000Active40 Acres
TBD Camp Gibbs, Iron River, MI 49935
MLS# 50223957Listed by: AMERICAN FOREST MANAGEMENT - New
 $125,000Active40 Acres
TBD Olson Loop, Iron River, MI 49935
MLS# 50223958Listed by: AMERICAN FOREST MANAGEMENT - New
 $155,000Active2 beds 2 baths1,300 sq. ft.
4105 Us2, Iron River, MI 49935
MLS# 50223895Listed by: STEPHENS REAL ESTATE-IRON RIVER - New
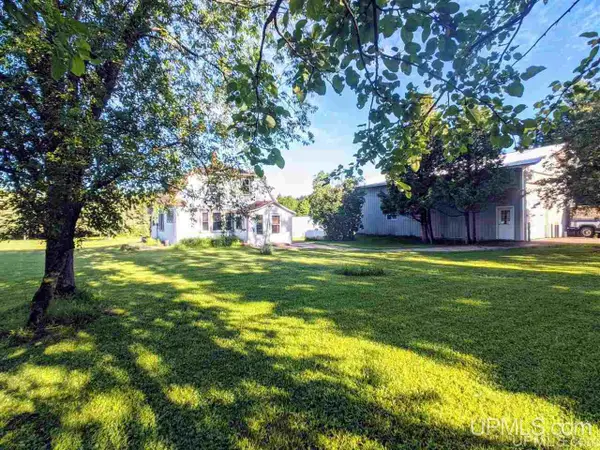 $385,000Active4 beds 2 baths1,392 sq. ft.
301 Little Finland, Iron River, MI 49935
MLS# 50223452Listed by: RE/MAX NORTH COUNTRY-IR - New
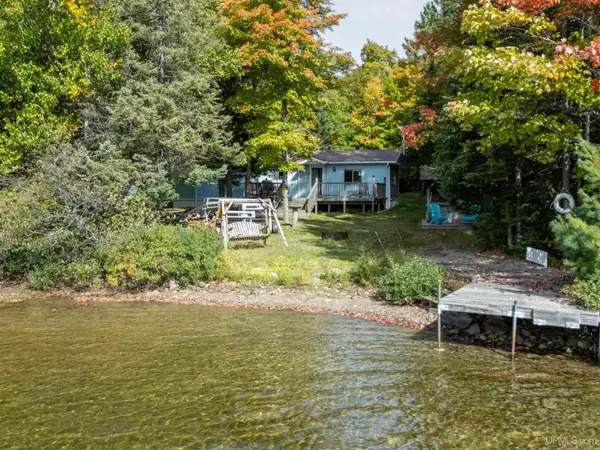 $239,000Active3 beds 1 baths1,050 sq. ft.
178 E Silver Lake, Iron River, MI 49935
MLS# 50223289Listed by: STEPHENS REAL ESTATE-IRON RIVER 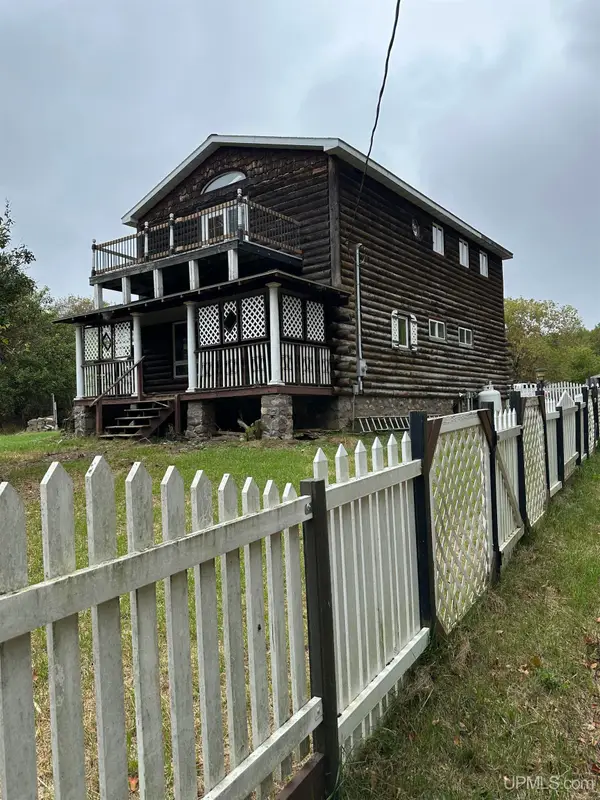 $325,000Active5 beds 1 baths1,761 sq. ft.
120 W Townhall, Iron River, MI 49935
MLS# 50223129Listed by: U.P. RIVERLAND REALTY $50,000Active5 Acres
TBD Hibbard, Iron River, MI 49935
MLS# 50223102Listed by: U.P. RIVERLAND REALTY $389,000Pending2 beds 1 baths1,028 sq. ft.
1103 Bates Amasa, Iron River, MI 49935
MLS# 50222345Listed by: RE/MAX NORTH COUNTRY-IR $65,000Pending40 Acres
TBD Morrison Creek, Iron River, MI 49935
MLS# 50222032Listed by: KELLER WILLIAMS CLASSIC REALTY NW


Protect your home and budget from life's surprises with an Assurant Home Warranty, backed by a partner that supports you through every step of homeownership. Explore Plans.
©2026 Century 21 Real Estate LLC. All rights reserved. CENTURY 21®, the CENTURY 21 Logo and C21® are service marks owned by Century 21 Real Estate LLC. Century 21 Real Estate LLC fully supports the principles of the Fair Housing Act and the Equal Opportunity Act. Each office is independently owned and operated. Listing information is deemed reliable but not guaranteed accurate.