
10619 N River Dr Ranch, Irons, MI 49644
Local realty services provided by:CENTURY 21 Riverpointe
10619 N River Dr Ranch,Irons, MI 49644
$309,900
- 3 Beds
- 2 Baths
- 1,750 sq. ft.
- Single family
- Active
Listed by: nancy randall
Office: big river properties
MLS#:26044247
Source:MI_MICHRIC
Price summary
- Price:$309,900
- Price per sq. ft.:$247.92
About this home
GET READY HUNTERS - Discover your secluded Northern Michigan retreat on 10.45 beautifully wooded acres! This recently remodeled 3-bedroom, 1.5-bath home features an impressive open floor plan with vaulted ceilings, a spacious living area and an updated kitchen with granite countertops, breakfast bar and dining area. The main level also offers a bedroom, full bath, laundry and a window-filled three-season room perfect for entertaining. Upstairs are two additional bedrooms and a half bath. The finished walkout basement expands the living space with a knotty-pine family room, bunk room and mechanical/storage area. Outside, enjoy the large deck and outdoor shower. The secluded property provides direct access to Federal Land along the entire west side and at the southeast corner—see the attached Federal Land map. The 24'x40' pole barn features all-new electrical, including a panel, switches, outlets and lighting. Additional improvements include new 200-amp underground electrical service and a Kohler whole-house transfer switch ready for a generator unit to be connected. Located near the Little Manistee River and North Country Trail, with Lake Michigan, Manistee and Ludington just 15-20 minutes away. An ideal year-round home, Up North getaway or potential vacation rental!...
Contact an agent
Home facts
- Year built:1980
- Listing ID #:26044247
- Added:63 day(s) ago
- Updated:October 22, 2026 at 04:01 PM
Rooms and interior
- Bedrooms:3
- Total bathrooms:2
- Full bathrooms:1
- Half bathrooms:1
- Rooms Total:9
- Kitchen Description:Dishwasher, Microwave, Range, Refrigerator
- Basement:Yes
- Living area:1,750 sq. ft.
Heating and cooling
- Heating:Forced Air
Structure and exterior
- Year built:1980
- Building area:1,750 sq. ft.
- Lot area:10.45 Acres
- Lot Features:Adjacent To Public Land, Recreational, Wooded
- Construction Materials:Vinyl Siding
Utilities
- Water:Well
Finances and disclosures
- Price:$309,900
- Price per sq. ft.:$247.92
Features and amenities
- Laundry features:Washer
Parking
- Garage:Yes
- Garage spaces:2
New listings near 10619 N River Dr Ranch
- New
 $63,500Active5.71 Acres
7728 M-37, Irons, MI 49644
MLS# 26056347Listed by: NORTH WEST REALTY, LLC - New
 $319,900Active2 beds 1 baths1,308 sq. ft.
9405 N Bass Lake Road, Irons, MI 49644
MLS# 67026055262Listed by: BIG RIVER PROPERTIES
- New
 $64,900Active10 Acres
VL Federal Road 6545, Irons, MI 49644
MLS# 26055490Listed by: NORTH WEST REALTY, LLC - New
 $269,000Active5 beds 2 baths1,728 sq. ft.
4168 W 9 Mile Road, Irons, MI 49644
MLS# 26055431Listed by: COLDWELL BANKER SCHMIDT - ONEKAMA - New
 $319,000Active40.02 Acres
0 Seaman, Irons, MI 49644
MLS# 26055387Listed by: FIVE STAR REAL ESTATE - ONEKAMA - New
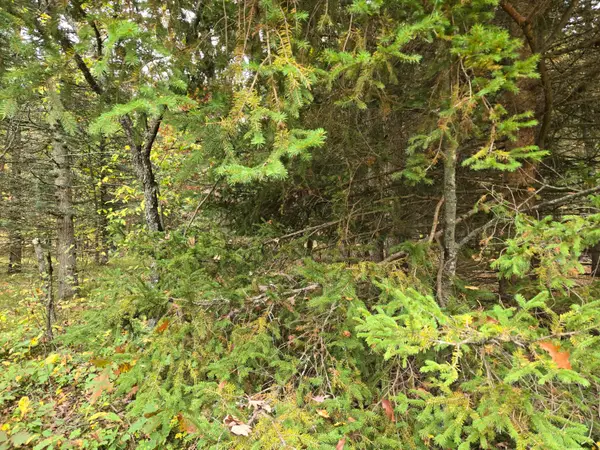 $32,000Active2.39 Acres
Maresch Road, Irons, MI 49644
MLS# 26055247Listed by: NORTH WEST REALTY, LLC  $75,000Active11.5 Acres
00 N 11 Mile Road, Irons, MI 49644
MLS# 26054086Listed by: IRONS REAL ESTATE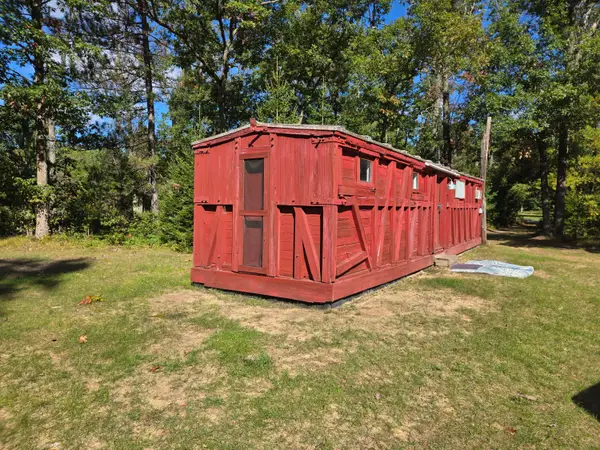 $63,000Active2.5 Acres
5545 W Jeffers Street, Irons, MI 49644
MLS# 26053693Listed by: NORTH WEST REALTY, LLC $349,900Active3 beds 3 baths1,404 sq. ft.
9236 N Irons Road, Irons, MI 49644
MLS# 67026051969Listed by: REALTY NORTH, LLC $199,000Active11.52 Acres
V/L W Jeffers, Irons, MI 49644
MLS# 26051124Listed by: GREENRIDGE REALTY (SUMMIT)


Protect your home and budget from life's surprises with an Assurant Home Warranty, backed by a partner that supports you through every step of homeownership. Explore Plans.
©2026 Century 21 Real Estate LLC. All rights reserved. CENTURY 21®, the CENTURY 21 Logo and C21® are service marks owned by Century 21 Real Estate LLC. Century 21 Real Estate LLC fully supports the principles of the Fair Housing Act and the Equal Opportunity Act. Each office is independently owned and operated. Listing information is deemed reliable but not guaranteed accurate.