
5481 N Red Maple, Irons, MI 49644
Local realty services provided by:CENTURY 21 Realty North
Listed by: craig brink
Office: re/max lakeshore
MLS#:70549783
Source:MI_REALSOURCE
Price summary
- Price:$679,900
- Price per sq. ft.:$339.61
- Monthly HOA dues:$2.5
About this home
WATERFRONT all Sports Loon Lake - Log home immaculately cared for & features 3 bedroom 3 bath in main house and 2 more bedrooms & rec room above the garage for guest quarters accessed by a outside walkway from main level of home for a total of 5 bedrooms. Main level of home has large kitchen with granite countertops, serving island updated appliances in 2019. Cathedral ceiling living room with gas fired stone fireplace. Home is finished on 3 levels with bedrooms on each level for ease of separation. Magazine quality home and site with exceptional double size lot and view of Loon Lake outback. Your own dock on this all sport lake. Garage is oversized 3 car that is double deep with door out the back for your own boat launch. EVERYTHING INSIDE THE MAIN HOME IS INCLUDED FOR TURNKEY SALE.
Contact an agent
Home facts
- Year built:2003
- Listing ID #:70549783
- Added:16 day(s) ago
- Updated:August 20, 2026 at 03:47 PM
Rooms and interior
- Bedrooms:3
- Total bathrooms:3
- Full bathrooms:3
- Rooms Total:8
- Kitchen Description:Dishwasher, Microwave, Range/Oven, Refrigerator
- Living area:1,418 sq. ft.
Heating and cooling
- Heating:Forced Air, LP/Propane Gas
Structure and exterior
- Year built:2003
- Building area:1,418 sq. ft.
- Lot area:0.4 Acres
- Construction Materials:Log, Wood
- Exterior Features:Lawn Sprinkler
- Foundation Description:Basement
- Levels:2 Story
Finances and disclosures
- Price:$679,900
- Price per sq. ft.:$339.61
- Tax amount:$8,076
Features and amenities
- Appliances:Dishwasher, Dryer, Microwave, Range/Oven, Refrigerator, Washer
- Laundry features:Dryer, Washer
Parking
- Parking description:Detached Garage, Garage Door Opener
- Garage spaces:3
 Provided through IDX via MiRealSource. Courtesy of MiRealSource Shareholder. Copyright MiRealSource. The information published and disseminated by MiRealSource is communicated verbatim, without change by MiRealSource, as filed with MiRealSource by its members. The accuracy of all information, regardless of source, is not guaranteed or warranted. All information should be independently verified. Copyright 2026 MiRealSource. All rights reserved. The information provided hereby constitutes proprietary information of MiRealSource, Inc. and its shareholders, affiliates and licensees and may not be reproduced or transmitted in any form or by any means, electronic or mechanical, including photocopy, recording, scanning or any information storage and retrieval system, without written permission from MiRealSource, Inc.
New listings near 5481 N Red Maple
- New
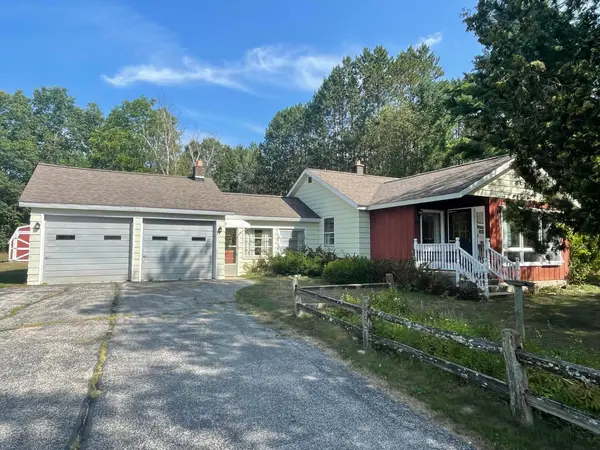 $240,000Active2 beds 1 baths1,200 sq. ft.
7274 N Bass Lake Road, Irons, MI 49644
MLS# 67026043938Listed by: BIG RIVER PROPERTIES - New
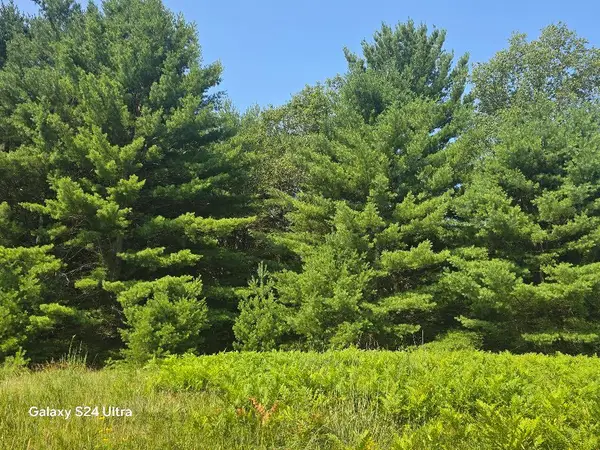 $139,900Active19.24 Acres
10652 W River Road, Irons, MI 49644
MLS# 26043804Listed by: IRONS REAL ESTATE - New
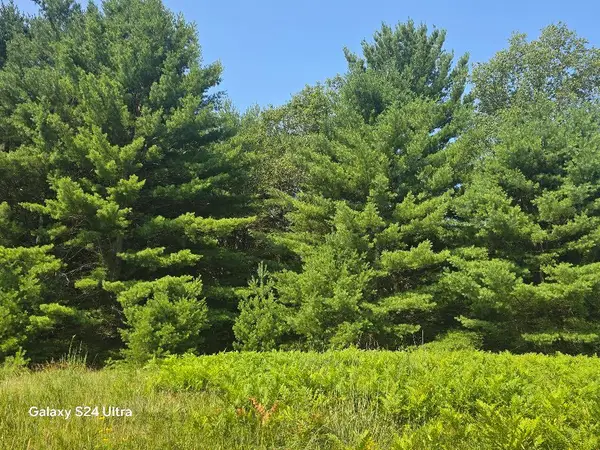 $139,900Active19.24 Acres
N River Road, Irons, MI 49644
MLS# 26043809Listed by: IRONS REAL ESTATE - New
 $139,900Active20 Acres
10652 N River Road, Irons, MI 49644
MLS# 26043798Listed by: IRONS REAL ESTATE - New
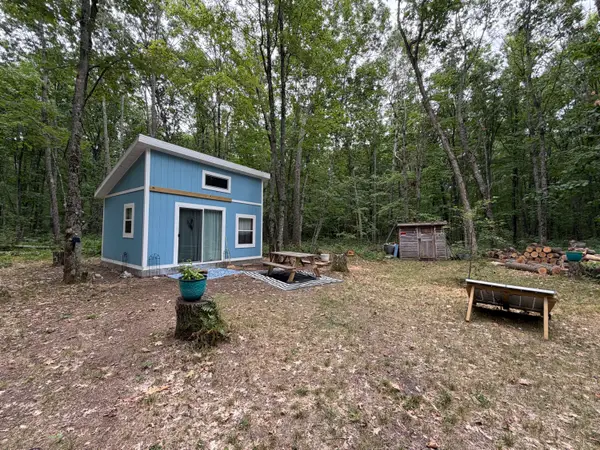 $74,900Active2.41 Acres
5115 W 9 1/2 Mile Road, Irons, MI 49644
MLS# 26043432Listed by: BIG RIVER PROPERTIES 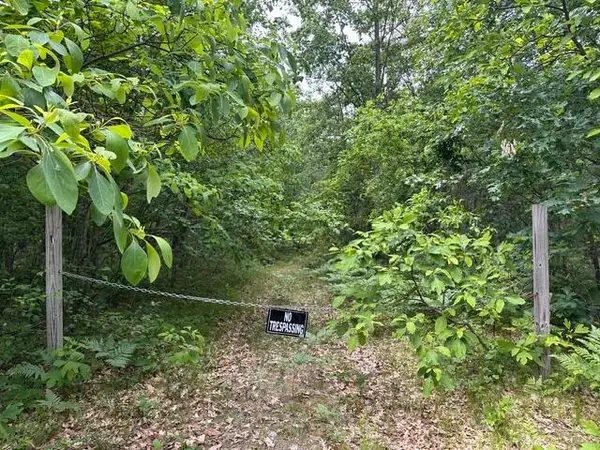 $115,000Pending16.78 Acres
10063 N Irons Road, Irons, MI 49644
MLS# 26043193Listed by: BIG RIVER PROPERTIES- New
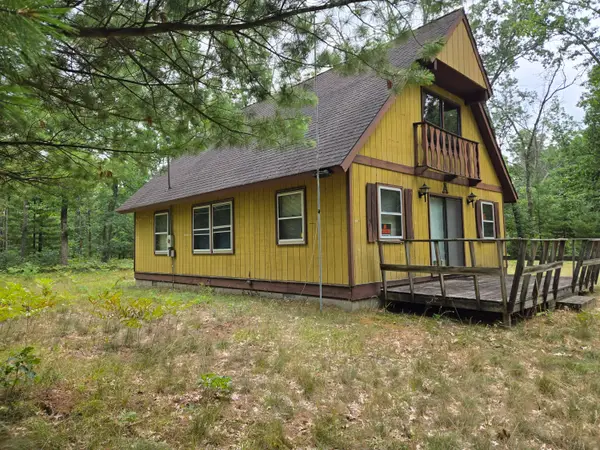 $82,900Active3 beds 1 baths1,248 sq. ft.
11268 N James Road, Irons, MI 49644
MLS# 26043079Listed by: NORTH WEST REALTY, LLC - New
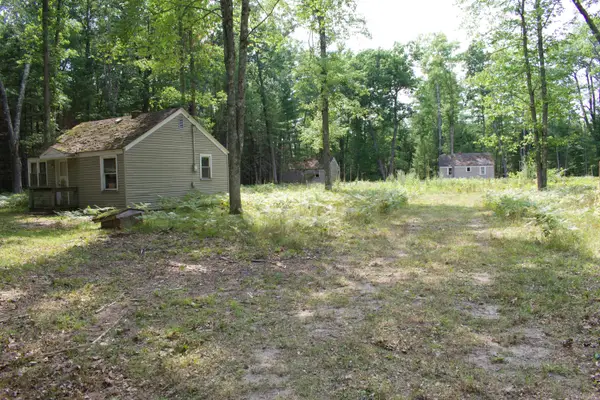 $199,000Active3.04 Acres
4573 N Able Road, Irons, MI 49644
MLS# 26042945Listed by: CORE REALTY PARTNERS LLC - New
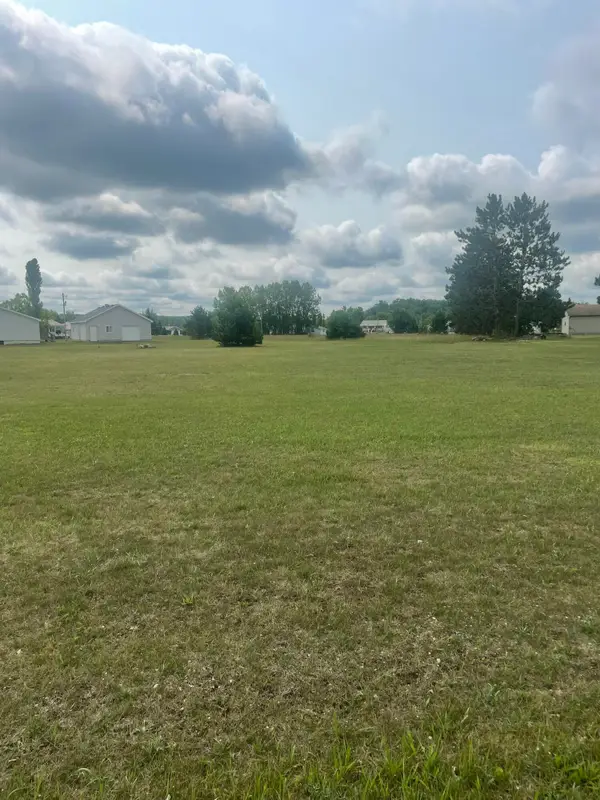 $30,000Active0.4 Acres
Lot #84 W Rimkus Drive, Irons, MI 49644
MLS# 26042522Listed by: FIVE STAR RE LUDINGTON - New
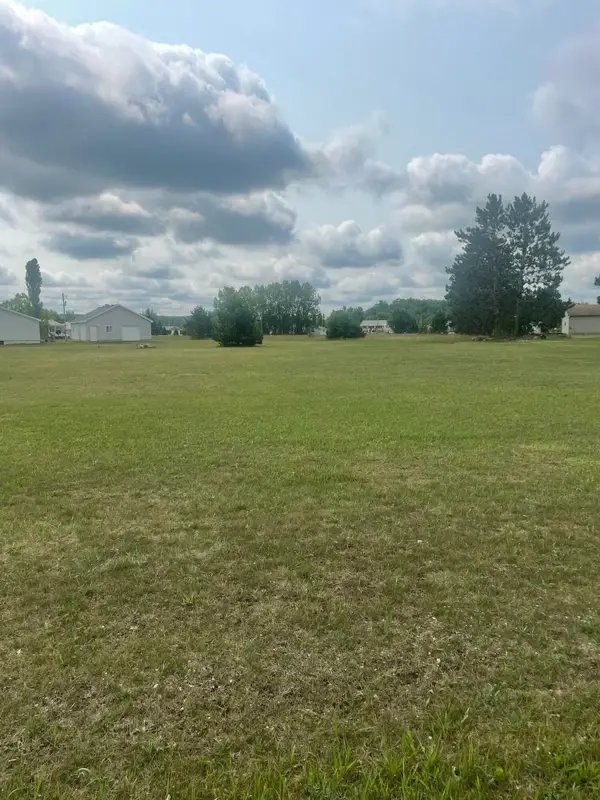 $30,000Active0.4 Acres
Lot #85 W Rimkus Drive, Irons, MI 49644
MLS# 26042526Listed by: FIVE STAR RE LUDINGTON


Protect your home and budget from life's surprises with an Assurant Home Warranty, backed by a partner that supports you through every step of homeownership. Explore Plans.
©2026 Century 21 Real Estate LLC. All rights reserved. CENTURY 21®, the CENTURY 21 Logo and C21® are service marks owned by Century 21 Real Estate LLC. Century 21 Real Estate LLC fully supports the principles of the Fair Housing Act and the Equal Opportunity Act. Each office is independently owned and operated. Listing information is deemed reliable but not guaranteed accurate.