
5620 N Utter, Irons, MI 49644
Local realty services provided by:CENTURY 21 Signature Realty
5620 N Utter,Irons, MI 49644
$389,900
- 2 Beds
- 1 Baths
- 1,272 sq. ft.
- Single family
- Active
Listed by: nancy randall
Office: big river properties
MLS#:70532141
Source:MI_REALSOURCE
Price summary
- Price:$389,900
- Price per sq. ft.:$306.53
About this home
This year around home or cottage sits on 2.47 acres with 320' frontage on Sauble Lake #2! Tucked among mature trees for privacy, this chalet-style home offers stunning lake views from the wrap-around deck and throughout the home. Inside you'll find an open great room with vaulted cedar ceilings, large windows, and a brick fireplace creating the perfect Up North atmosphere. The main floor bedroom overlooks the lake and features two walk-in closets. The upper loft offers room to sleep up to 8 guests or could be converted into additional private bedrooms. Detached 3-car garage, peaceful setting, and endless opportunities for boating, kayaking, and year-round enjoyment! You are connected to Sauble Lakes #3 and #4! This unique Up North retreat also includes ownership to the center of the creek along the north property line, giving you the ability to kayak right to Sauble Lake #1. The North Country Hiking Trail Federal Land is just down the road. Ride your ORV to the trails too!
Contact an agent
Home facts
- Year built:1980
- Listing ID #:70532141
- Added:65 day(s) ago
- Updated:July 18, 2026 at 10:38 AM
Rooms and interior
- Bedrooms:2
- Total bathrooms:1
- Full bathrooms:1
- Rooms Total:6
- Kitchen Description:Dishwasher, Freezer, Microwave, Range/Oven, Refrigerator
- Living area:1,272 sq. ft.
Heating and cooling
- Heating:Forced Air, LP/Propane Gas, Wood
Structure and exterior
- Year built:1980
- Building area:1,272 sq. ft.
- Lot area:2.47 Acres
- Construction Materials:Wood
- Foundation Description:Basement
- Levels:2 Story
Finances and disclosures
- Price:$389,900
- Price per sq. ft.:$306.53
Features and amenities
- Appliances:Dishwasher, Dryer, Freezer, Microwave, Range/Oven, Refrigerator, Washer
- Laundry features:Dryer, Washer
Parking
- Parking description:Detached Garage, Garage Door Opener
- Garage spaces:2
 Provided through IDX via MiRealSource. Courtesy of MiRealSource Shareholder. Copyright MiRealSource. The information published and disseminated by MiRealSource is communicated verbatim, without change by MiRealSource, as filed with MiRealSource by its members. The accuracy of all information, regardless of source, is not guaranteed or warranted. All information should be independently verified. Copyright 2026 MiRealSource. All rights reserved. The information provided hereby constitutes proprietary information of MiRealSource, Inc. and its shareholders, affiliates and licensees and may not be reproduced or transmitted in any form or by any means, electronic or mechanical, including photocopy, recording, scanning or any information storage and retrieval system, without written permission from MiRealSource, Inc. MI_REALSOURCE Member Broker: Andrew Hauck
New listings near 5620 N Utter
- New
 $435,000Active3 beds 2 baths2,274 sq. ft.
9629 N Kings Point, Irons, MI 49644
MLS# 26037041Listed by: IRONS REAL ESTATE - New
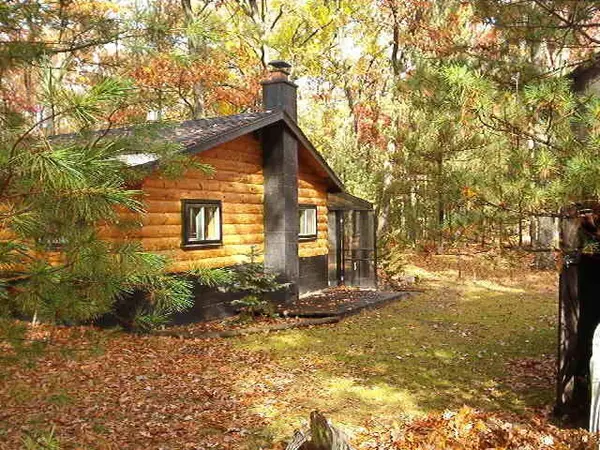 $152,000Active1 beds 1 baths520 sq. ft.
8047 W Peterson Road, Irons, MI 49644
MLS# 26036487Listed by: IRONS REAL ESTATE - New
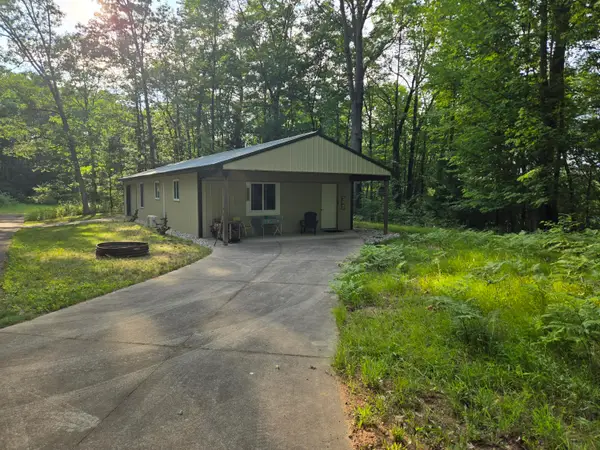 $174,900Active2 beds 1 baths768 sq. ft.
8207 N Hunters Ridge Drive, Irons, MI 49644
MLS# 26035653Listed by: NORTH WEST REALTY, LLC - New
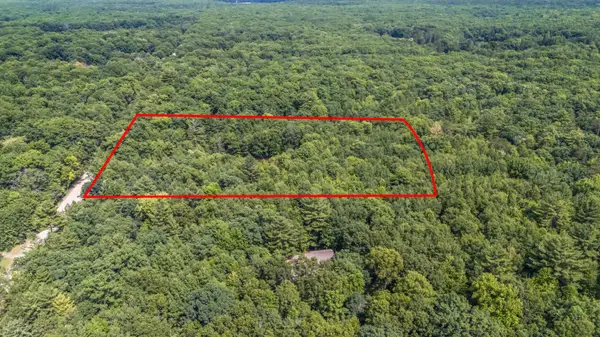 $69,900Active4.94 Acres
Par 15 W 12 Mile Road, Irons, MI 49644
MLS# 26035452Listed by: RE/MAX TOGETHER  $420,000Active3 beds 2 baths1,250 sq. ft.
10694 N Mac, Irons, MI 49644
MLS# 80070563Listed by: ERA GREATER NORTH PROPERTIES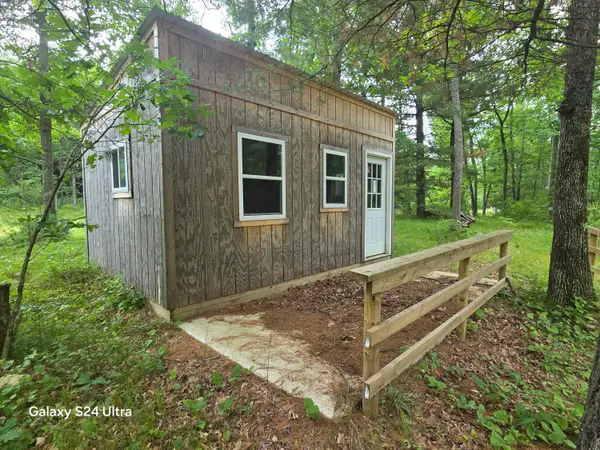 $55,000Pending1 Acres
10513 N Peacock Trail, Irons, MI 49644
MLS# 26031563Listed by: IRONS REAL ESTATE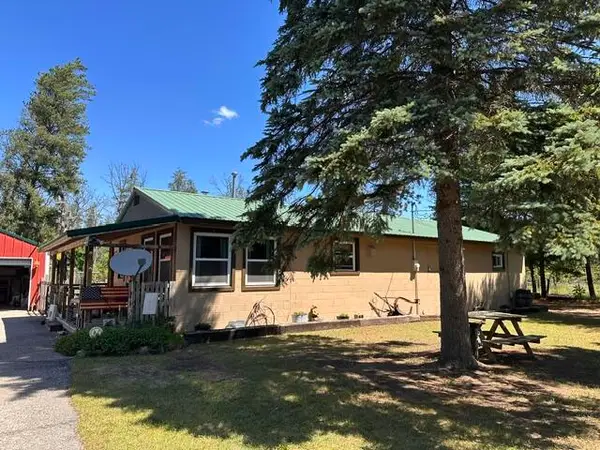 $269,900Active2 beds 1 baths1,296 sq. ft.
164 W 10 Mile, Irons, MI 49644
MLS# 26031509Listed by: BIG RIVER PROPERTIES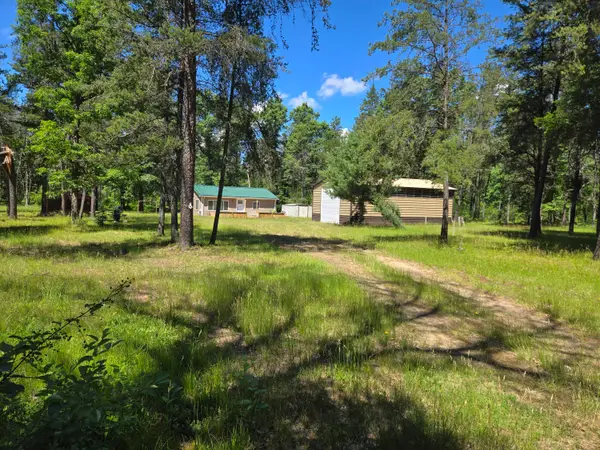 $210,000Active1 beds 1 baths768 sq. ft.
3800 W 4 Mile Road, Irons, MI 49644
MLS# 26031047Listed by: NORTH WEST REALTY, LLC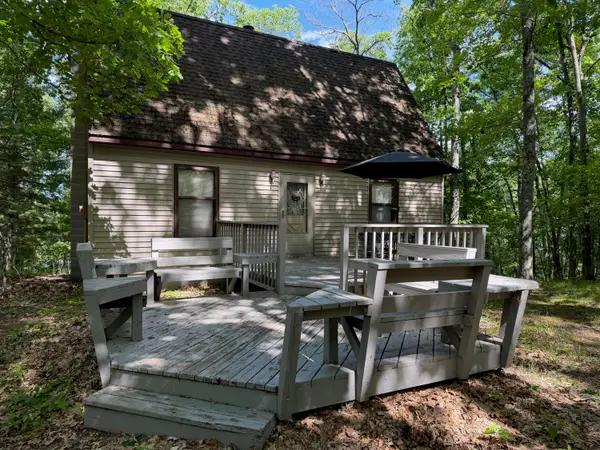 $297,900Active3 beds 2 baths1,500 sq. ft.
6922 W Twin Lake Drive, Irons, MI 49644
MLS# 26030766Listed by: BIG RIVER PROPERTIES $389,900Active3 beds 2 baths1,774 sq. ft.
5729 N Bass Lake Road, Irons, MI 49644
MLS# 26030367Listed by: LIGHTHOUSE REALTY-LUDINGTON


Protect your home and budget from life's surprises with an Assurant Home Warranty, backed by a partner that supports you through every step of homeownership. Explore Plans.
©2026 Century 21 Real Estate LLC. All rights reserved. CENTURY 21®, the CENTURY 21 Logo and C21® are service marks owned by Century 21 Real Estate LLC. Century 21 Real Estate LLC fully supports the principles of the Fair Housing Act and the Equal Opportunity Act. Each office is independently owned and operated. Listing information is deemed reliable but not guaranteed accurate.