
733 Hedin, Ironwood, MI 49938
Local realty services provided by:CENTURY 21 Realty North
733 Hedin,Ironwood, MI 49938
$99,900
- 3 Beds
- 2 Baths
- 1,056 sq. ft.
- Single family
- Pending
Listed by: nancy zak
Office: zak's realty
MLS#:50222670
Source:MI_REALSOURCE
Price summary
- Price:$99,900
- Price per sq. ft.:$48.59
About this home
Unique ranch! This 3 br, 1 1/2 bath home with a 2 car garage, needs some updating, but is full of surprises! The main level is a typical Wausau home design with cathedral ceilings in the living/dining/kitchen. This owner added a custom (removable) divider between the areas. All 3 bedrooms also have cathedral ceilings. One bedroom has been used as an office and has a built-in desk and the access to the Obsertavory!! This area used to house a telescope but that has been removed....could be a fun space to reimagine. Both other bedrooms have closets. Formerly owned by GG from Don & GG's, the basement is a trip back in time! From the mirrored walls on the stairway to the red shag carpet in the family room, bar and 1/2 bath, the 1970's do live on! There is also a large game area and tons of storage closets!! The boiler, water heater & mini-split air conditioning units are all newly updated! Located just steps away from the ATV/Snowmobile trail & the Iron Belle trail system and close to school and downtown! With some updates, this one could shine again!...
Contact an agent
Home facts
- Year built:1974
- Subdivision & Development:None
- Listing ID #:50222670
- Added:16 day(s) ago
- Updated:October 09, 2026 at 08:57 AM
Rooms and interior
- Bedrooms:3
- Total bathrooms:2
- Full bathrooms:1
- Half bathrooms:1
- Rooms Total:10
- Flooring:Ceramic Floors
- Dining Description:On Main Level
- Kitchen Description:Bar-Refrigerator, Dishwasher, Microwave, On Main Level, Range/Oven, Refrigerator
- Bedroom Description:Bedroom 1 on Main Level, Bedroom 2 on Main Level, Bedroom 3 on Main Level
- Basement Description:Block, Finished
- Living area:1,056 sq. ft.
Heating and cooling
- Cooling:Wall/Window A/C
- Heating:Hot Water, Natural Gas
Structure and exterior
- Year built:1974
- Building area:1,056 sq. ft.
- Lot area:0.21 Acres
- Architectural Style:Ranch
- Foundation Description:Basement, Block
- Levels:1 Story
Utilities
- Water:Public Water
- Sewer:Public Sanitary
Finances and disclosures
- Price:$99,900
- Price per sq. ft.:$48.59
- Tax amount:$1,503
Features and amenities
- Appliances:Dishwasher, Dryer, Microwave, Range/Oven, Refrigerator, Washer
- Laundry features:Dryer, On Basement Level, Washer
- Amenities:9 ft + Ceilings, Wet Bar/Bar
Parking
- Parking description:Attached Garage, Garage, Heated Garage
- Garage spaces:2
 Provided through IDX via MiRealSource. Courtesy of MiRealSource Shareholder. Copyright MiRealSource. The information published and disseminated by MiRealSource is communicated verbatim, without change by MiRealSource, as filed with MiRealSource by its members. The accuracy of all information, regardless of source, is not guaranteed or warranted. All information should be independently verified. Copyright 2026 MiRealSource. All rights reserved. The information provided hereby constitutes proprietary information of MiRealSource, Inc. and its shareholders, affiliates and licensees and may not be reproduced or transmitted in any form or by any means, electronic or mechanical, including photocopy, recording, scanning or any information storage and retrieval system, without written permission from MiRealSource, Inc.
New listings near 733 Hedin
- New
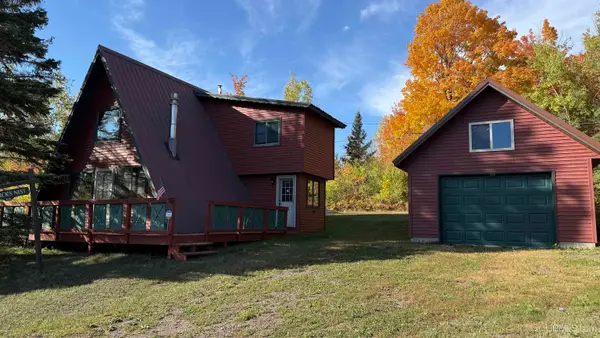 $239,000Active2 beds 2 baths1,032 sq. ft.
E6266 Nordheim, Ironwood, MI 49938
MLS# 50223842Listed by: FIRST WEBER, INC - New
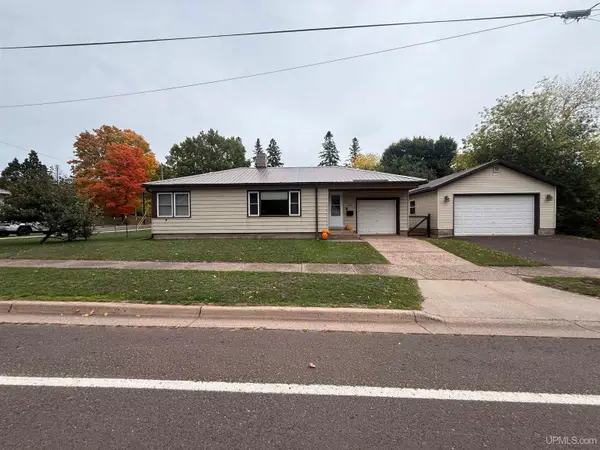 $149,000Active2 beds 1 baths942 sq. ft.
420 N Hemlock, Ironwood, MI 49938
MLS# 50223552Listed by: SILVER PROPERTIES-EXP REALTY  $89,900Active30 Acres
N12756 Vanderhagen, Ironwood, MI 49938
MLS# 50223072Listed by: NORTHERN TRAILS REALTY $89,000Pending20 Acres
N10840 Vanderhagen, Ironwood, MI 49938
MLS# 50222888Listed by: NORTHERN TRAILS REALTY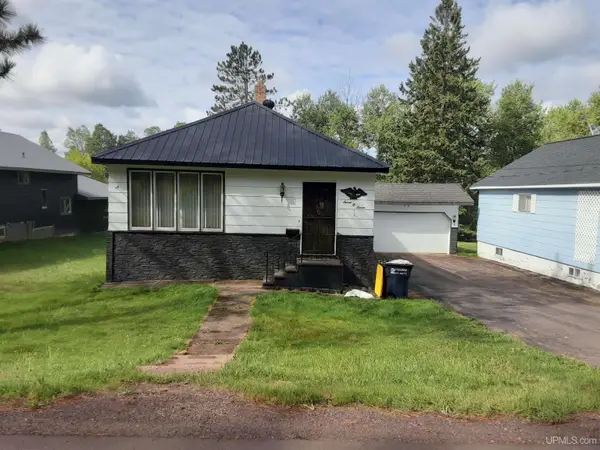 $139,900Active3 beds 2 baths930 sq. ft.
707 Van Buskirk, Ironwood, MI 49938
MLS# 50222454Listed by: NORTHERN TRAILS REALTY $234,900Active3 beds 2 baths1,675 sq. ft.
10380 N Lake, Ironwood, MI 49938
MLS# 50222273Listed by: REDMAN REALTY GROUP, LLC $78,900Pending2 beds 1 baths616 sq. ft.
204 W Frederick #2, Ironwood, MI 49938
MLS# 50221979Listed by: THE REAL ESTATE STORE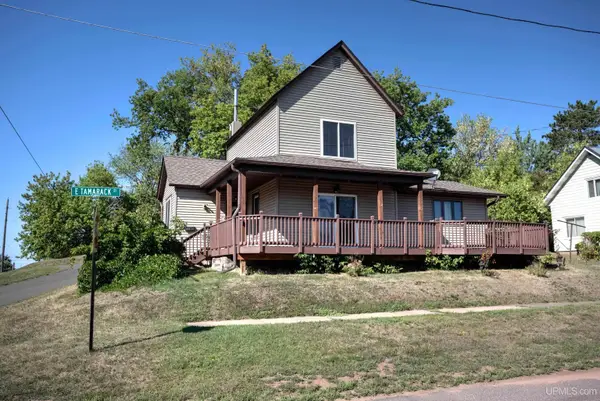 $79,900Active3 beds 1 baths1,330 sq. ft.
302 E Tamarack, Ironwood, MI 49938
MLS# 50221878Listed by: THE REAL ESTATE STORE $200,000Pending3.74 Acres
3.74 AC Lake, Ironwood, MI 49938
MLS# 50221423Listed by: REDMAN REALTY GROUP, LLC


Protect your home and budget from life's surprises with an Assurant Home Warranty, backed by a partner that supports you through every step of homeownership. Explore Plans.
©2026 Century 21 Real Estate LLC. All rights reserved. CENTURY 21®, the CENTURY 21 Logo and C21® are service marks owned by Century 21 Real Estate LLC. Century 21 Real Estate LLC fully supports the principles of the Fair Housing Act and the Equal Opportunity Act. Each office is independently owned and operated. Listing information is deemed reliable but not guaranteed accurate.